

Skip To Content

354 W 31st Street

Holland, MI 49423
  • $325,000
  • STATUS: Pending
  • ON SITE: 17 Days
  • MLS #: 26051344
Pending
UPDATED: 50 min ago
$325,000
  • 3
    BEDS
  • 0.18
    ACRES
  • 1
    BATHS
  • 0
    1/2 BATHS
  • 1,391
    SQFT
  • $234
    $/SQFT
Neighborhood:
Type:
Single-Family Home
Built:
1958
County:

School Ratings & Info

School District:

Description

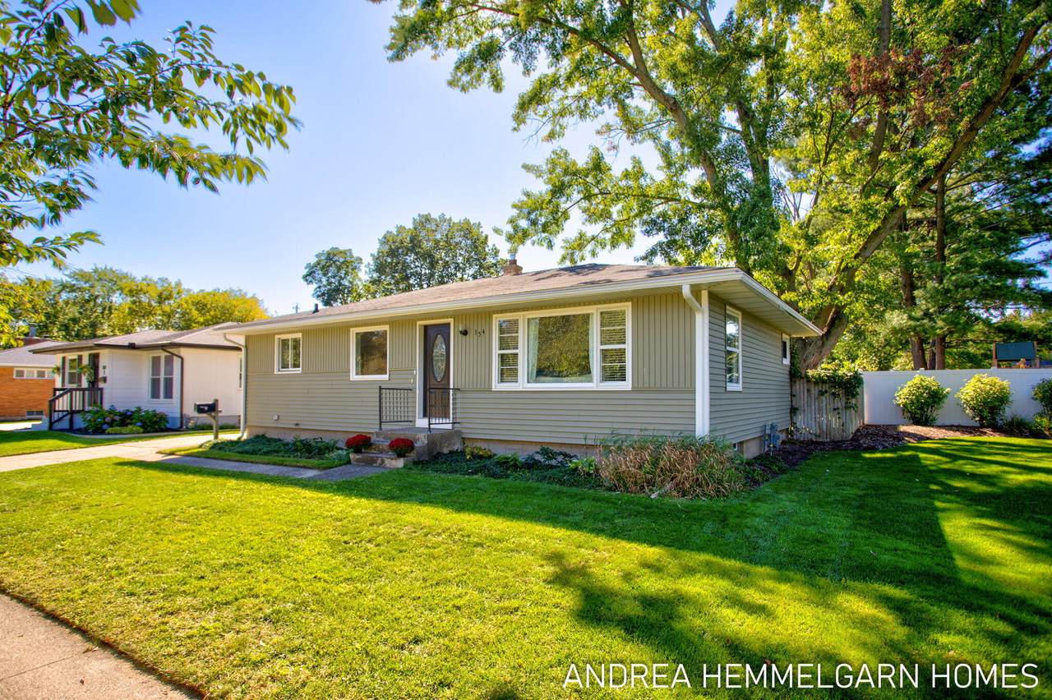
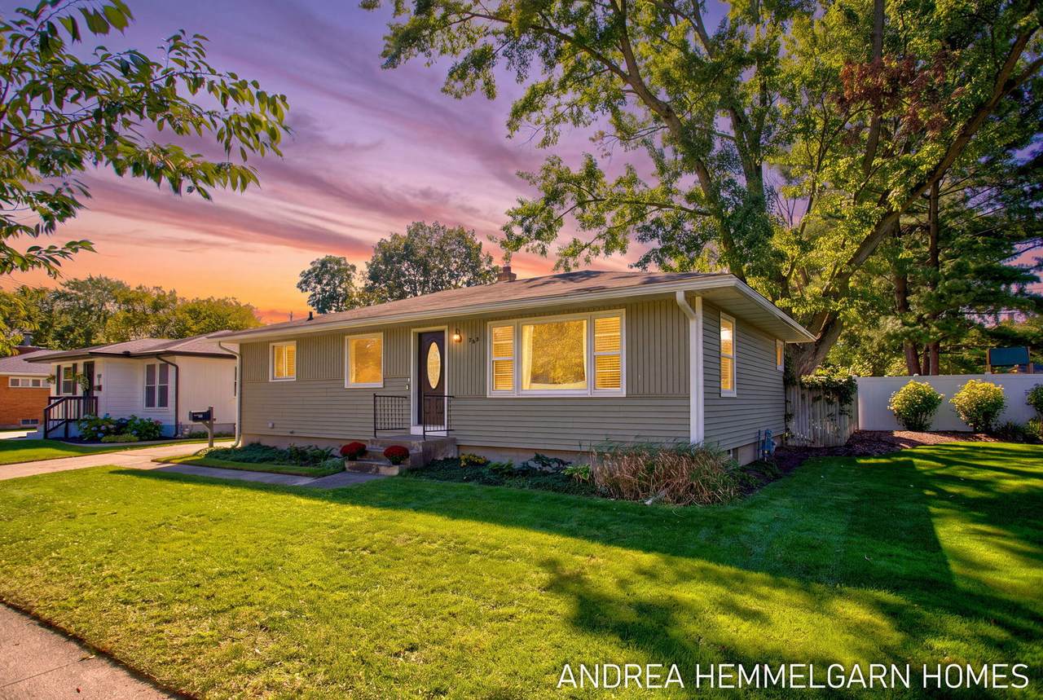
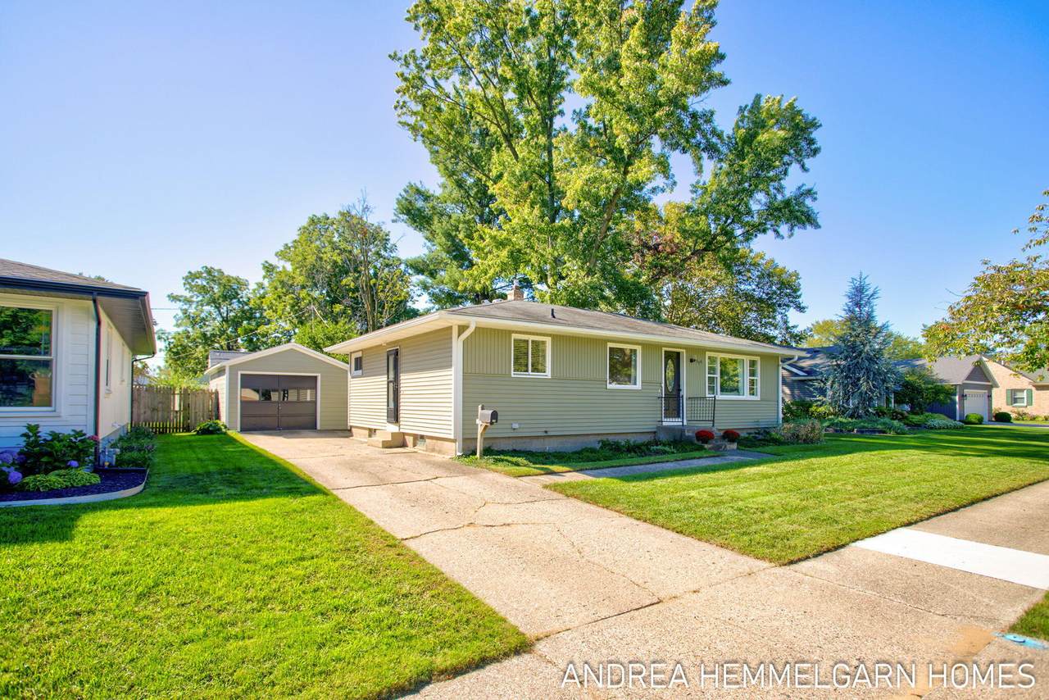
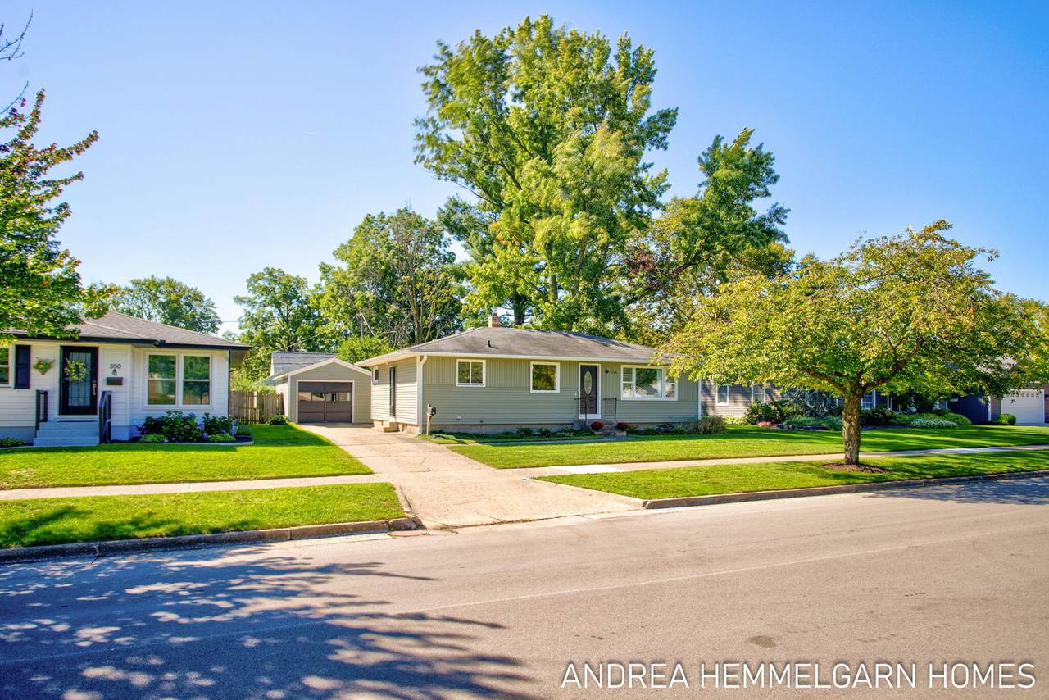
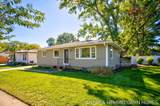
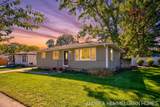
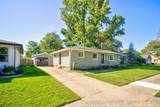
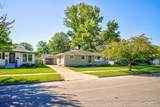
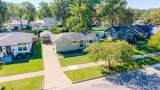
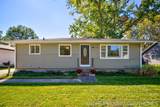
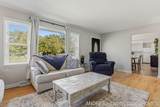
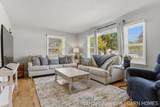
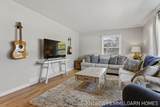
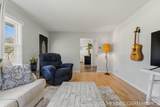
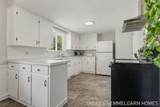
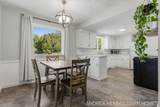
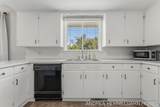
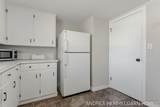
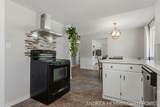
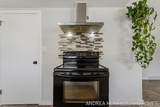
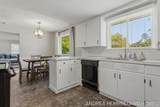
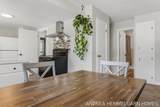
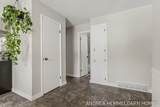
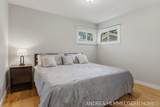
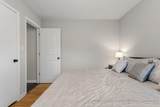
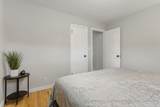
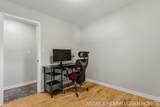
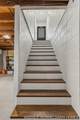
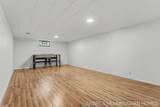
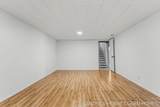
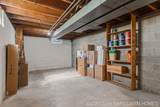
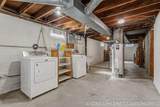
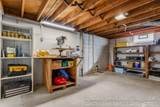
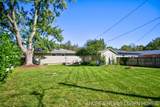
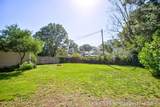
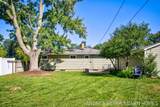
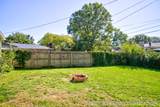
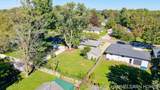
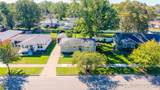
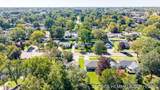
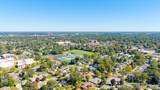
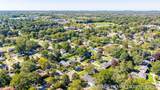
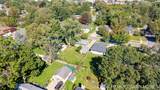
Welcome home to this inviting and beautifully updated 3-bedroom ranch, perfectly blending modern updates with everyday comfort. Step inside to an open, sunlit main floor featuring stylish new flooring, crisp new trim, updated interior doors, and blinds—all completed within the past five years. The back of the home highlights brand-new windows installed within the last year, framing views of your private backyard oasis designed for seamless outdoor entertaining, gardening, and relaxation. Downstairs, the finished lower level offers a spacious recreation room ideal for movie nights or a home gym, alongside generous dedicated storage, workshop and utility spaces. Situated in a prime Holland location, you're just a few blocks from Moran Park, the state-of-the-art Holland Aquatic Center, and the South Washington shopping and dining corridor, while being a quick 2-miles to Holland's vibrant downtown. This home is is move in ready for its next lucky owners!

Monthly Payment Calculator


© 2026 MichRIC, LLC. All rights reserved. Information deemed reliable but not guaranteed. Updated: 2026-10-13T17:33:51.817.
www.michiganlakehomes.net/homes/181561343
Print Image

354 W 31st Street Holland, MI 49423

  • Price: $325,000
  • Status: Pending
  • On Site: 17 Days
  • Updated: 50 min ago
  • MLS #: 26051344
3
Beds
1
Baths
0
½ Baths
0.18
Acres
1,391
SQFT
$234
$/SQFT
1958
Built
Neighborhood:
Holland City
County:
Ottawa
School District:
Holland
Property Description
Welcome home to this inviting and beautifully updated 3-bedroom ranch, perfectly blending modern updates with everyday comfort. Step inside to an open, sunlit main floor featuring stylish new flooring, crisp new trim, updated interior doors, and blinds—all completed within the past five years. The back of the home highlights brand-new windows installed within the last year, framing views of your private backyard oasis designed for seamless outdoor entertaining, gardening, and relaxation. Downstairs, the finished lower level offers a spacious recreation room ideal for movie nights or a home gym, alongside generous dedicated storage, workshop and utility spaces. Situated in a prime Holland location, you're just a few blocks from Moran Park, the state-of-the-art Holland Aquatic Center, and the South Washington shopping and dining corridor, while being a quick 2-miles to Holland's vibrant downtown. This home is is move in ready for its next lucky owners!
Exterior Features

Architectural Style Ranch Attached Garage YN No Construction Materials Vinyl Siding Driveway Paved YN Yes Garage YN Yes Lot Features [] Other Structures [] Pool Features [] Road Surface Type Paved Roof [] Waterfront Features [] Waterfront YN No Window Features []

Interior Features

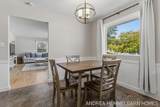
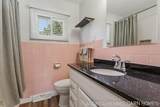
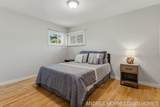
Appliances DishwasherDryerRangeRefrigeratorWasher Basement Full Basement YN Yes Cooling Central Air Cooling YN Yes Fireplace Features [] Fireplace YN No Heating Forced Air Heating YN Yes Interior Features Eat-in Kitchen Main Floor Bedrooms 3 Rooms Kitchen (Main Level) Dining Area (Main Level) Living Room (Main Level) Primary Bedroom (Main Level) Bedroom 2 (Main Level) Bedroom 3 (Main Level) Bathroom 1 (Main Level) Recreation (Lower Level)

Property Features

Accessibility Features [] Association Amenities [] Association Fee Includes [] Auction Or For Sale For Sale Cross Street Cleveland & Harrison Listing Terms CashConventional New Construction YN No Property Sub Type Single Family Residence Sewer Public Tax Annual Amount 3685 Tax Year 2026 Utilities [] Water Source Public Zoning LDR

Listing provided courtesy of Andrea Hemmelgarn of Coldwell Banker Woodland Schmidt: 616-396-5221. © 2026 MichRIC, LLC. All rights reserved. Information deemed reliable but not guaranteed.


© 2026 MichRIC, LLC. All rights reserved. Information deemed reliable but not guaranteed. Updated: 2026-10-13T17:33:51.817.
 
https://bt-photos.global.ssl.fastly.net/swmich/1280_boomver_1_26051344-2.jpg https://bt-photos.global.ssl.fastly.net/swmich/1280_boomver_1_26051344-2.jpg https://bt-photos.global.ssl.fastly.net/swmich/1280_boomver_1_26051344-2.jpg
Logo
Green Towne Coastal Realty
2624 Niles Ave
Saint Joseph MI, 49085