























Description
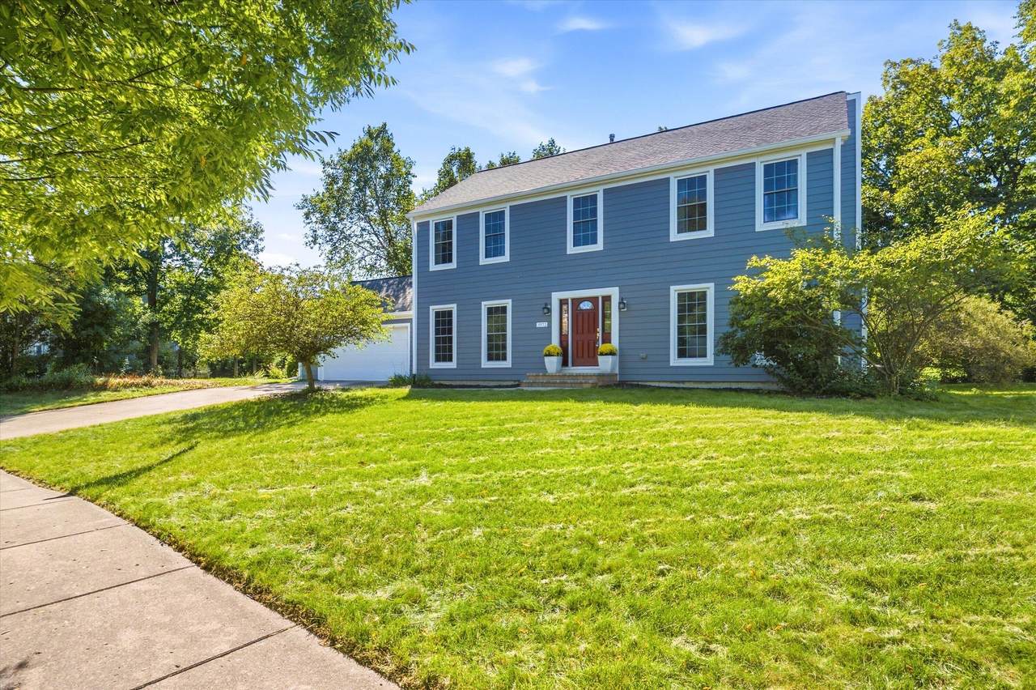
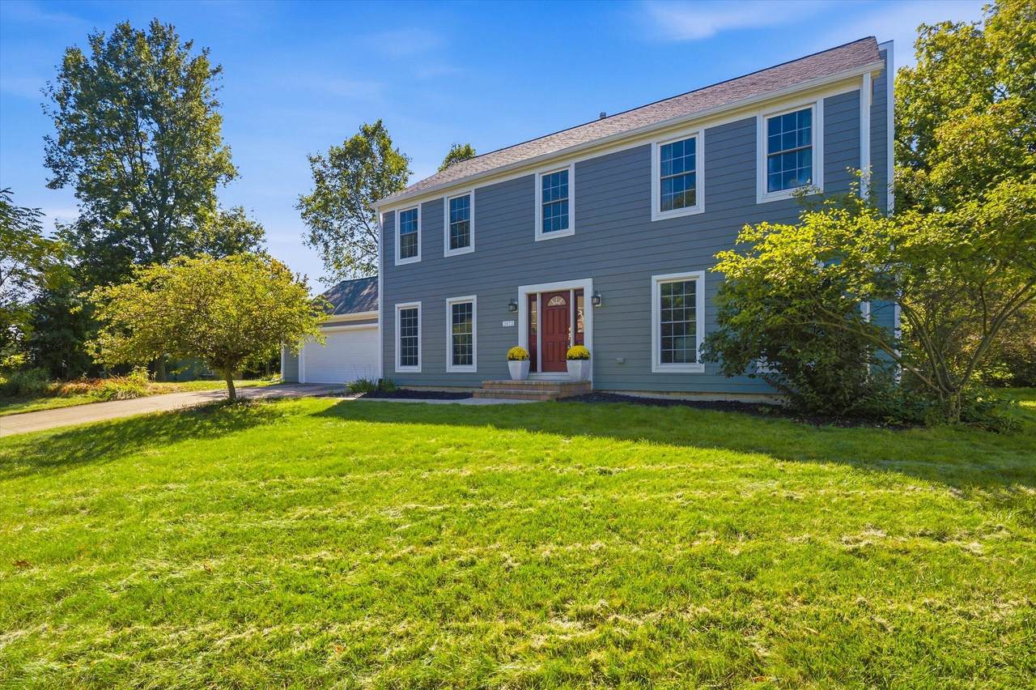
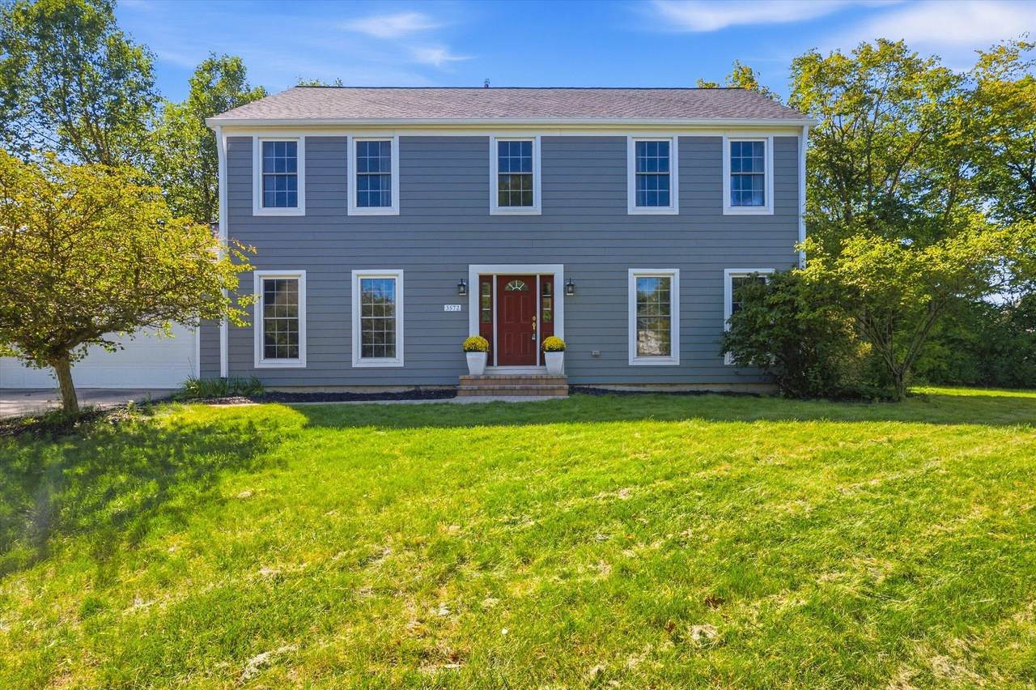
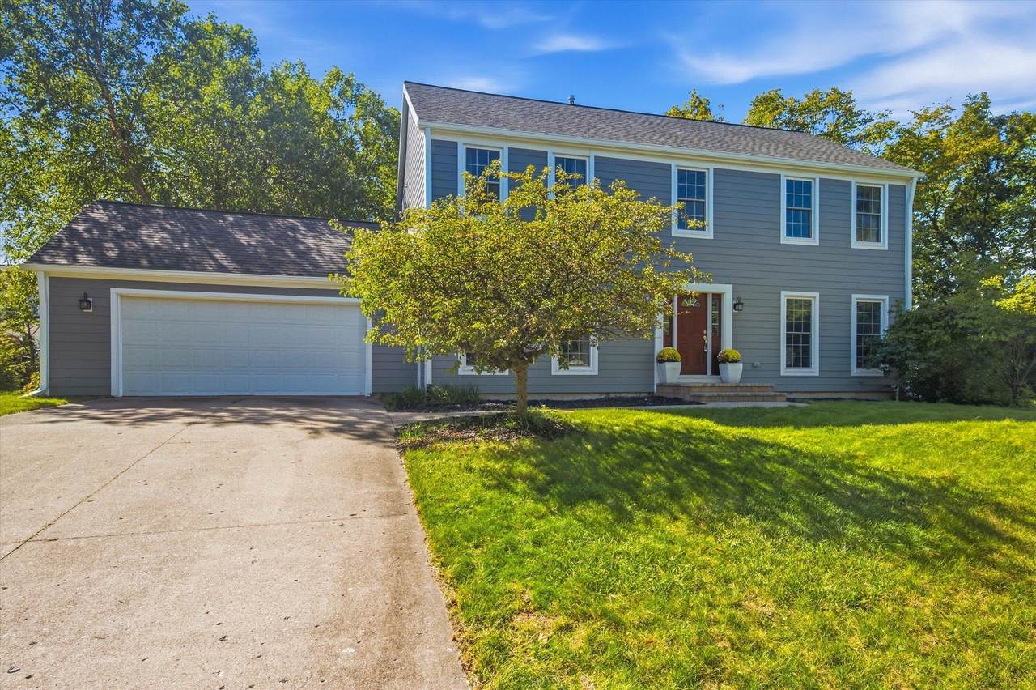
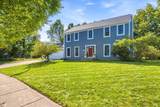
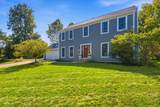
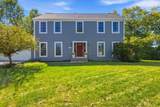
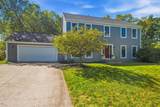
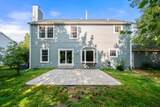
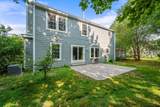
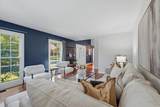
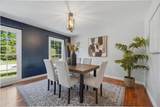
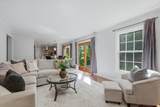
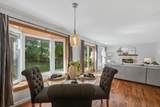
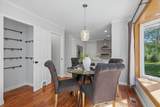
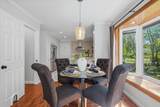
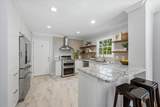
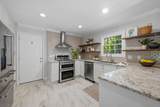
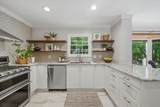
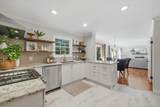
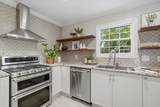
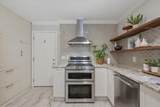
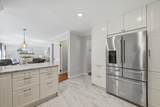
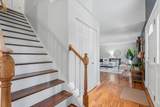
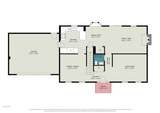
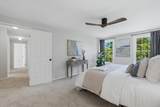
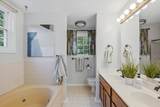
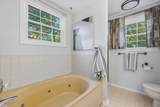
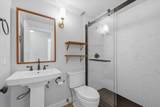
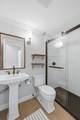
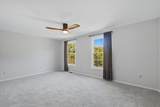
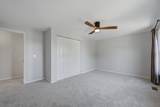
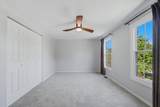
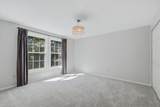
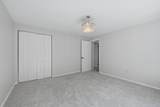
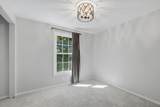
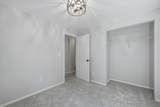
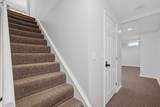
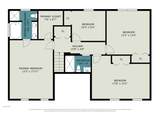
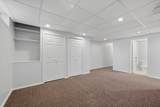
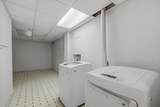
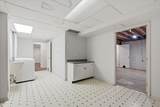
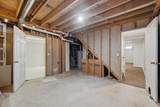
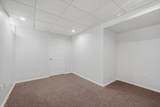
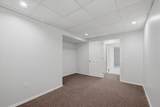
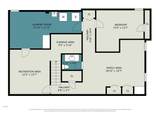
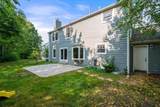
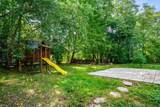
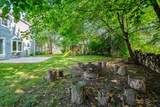
**SELLERS OFFERING AN INTEREST RATE BUY-DOWN OPTION FOR BUYERS!** Priced $90k under the appraised value- This home is priced to sell!! Welcome home to this sweet four-bedroom Briar Ridge colonial offering Pittsfield Township taxes, and Ann Arbor Schools. The main level features hardwood floors, formal living and dining rooms, and a rear layout that flows seamlessly from the kitchen and eating space into the family room with a wood-burning fireplace, opening directly onto the new stone paver patio and a private backyard. Upstairs includes four spacious bedrooms with new carpet, a updated hall bathroom, and a primary suite ready for your finishing touches. The partially finished basement provides extra living space with a recreation room, a half bath, laundry, and ample storage. Extensive updates include new 2025 Hardie plank siding, a newly rebuilt all-brick front porch and walkway, alongside a previously replaced roof and furnace.
-
4BEDS
-
0.27ACRES
-
2BATHS
-
21/2 BATHS
-
2,968SQFT
-
$197$/SQFT
Description
**SELLERS OFFERING AN INTEREST RATE BUY-DOWN OPTION FOR BUYERS!** Priced $90k under the appraised value- This home is priced to sell!! Welcome home to this sweet four-bedroom Briar Ridge colonial offering Pittsfield Township taxes, and Ann Arbor Schools. The main level features hardwood floors, formal living and dining rooms, and a rear layout that flows seamlessly from the kitchen and eating space into the family room with a wood-burning fireplace, opening directly onto the new stone paver patio and a private backyard. Upstairs includes four spacious bedrooms with new carpet, a updated hall bathroom, and a primary suite ready for your finishing touches. The partially finished basement provides extra living space with a recreation room, a half bath, laundry, and ample storage. Extensive updates include new 2025 Hardie plank siding, a newly rebuilt all-brick front porch and walkway, alongside a previously replaced roof and furnace.
© 2026 MichRIC, LLC. All rights reserved. Information deemed reliable but not guaranteed. Updated: 2026-10-15T23:33:47.967.