



Description
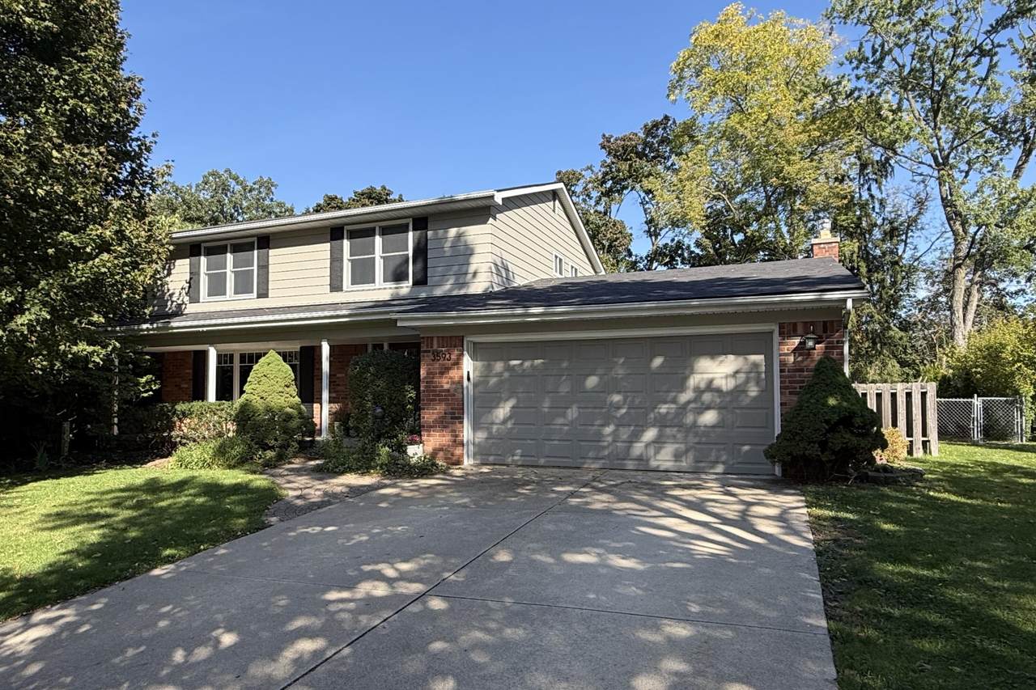
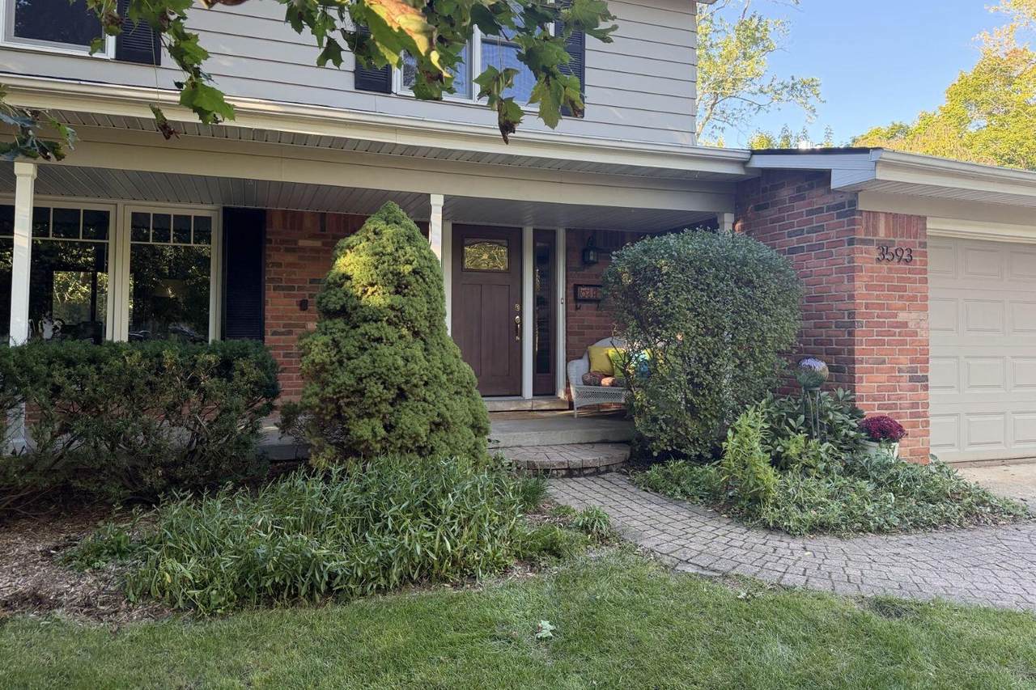
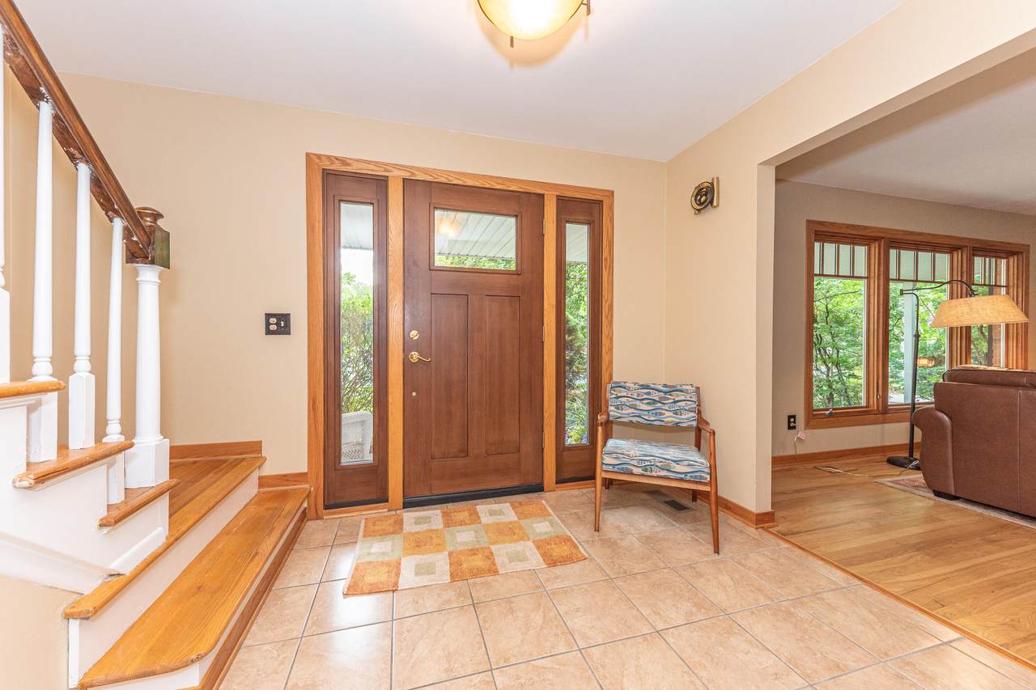
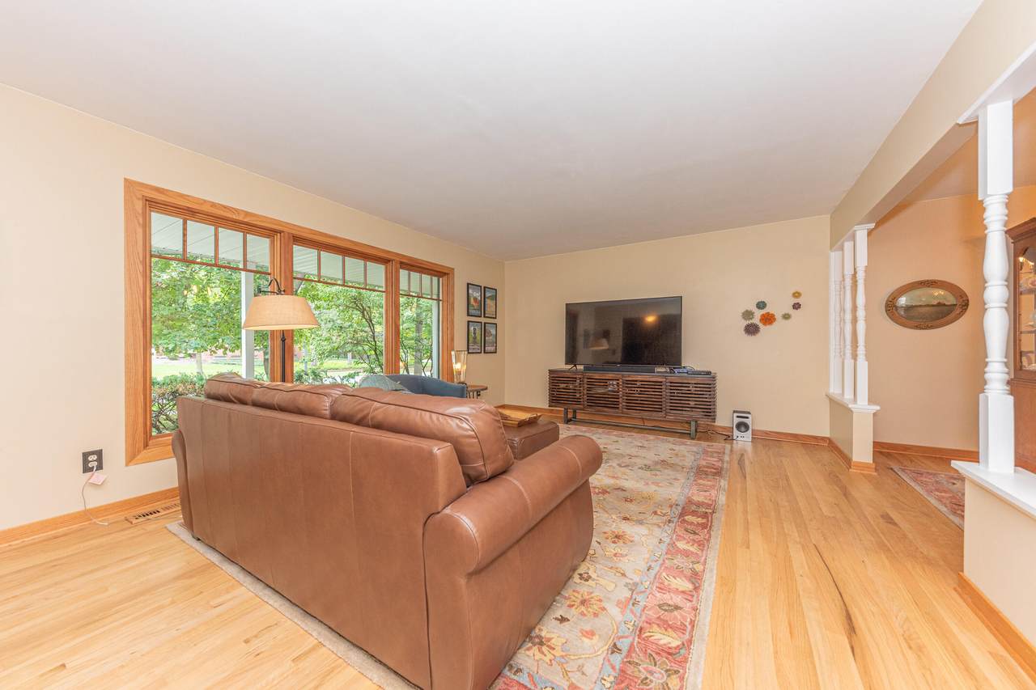
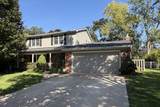
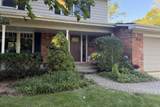
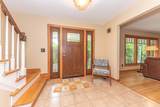
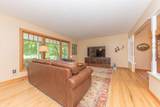
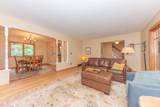
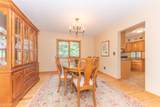
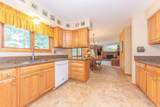
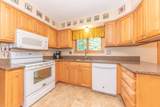
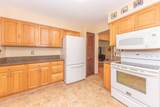
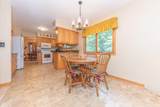
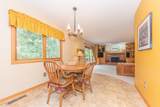
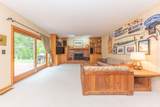
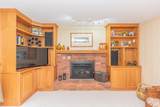
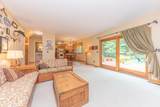
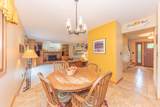
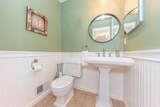
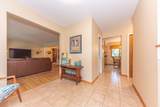
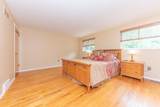
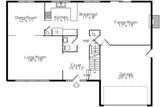
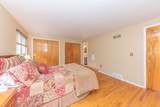
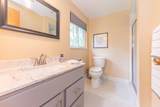
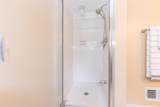
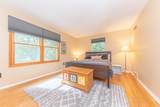
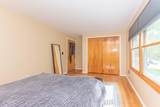
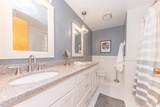
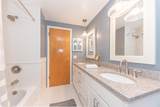
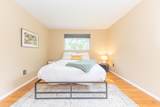
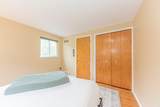
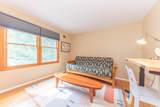
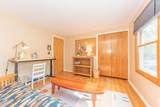
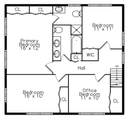
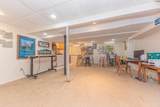
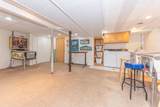
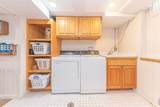
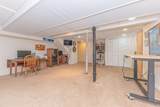
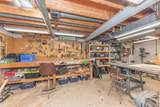
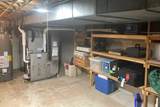
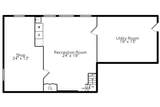
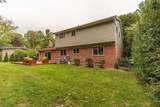
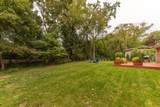
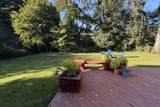
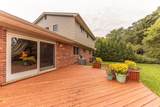
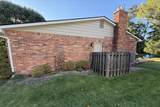
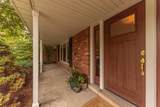
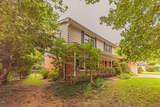
Glacier Highlands four-bedroom colonial is ready to move in! Time-tested floor plan includes a living room off the tiled entry, dining room, updated eat-in kitchen, family room with a high-efficiency gas fireplace and built-in shelving, and a powder room on the first floor. Four spacious bedrooms upstairs. Large primary bedroom has an en-suite tile bath with a shower and updated vanity. Hall bath is nicely updated as well, with two sinks and a tub/shower. Hardwood floors in living areas and bedrooms and under the carpet in the family room. Basement includes a finished rec room, laundry, large storage room with built-in shelving, and a shop area with work bench. Brand new roof, two-year old HVAC, replacement windows, and newer front door. The quarter-acre lot is nicely landscaped, fully fenced, and has a large deck and a front porch. Desirable King School location in a quiet neighborhood with 3 city parks nearby. Showings begin on Friday, 10/2. ... Easy freeway access, close to U of M North Campus, hospitals, shopping, and a variety of restaurants. Home Energy Score of 2. View report on A2 HERDMap.
-
4BEDS
-
0.23ACRES
-
2BATHS
-
11/2 BATHS
-
2,550SQFT
-
$222$/SQFT
Description
Glacier Highlands four-bedroom colonial is ready to move in! Time-tested floor plan includes a living room off the tiled entry, dining room, updated eat-in kitchen, family room with a high-efficiency gas fireplace and built-in shelving, and a powder room on the first floor. Four spacious bedrooms upstairs. Large primary bedroom has an en-suite tile bath with a shower and updated vanity. Hall bath is nicely updated as well, with two sinks and a tub/shower. Hardwood floors in living areas and bedrooms and under the carpet in the family room. Basement includes a finished rec room, laundry, large storage room with built-in shelving, and a shop area with work bench. Brand new roof, two-year old HVAC, replacement windows, and newer front door. The quarter-acre lot is nicely landscaped, fully fenced, and has a large deck and a front porch. Desirable King School location in a quiet neighborhood with 3 city parks nearby. Showings begin on Friday, 10/2. ... Easy freeway access, close to U of M North Campus, hospitals, shopping, and a variety of restaurants. Home Energy Score of 2. View report on A2 HERDMap.
© 2026 MichRIC, LLC. All rights reserved. Information deemed reliable but not guaranteed. Updated: 2026-10-13T17:33:51.817.