






























Description
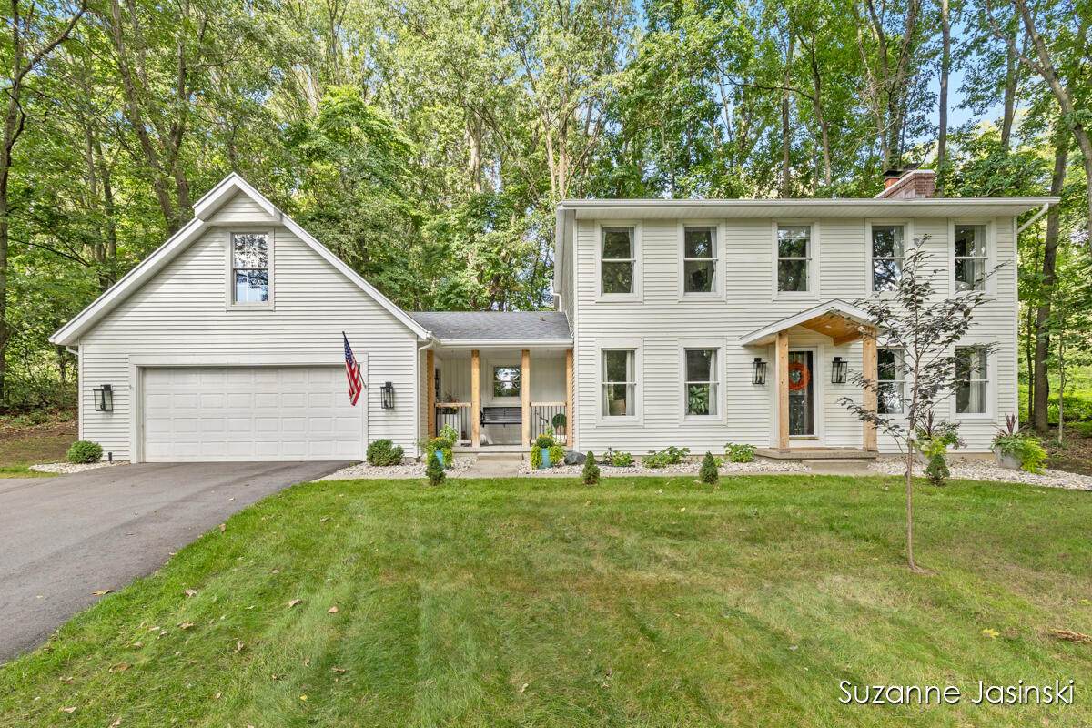
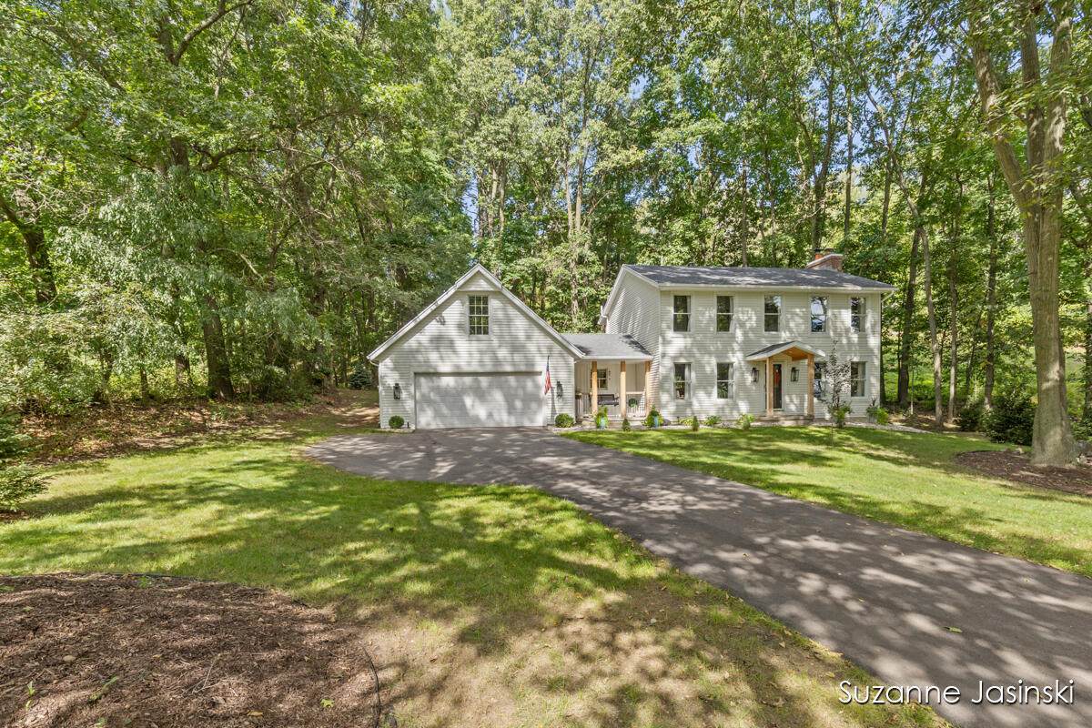
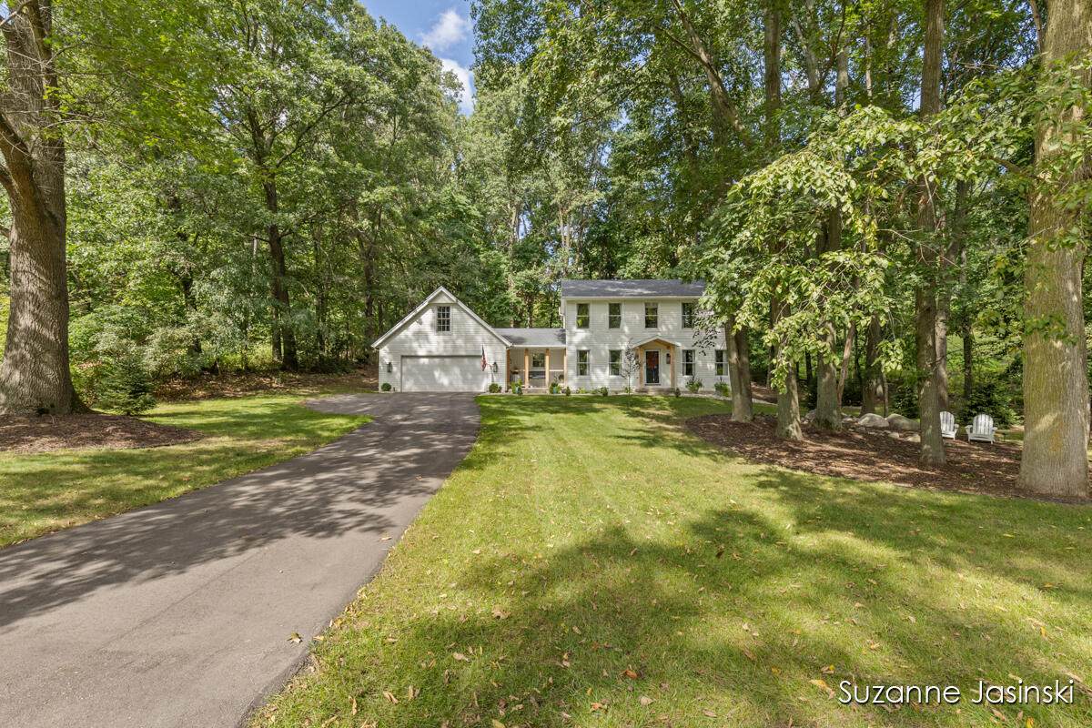
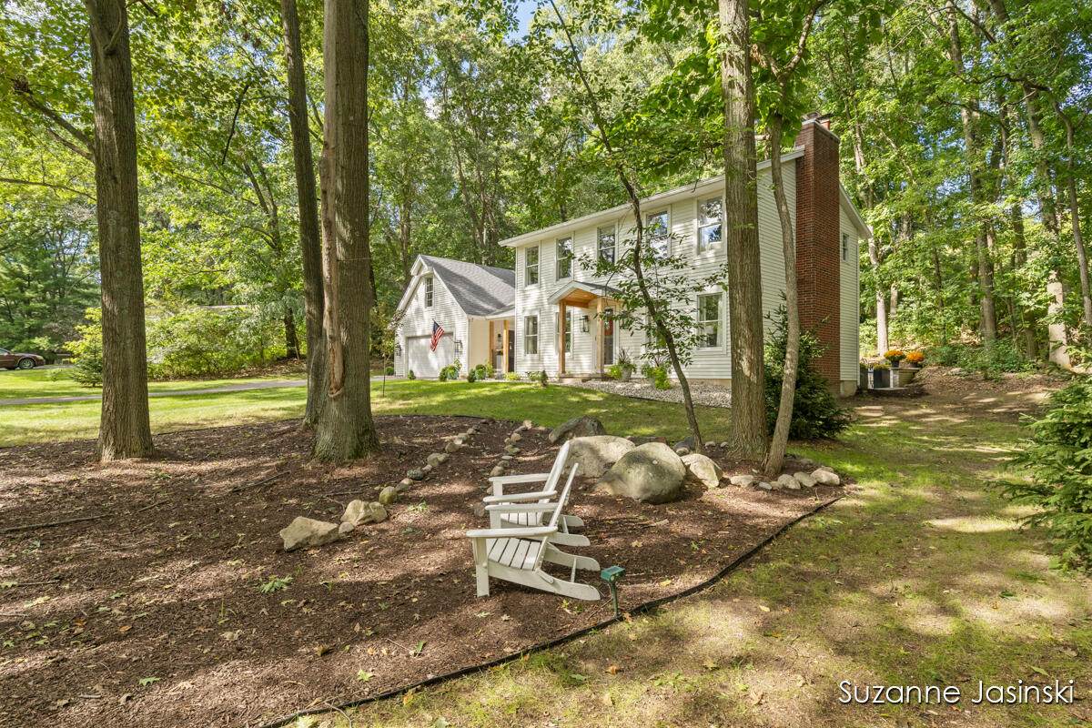
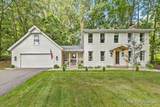
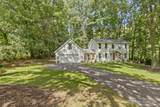
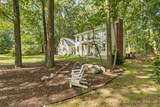
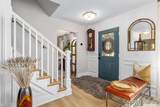
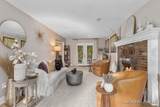
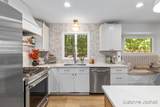
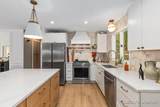
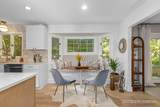
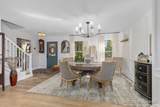
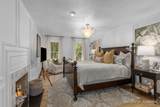
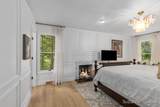
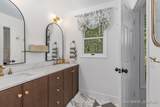
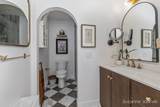
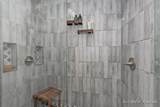
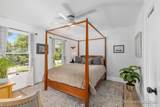
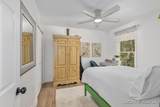
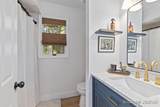
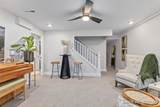
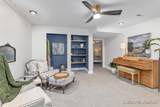
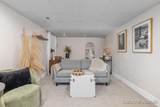
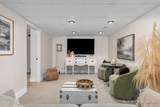
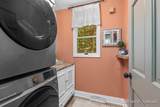
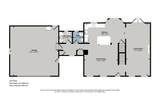
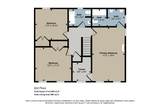
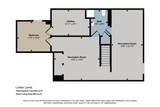
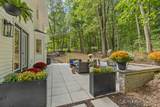
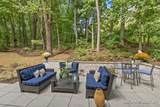
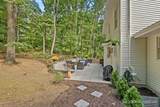
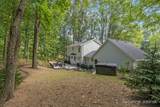
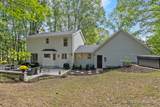
Welcome Home! This beautiful 4-bedroom, 3.5 bath two-story home sits on a 1.4 acre lot in the desirable and award winning Rockford School District. Located in a mature, established neighborhood with no HOA's, sidewalks, close to biking and walking trails, walking distance to the river for fishing or kayaking, dining, shopping and entertainment. You'll enjoy the best of both convenience and tranquility! Just 5 minutes to downtown Rockford and 15 minutes to downtown Grand Rapids. Step inside to an immaculate home that has been completely remodeled with luxury finishes and a wood burning fireplace. The large primary suite offers a relaxing retreat with beautiful marble floors and a double shower. And the main floor laundry adds everyday ease! The large gourmet kitchen with all close glide doors and cupboards and an island with storage on both sides makes it perfect for entertaining! The finished basement provides additional living, entertaining, or office space to fit your needs. Outside, you'll find a beautiful patio finished with porcelain tile, surrounded by trees and professional landscaping, which provides an abundance of peaceful privacy. Or enjoy your morning coffee on the charming front porch swing! There is also the potential of making a studio or space with the bonus area above the garage.
-
4BEDS
-
1.4ACRES
-
3BATHS
-
11/2 BATHS
-
2,697SQFT
-
$221$/SQFT
Description
Welcome Home! This beautiful 4-bedroom, 3.5 bath two-story home sits on a 1.4 acre lot in the desirable and award winning Rockford School District. Located in a mature, established neighborhood with no HOA's, sidewalks, close to biking and walking trails, walking distance to the river for fishing or kayaking, dining, shopping and entertainment. You'll enjoy the best of both convenience and tranquility! Just 5 minutes to downtown Rockford and 15 minutes to downtown Grand Rapids. Step inside to an immaculate home that has been completely remodeled with luxury finishes and a wood burning fireplace. The large primary suite offers a relaxing retreat with beautiful marble floors and a double shower. And the main floor laundry adds everyday ease! The large gourmet kitchen with all close glide doors and cupboards and an island with storage on both sides makes it perfect for entertaining! The finished basement provides additional living, entertaining, or office space to fit your needs. Outside, you'll find a beautiful patio finished with porcelain tile, surrounded by trees and professional landscaping, which provides an abundance of peaceful privacy. Or enjoy your morning coffee on the charming front porch swing! There is also the potential of making a studio or space with the bonus area above the garage.
© 2026 MichRIC, LLC. All rights reserved. Information deemed reliable but not guaranteed. Updated: 2026-10-09T20:33:50.367.