

Skip To Content

3626 N Comstock Avenue

Hesperia, MI 49421
  • $334,900
  • STATUS: Active
  • ON SITE: 25 Days
  • MLS #: 26050117
Price Reduced
UPDATED: 83 min ago
$334,900
  • 3
    BEDS
  • 4.21
    ACRES
  • 2
    BATHS
  • 0
    1/2 BATHS
  • 1,404
    SQFT
  • $239
    $/SQFT
Neighborhood:
Type:
Single-Family Home
Built:
1999
County:

School Ratings & Info

School District:

Description

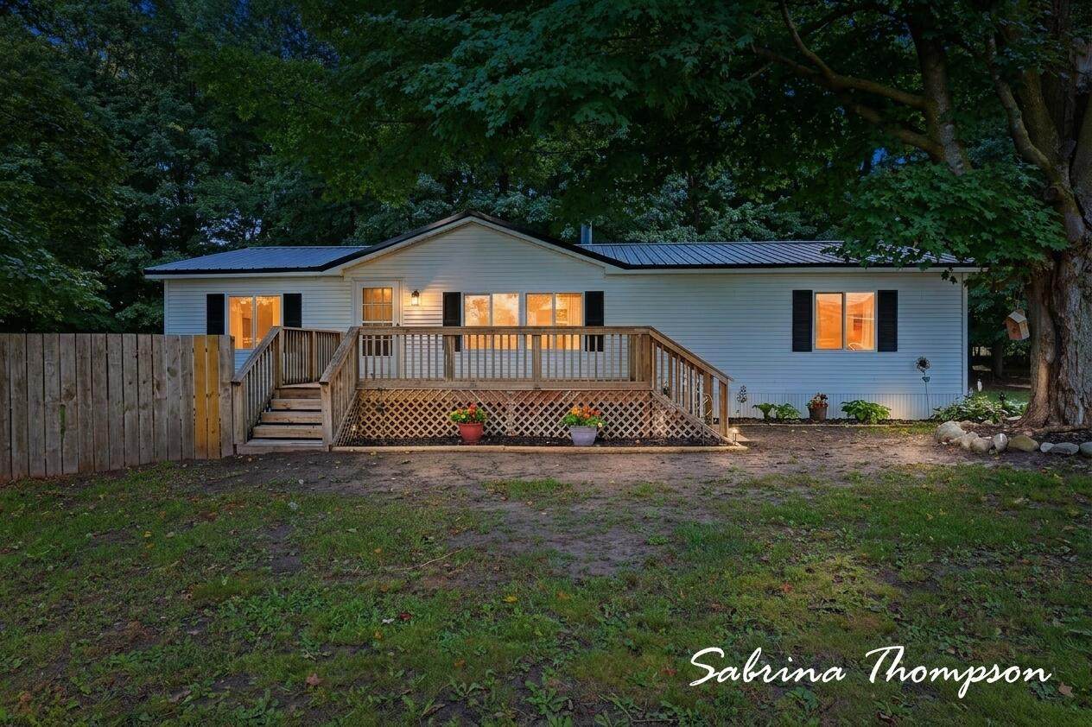
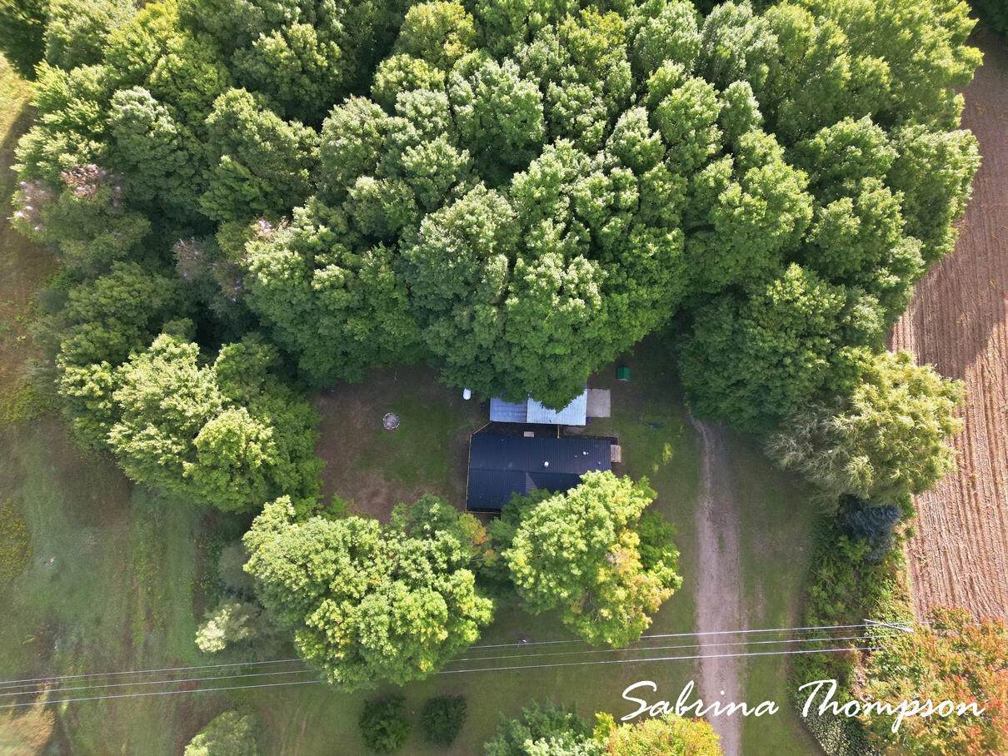
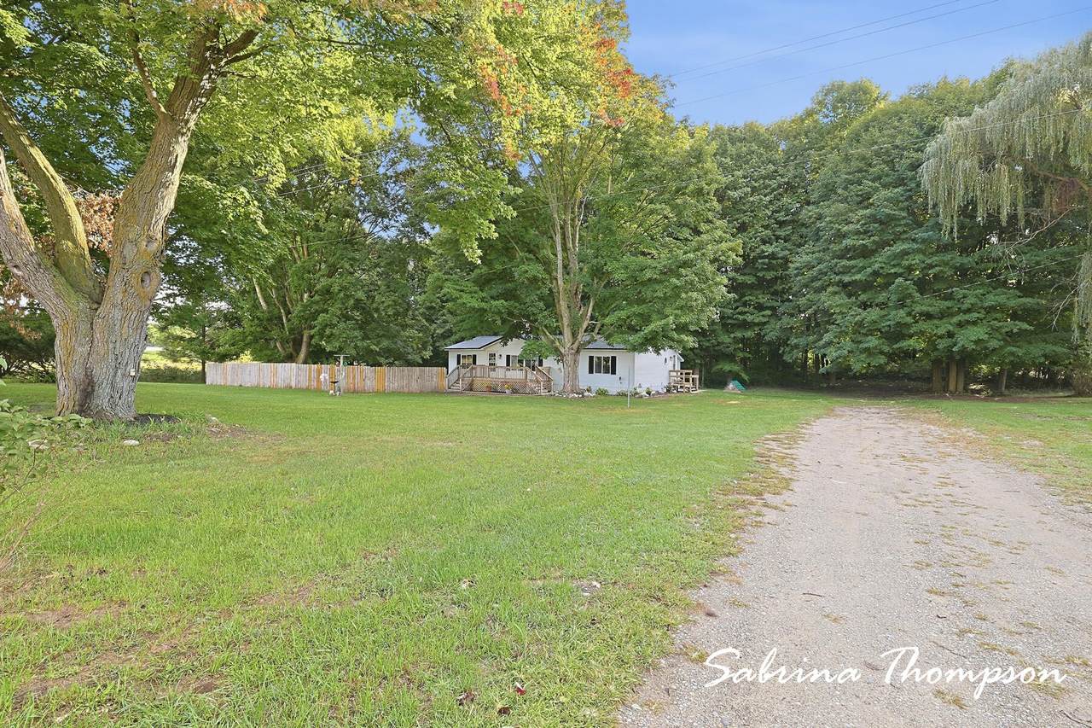
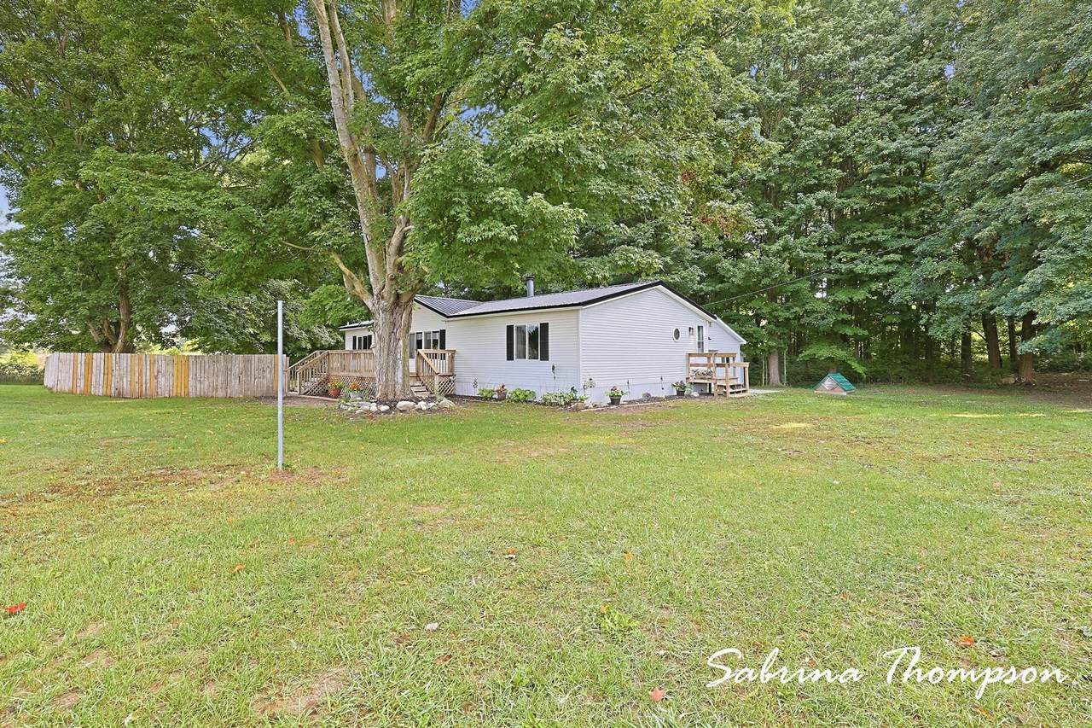
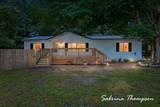
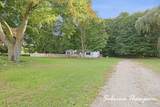
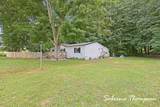
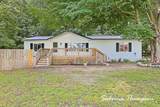
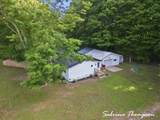
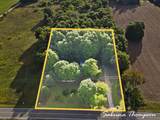
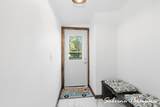
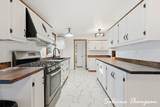
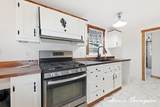
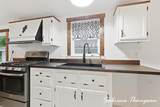
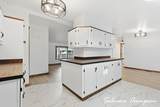
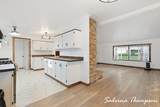
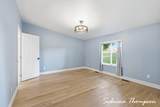
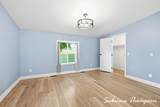
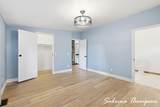
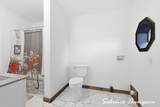
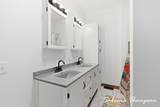
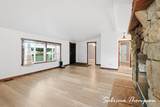
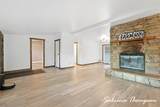
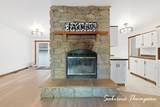
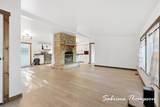
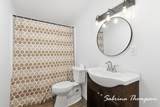
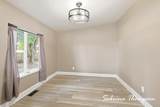
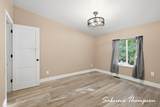
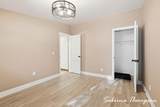
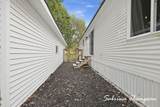
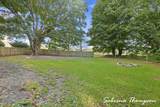
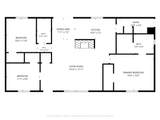
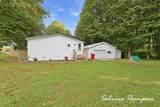
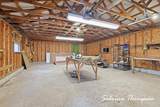
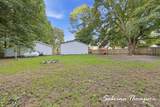
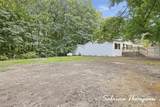
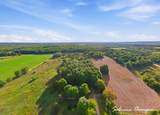
Welcome to 3626 N Comstock Avenue! This beautifully remodeled 3-bedroom, 2-bath home sits on 4.21 acres in Denver Township and offers 1,404 sq. ft. of comfortable, move-in-ready living space. The home features a spacious living room, updated kitchen and dining area, three bedrooms, two full bathrooms, convenient main-level laundry, and a designated entry way. The primary bedroom includes a private bath. Outside, enjoy the privacy and peaceful wooded setting with plenty of room for gardening or a small hobby farm, entertaining, and recreational outdoor activities. A detached 2-car garage provides additional parking and storage, along with a lean-to for even more storage space. A great opportunity to enjoy country living with modern updates!

Monthly Payment Calculator


© 2026 MichRIC, LLC. All rights reserved. Information deemed reliable but not guaranteed. Updated: 2026-10-15T23:33:47.967.
www.michiganlakehomes.net/homes/181395935
Print Image

3626 N Comstock Avenue Hesperia, MI 49421

  • Price: $334,900
  • Status: Active
  • On Site: 25 Days
  • Updated: 83 min ago
  • MLS #: 26050117
3
Beds
2
Baths
0
½ Baths
4.21
Acres
1,404
SQFT
$239
$/SQFT
1999
Built
Neighborhood:
Denver Twp
County:
Newaygo
School District:
Hesperia
Property Description
Welcome to 3626 N Comstock Avenue! This beautifully remodeled 3-bedroom, 2-bath home sits on 4.21 acres in Denver Township and offers 1,404 sq. ft. of comfortable, move-in-ready living space. The home features a spacious living room, updated kitchen and dining area, three bedrooms, two full bathrooms, convenient main-level laundry, and a designated entry way. The primary bedroom includes a private bath. Outside, enjoy the privacy and peaceful wooded setting with plenty of room for gardening or a small hobby farm, entertaining, and recreational outdoor activities. A detached 2-car garage provides additional parking and storage, along with a lean-to for even more storage space. A great opportunity to enjoy country living with modern updates!
Exterior Features

Architectural Style Ranch Attached Garage YN No Construction Materials Vinyl Siding Driveway Unpaved YN Yes Garage YN Yes Lot Features RecreationalWooded Other Structures [] Pool Features [] Road Surface Type Paved Roof Metal Waterfront Features [] Waterfront YN No Window Features ReplacementInsulated Windows

Interior Features

Appliances Range Basement Crawl Space Basement YN No Cooling Window Unit(s) Cooling YN Yes Fireplace Features Living RoomWood Burning Fireplace YN Yes Heating Forced Air Heating YN Yes Interior Features Ceiling Fan(s)Garage Door OpenerLP Tank RentedEat-in Kitchen Main Floor Bedrooms 3 Rooms Kitchen (Main Level) Dining Area (Main Level) Living Room (Main Level) Laundry (Main Level) Primary Bedroom (Main Level) Primary Bathroom (Main Level) Bedroom 2 (Main Level) Bedroom 3 (Main Level)

Property Features

Accessibility Features [] Association Amenities [] Association Fee Includes [] Auction Or For Sale For Sale Cross Street 3 Mile Rd4 Mile Rd Listing Terms CashFHAVA LoanMSHDAConventional New Construction YN No Property Sub Type Manufactured Home Sewer Septic Tank Tax Annual Amount 1478 Tax Year 2025 Utilities Electricity Available Water Source Well

Listing provided courtesy of Sabrina Thompson of Five Star Real Estate Whitehall: 231-733-3080. © 2026 MichRIC, LLC. All rights reserved. Information deemed reliable but not guaranteed.


© 2026 MichRIC, LLC. All rights reserved. Information deemed reliable but not guaranteed. Updated: 2026-10-15T23:33:47.967.
 
https://bt-photos.global.ssl.fastly.net/swmich/orig_boomver_1_26050117-2.jpg https://bt-photos.global.ssl.fastly.net/swmich/orig_boomver_1_26050117-2.jpg https://bt-photos.global.ssl.fastly.net/swmich/orig_boomver_1_26050117-2.jpg
Logo
Green Towne Coastal Realty
2624 Niles Ave
Saint Joseph MI, 49085