Skip To Content

3672 Whispering Woods Drive

Muskegon, MI 49444
  • $439,900
  • STATUS: Active
  • ON SITE: 23 Days
  • MLS #: 26050520
Price Reduced
UPDATED: 101 min ago
$439,900
  • 4
    BEDS
  • 0.35
    ACRES
  • 3
    BATHS
  • 0
    1/2 BATHS
  • 2,539
    SQFT
  • $173
    $/SQFT
Neighborhood:
Type:
Single-Family Home
Built:
1996
County:

School Ratings & Info

School District:

Description

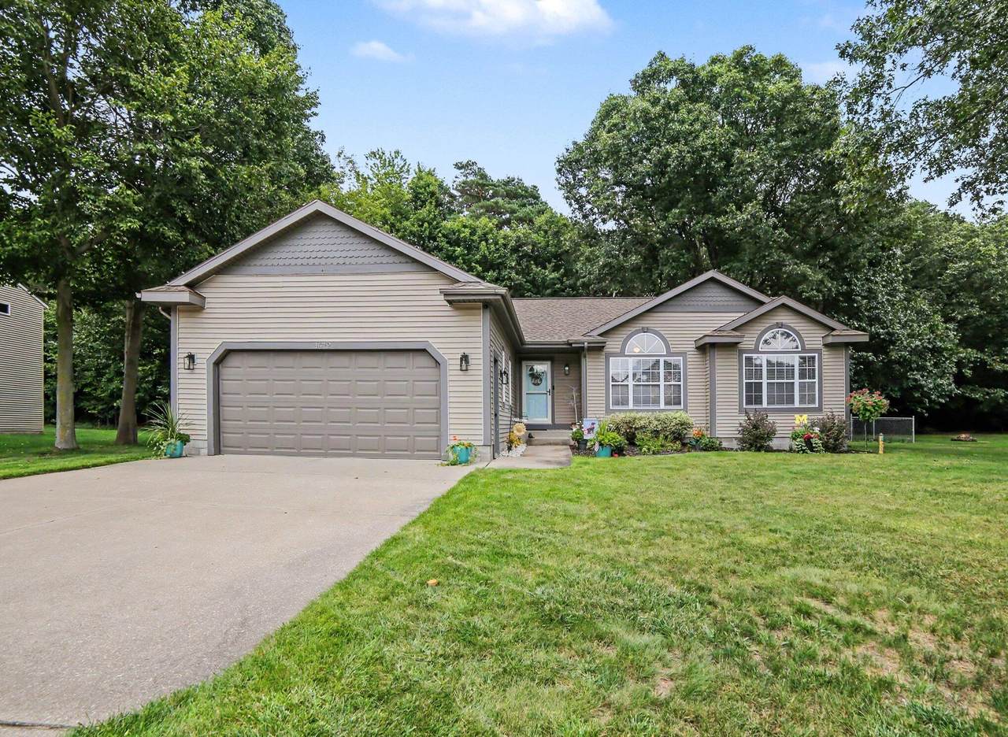
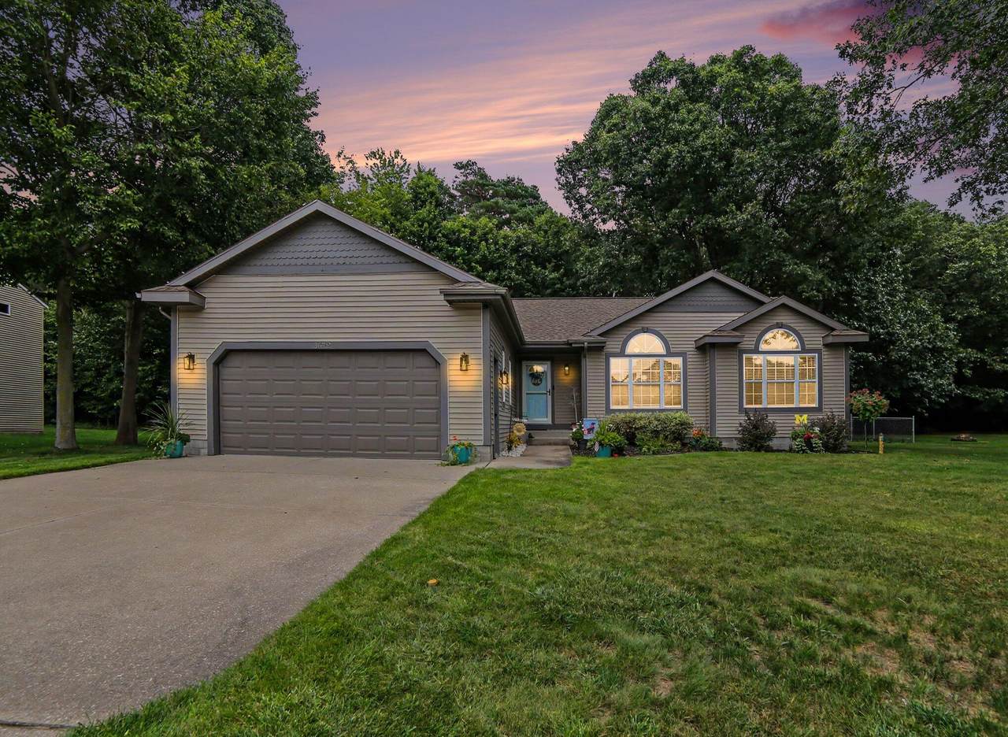
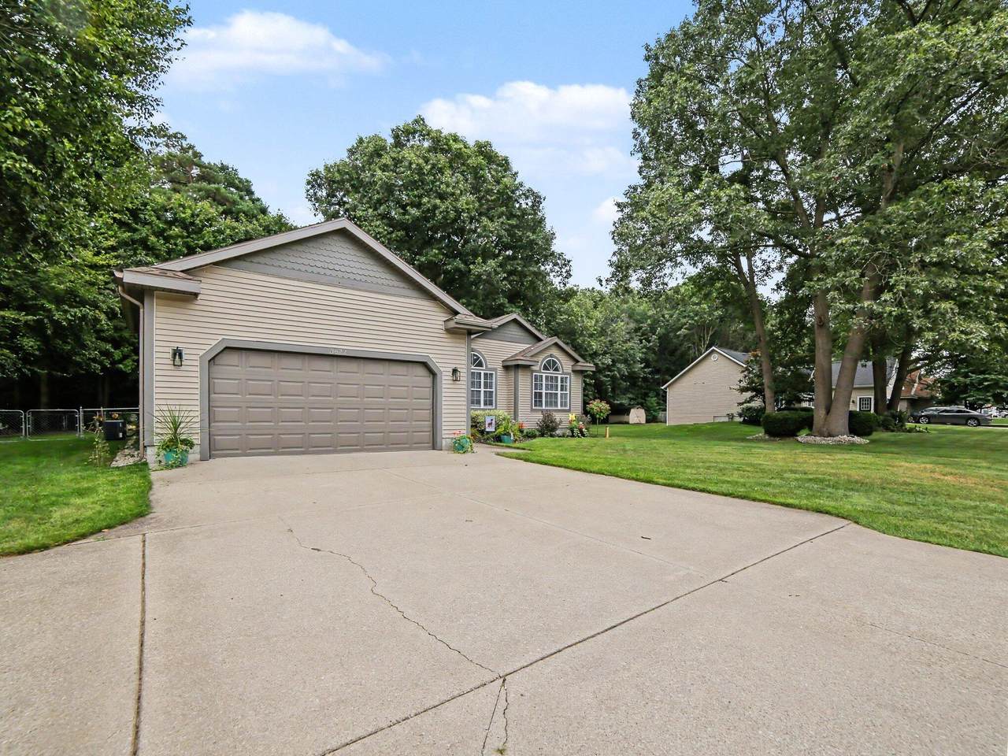
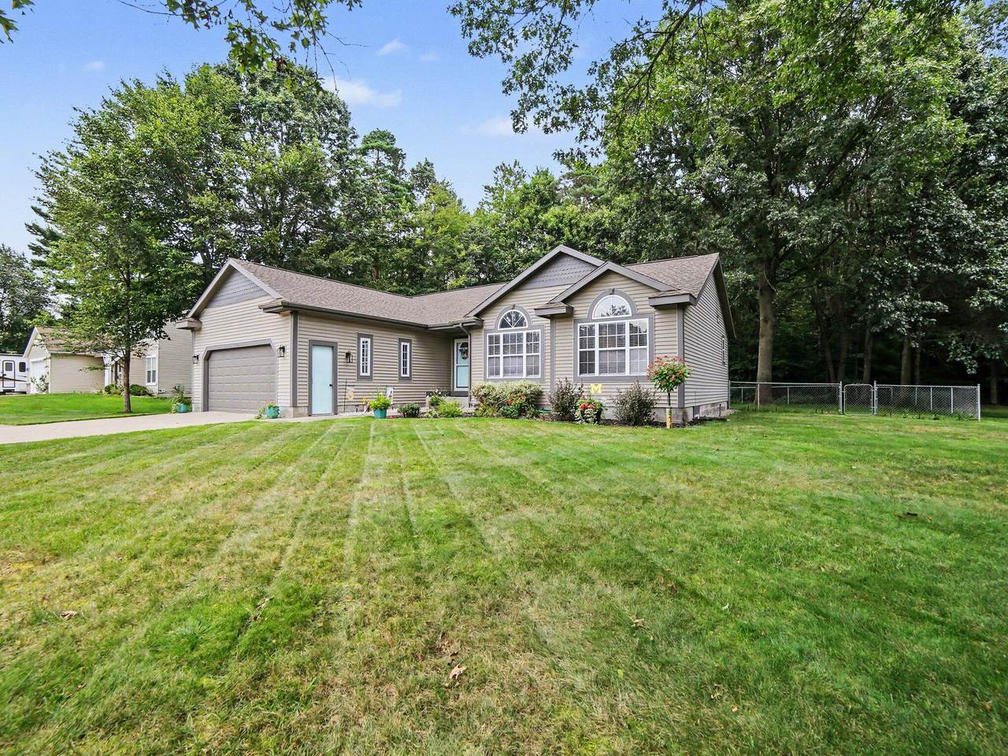
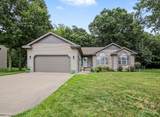
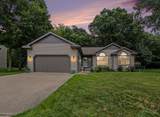
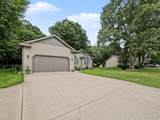
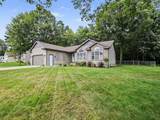
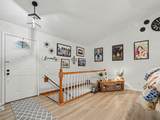
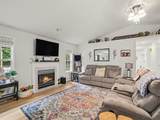
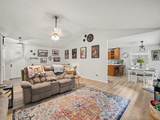
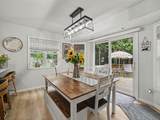
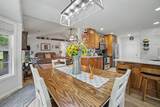
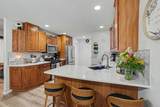
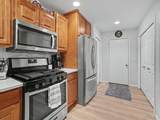
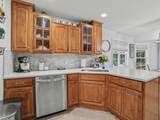
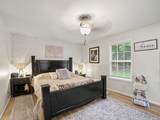
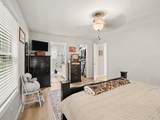
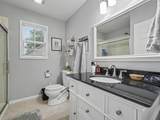
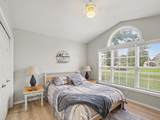
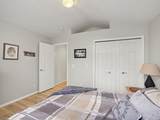
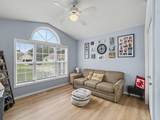
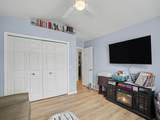
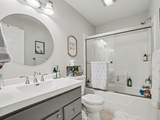
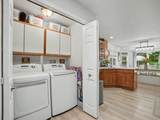
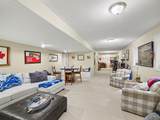
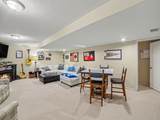
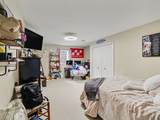
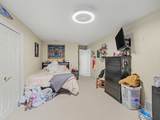
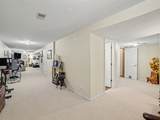
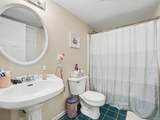
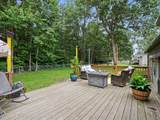
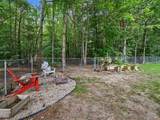
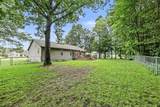
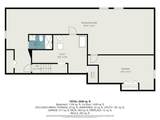
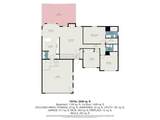
Welcome to this inviting ranch-style home in Fruitport, perfectly situated on a quiet cul-de-sac with a peaceful wooded setting just beyond the backyard. Offering 4 bedrooms, 3 full baths, and over 2,600 total finished square feet, this home provides plenty of space for comfortable everyday living and entertaining. The open-concept main floor features a spacious layout that seamlessly connects the living, dining, and kitchen areas, creating a warm and functional gathering space. An attached 2-stall garage adds convenience and storage, while the finished basement provides valuable additional living space and flexibility for a family room, recreation area, home office, or guests. Step outside to the fenced-in backyard, offering privacy and room to relax, play, or entertain. Nature lovers will appreciate being just steps from wooded hiking trails, making it easy to enjoy the outdoors right from home. With its desirable ranch layout, generous finished living space, attached garage, fenced yard, and tranquil cul-de-sac location, this Fruitport home offers a wonderful combination of comfort, convenience, and access to nature.

Monthly Payment Calculator


© 2026 MichRIC, LLC. All rights reserved. Information deemed reliable but not guaranteed. Updated: 2026-10-15T23:33:47.967.
www.michiganlakehomes.net/homes/181453683
Print Image

3672 Whispering Woods Drive Muskegon, MI 49444

  • Price: $439,900
  • Status: Active
  • On Site: 23 Days
  • Updated: 101 min ago
  • MLS #: 26050520
4
Beds
3
Baths
0
½ Baths
0.35
Acres
2,539
SQFT
$173
$/SQFT
1996
Built
Neighborhood:
Fruitport Twp
County:
Muskegon
School District:
Fruitport
Property Description
Welcome to this inviting ranch-style home in Fruitport, perfectly situated on a quiet cul-de-sac with a peaceful wooded setting just beyond the backyard. Offering 4 bedrooms, 3 full baths, and over 2,600 total finished square feet, this home provides plenty of space for comfortable everyday living and entertaining. The open-concept main floor features a spacious layout that seamlessly connects the living, dining, and kitchen areas, creating a warm and functional gathering space. An attached 2-stall garage adds convenience and storage, while the finished basement provides valuable additional living space and flexibility for a family room, recreation area, home office, or guests. Step outside to the fenced-in backyard, offering privacy and room to relax, play, or entertain. Nature lovers will appreciate being just steps from wooded hiking trails, making it easy to enjoy the outdoors right from home. With its desirable ranch layout, generous finished living space, attached garage, fenced yard, and tranquil cul-de-sac location, this Fruitport home offers a wonderful combination of comfort, convenience, and access to nature.
Exterior Features

Architectural Style Ranch Attached Garage YN Yes Construction Materials Vinyl Siding Driveway Paved YN Yes Garage YN Yes Lot Features LevelCul-De-Sac Other Structures [] Pool Features [] Road Surface Type Paved Roof Shingle Underground Sprinkler YN Yes Waterfront Features [] Waterfront YN No Window Features ScreensInsulated WindowsWindow Treatments

Interior Features

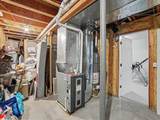
Appliances DishwasherDryerMicrowaveRangeRefrigeratorWasher Basement Full Basement YN Yes Cooling Central Air Cooling YN Yes Fireplace Features Gas LogLiving Room Fireplace YN Yes Heating Forced Air Heating YN Yes Interior Features Ceiling Fan(s)BroadbandGarage Door OpenerEat-in KitchenPantry Main Floor Bedrooms 3 Pantry YN Yes Rooms Kitchen (Main Level) Dining Room (Main Level) Living Room (Main Level) Primary Bedroom (Main Level) Primary Bathroom (Main Level) Bedroom 2 (Main Level) Bedroom 3 (Main Level) Bathroom 2 (Main Level) Bathroom 3 (Basement Level) Bedroom 4 (Basement Level) Family Room (Basement Level) Utility Room (Basement Level)

Property Features

Accessibility Features [] Association Amenities [] Association Fee Includes [] Auction Or For Sale For Sale Cross Street Black Creek Rd & Dead End Listing Terms CashFHAVA LoanMSHDAConventional New Construction YN No Property Sub Type Single Family Residence Sewer Septic Tank Tax Annual Amount 5865 Tax Year 2025 Utilities Phone AvailableNatural Gas AvailableElectricity AvailableCable AvailableNatural Gas Connected Water Source PublicWell

Listing provided courtesy of Hunter Rogers of Core Realty Partners LLC: 231-375-5273. © 2026 MichRIC, LLC. All rights reserved. Information deemed reliable but not guaranteed.


© 2026 MichRIC, LLC. All rights reserved. Information deemed reliable but not guaranteed. Updated: 2026-10-15T23:33:47.967.
 
https://bt-photos.global.ssl.fastly.net/swmich/1280_boomver_1_26050520-2.jpg https://bt-photos.global.ssl.fastly.net/swmich/1280_boomver_1_26050520-2.jpg https://bt-photos.global.ssl.fastly.net/swmich/1280_boomver_1_26050520-2.jpg
Logo
Green Towne Coastal Realty
2624 Niles Ave
Saint Joseph MI, 49085