


















Description
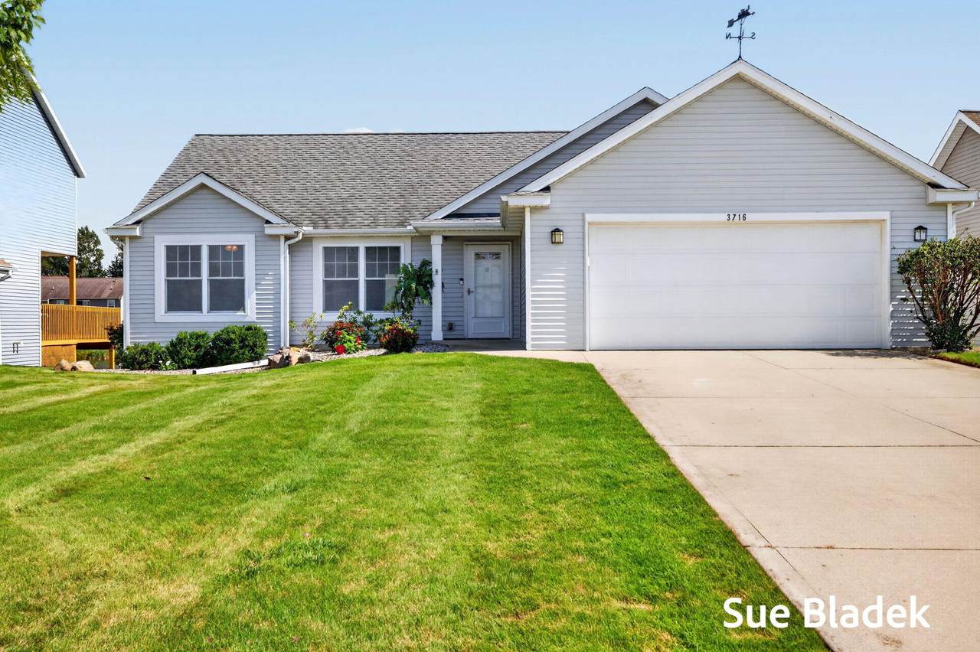
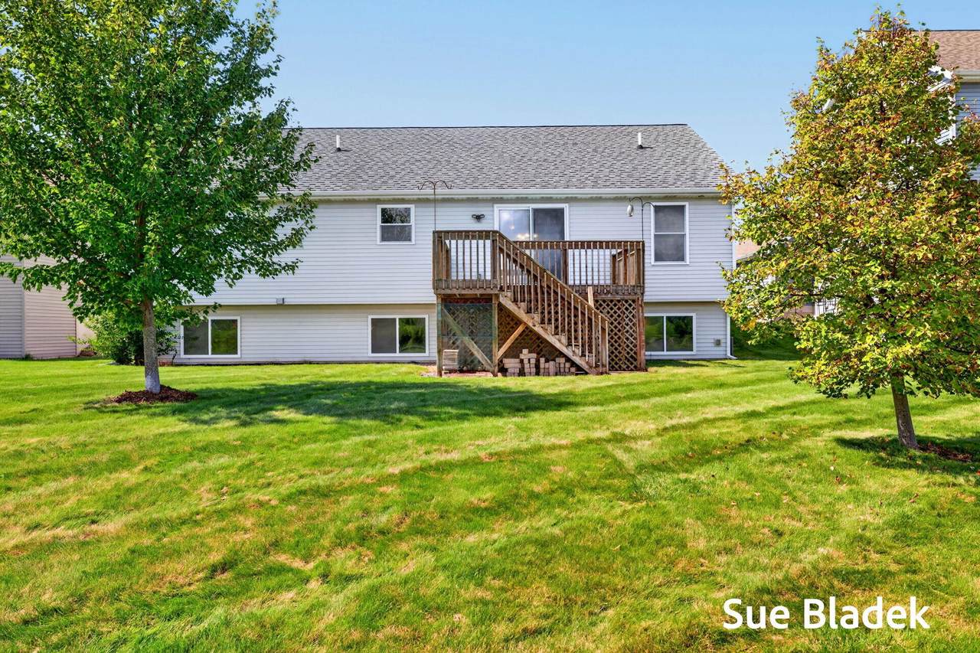
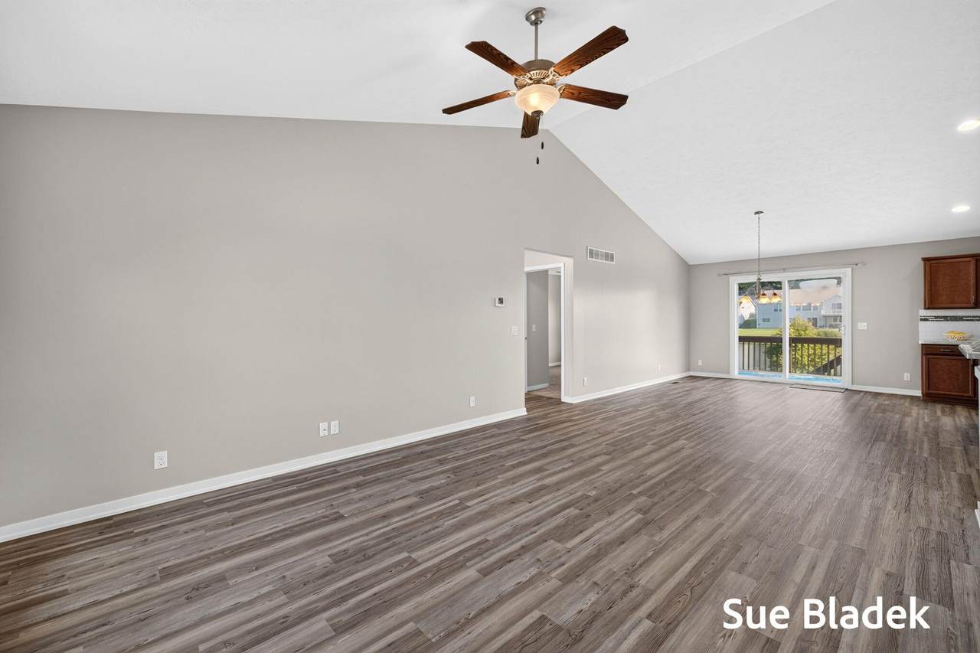
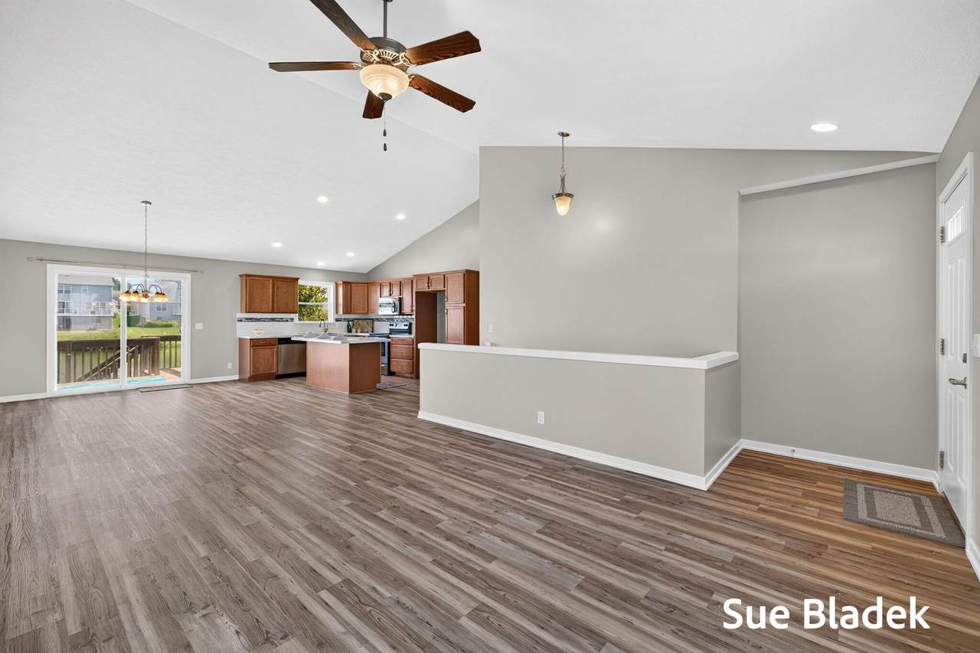
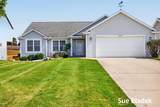
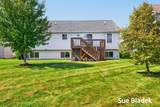
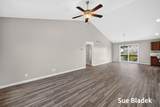
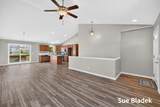
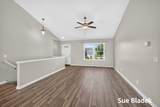
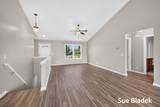
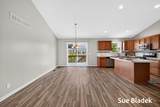
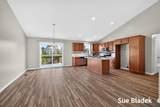
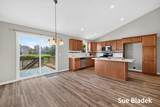
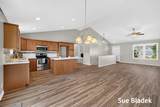
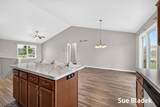
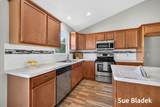
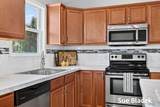
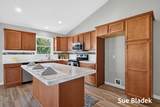
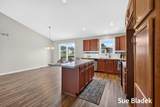
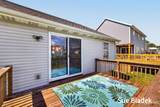
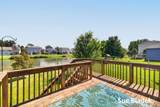
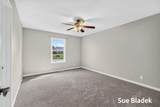
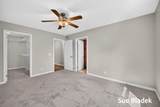
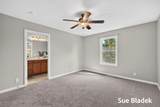
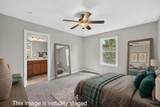
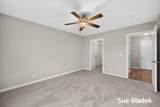
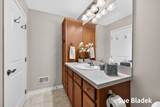
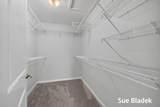
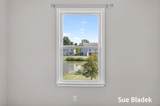
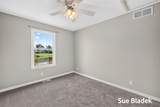
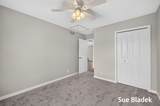
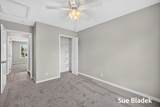
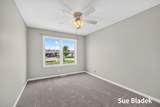
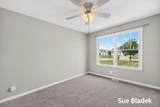
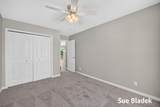
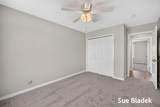
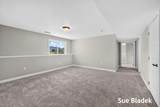
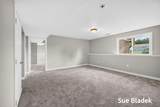
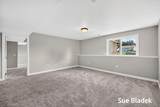
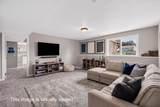
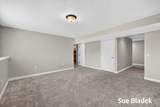
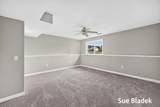
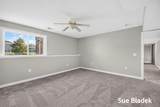
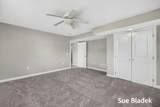
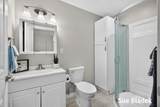
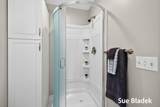
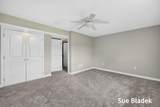
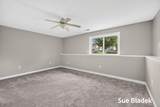
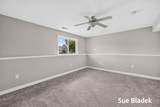
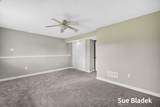
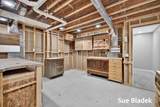
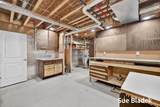
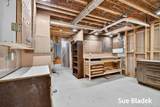
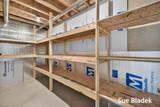
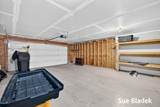
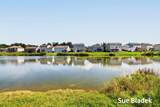
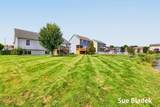
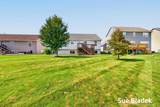
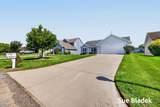
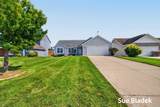
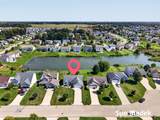
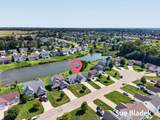
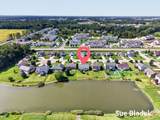
Looking for space, updates, and water views in a prime location? Set on a neighborhood pond on the Northside of Holland, this move-in-ready 5-bedroom home in the West Ottawa School District offers an ideal balance of modern comfort and functional design, with quick access to local shopping, schools, Lake Michigan, and Lake Macatawa. Inside, the entire interior has been freshly painted and upgraded with new LVP (luxury vinyl plank) flooring and carpet. The main floor features a bright family room with vaulted ceilings that connects seamlessly to a kitchen with a center island. Designed for effortless main-floor living, the main level includes a primary suite with an ensuite full bath and walk-in closet, an additional 2 bedrooms, a full bathroom, and main-floor laundry. The lower level expands your living space with a fully finished basement that opens up into a second large family room. This level includes two additional bedrooms, a third full bathroom, and a dedicated wood shop that provides great flex space for hobbies or extra storage. Outside, enjoy quiet water views, mature neighborhood surroundings, and a 2-stall attached garage. Included is a $2500 buyers credit to purchase a refrigerator of choice. Yearly fee of $140 for pond maintenance.
-
5BEDS
-
0.26ACRES
-
3BATHS
-
01/2 BATHS
-
2,571SQFT
-
$175$/SQFT
Description
Looking for space, updates, and water views in a prime location? Set on a neighborhood pond on the Northside of Holland, this move-in-ready 5-bedroom home in the West Ottawa School District offers an ideal balance of modern comfort and functional design, with quick access to local shopping, schools, Lake Michigan, and Lake Macatawa. Inside, the entire interior has been freshly painted and upgraded with new LVP (luxury vinyl plank) flooring and carpet. The main floor features a bright family room with vaulted ceilings that connects seamlessly to a kitchen with a center island. Designed for effortless main-floor living, the main level includes a primary suite with an ensuite full bath and walk-in closet, an additional 2 bedrooms, a full bathroom, and main-floor laundry. The lower level expands your living space with a fully finished basement that opens up into a second large family room. This level includes two additional bedrooms, a third full bathroom, and a dedicated wood shop that provides great flex space for hobbies or extra storage. Outside, enjoy quiet water views, mature neighborhood surroundings, and a 2-stall attached garage. Included is a $2500 buyers credit to purchase a refrigerator of choice. Yearly fee of $140 for pond maintenance.
© 2026 MichRIC, LLC. All rights reserved. Information deemed reliable but not guaranteed. Updated: 2026-10-15T23:33:47.967.