


Skip To Content

3733 Webber Pines Drive NE

Grand Rapids, MI 49525
  • $700,000
  • STATUS: Active
  • ON SITE: 18 Days
  • MLS #: 26050928
Open House
UPDATED: 70 min ago
$700,000
  • 6
    BEDS
  • 1.15
    ACRES
  • 4
    BATHS
  • 0
    1/2 BATHS
  • 3,300
    SQFT
  • $212
    $/SQFT
Neighborhood:
Type:
Single-Family Home
Built:
2001
County:

School Ratings & Info

School District:

Description

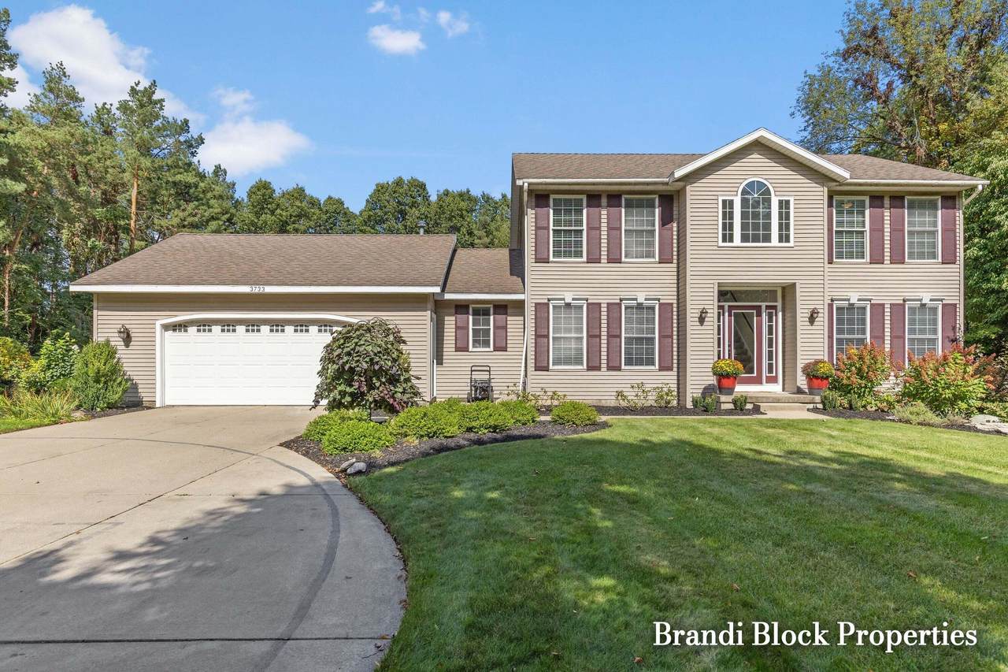
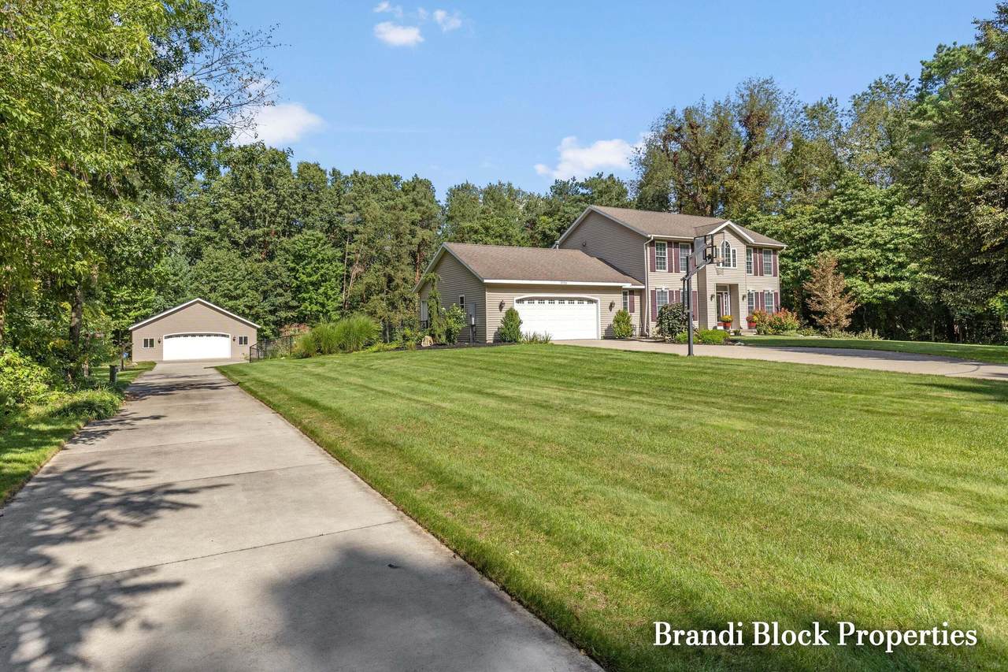
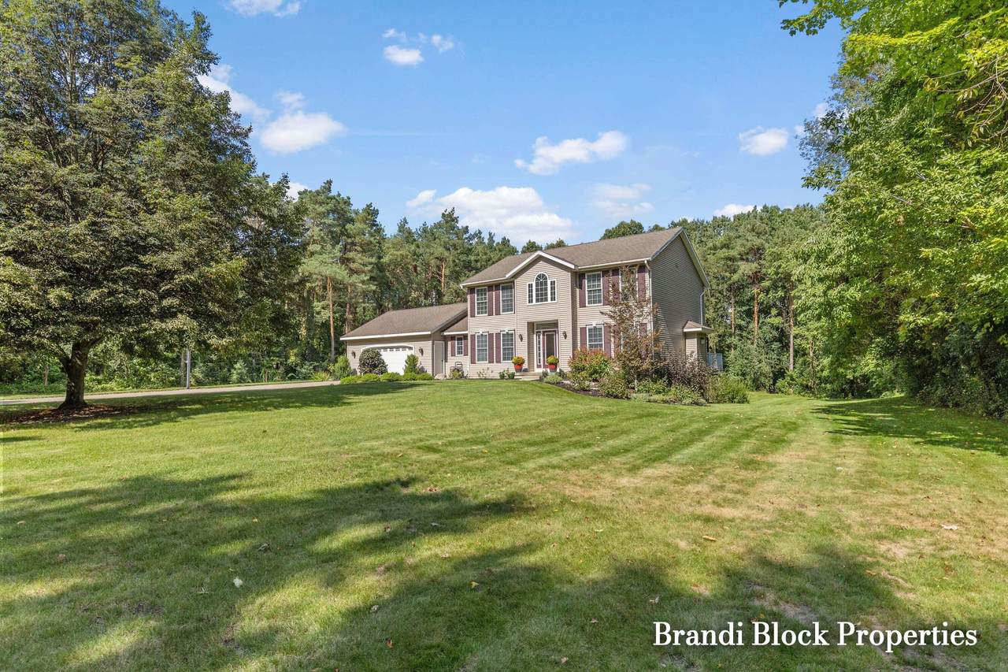
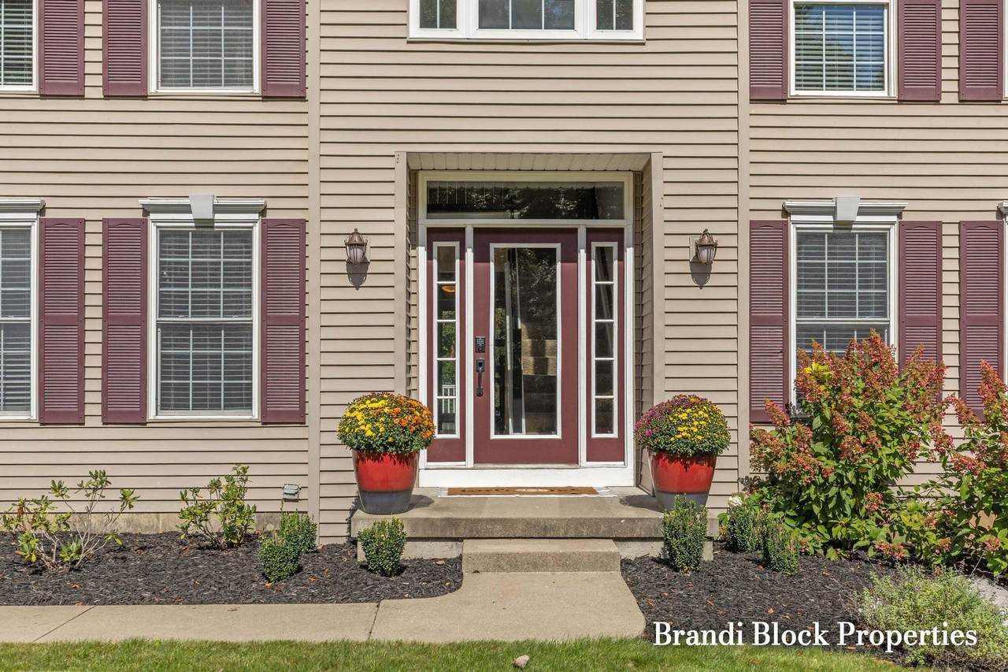
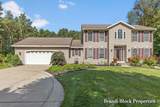
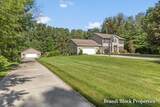
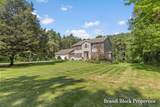
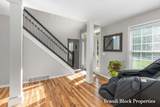
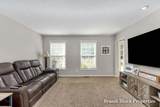
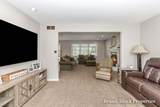
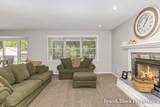
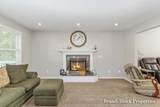
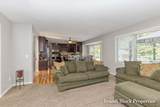
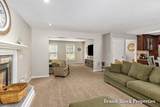
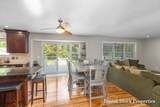
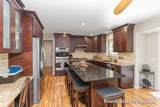
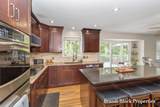
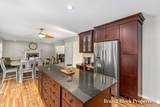
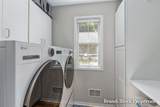
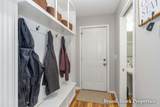
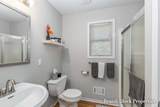
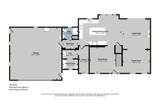
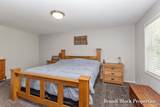
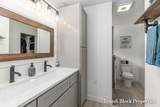
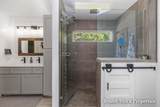
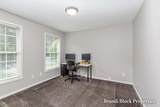
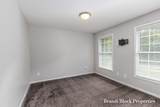
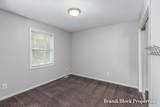
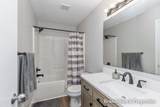
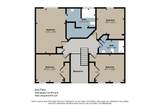
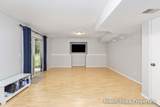
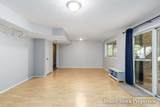
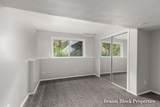
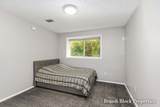
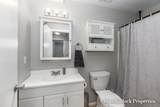
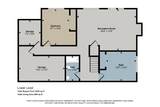
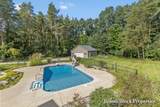
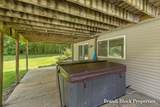
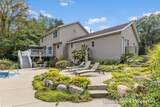
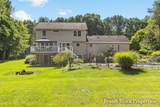
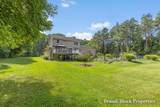
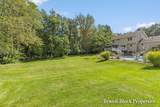
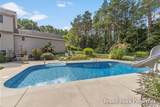
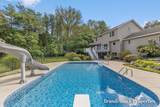
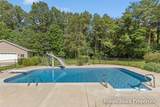
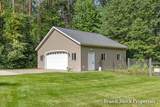
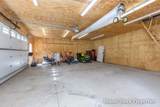
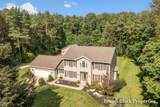
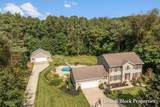
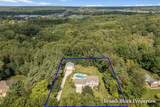
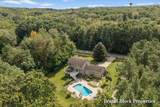
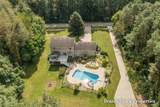
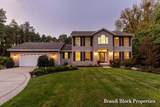
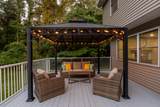
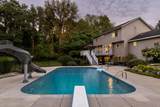
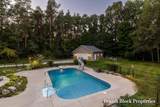
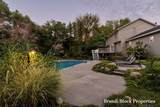
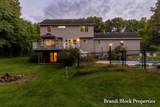
Welcome home to a place with room for everyone to gather, spread out, and make memories. The main floor offers a spacious, updated eat-in kitchen with a center island and walk-in pantry, a formal dining room, a cozy family room with a gas fireplace, a den, convenient laundry, and a full bath. Upstairs, the generous primary suite has a beautifully updated bath, while three more bedrooms and a full bath provide plenty of space. The walkout lower level adds two bedrooms, a full bath, a second family room, and ample storage. Outside, the professionally landscaped yard invites you to linger. Spend summer days by the heated in-ground pool, unwind in the hot tub, or gather around the fire pit. Expansive decking and open lawn make entertaining easy, while the 30 x 32-foot pole barn offers plenty of room for storage, projects, or parties. Tucked into a quiet, wooded setting, this home feels like a retreat while remaining just minutes from shopping and dining.

Monthly Payment Calculator


© 2026 MichRIC, LLC. All rights reserved. Information deemed reliable but not guaranteed. Updated: 2026-10-13T17:33:51.817.
www.michiganlakehomes.net/homes/181506304
Print Image

3733 Webber Pines Drive NE Grand Rapids, MI 49525

  • Price: $700,000
  • Status: Active
  • On Site: 18 Days
  • Updated: 70 min ago
  • MLS #: 26050928
6
Beds
4
Baths
0
½ Baths
1.15
Acres
3,300
SQFT
$212
$/SQFT
2001
Built
Neighborhood:
Plainfield Twp
County:
Kent
School District:
Northview
Property Description
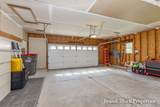
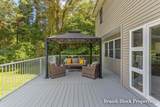
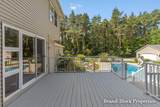
Welcome home to a place with room for everyone to gather, spread out, and make memories. The main floor offers a spacious, updated eat-in kitchen with a center island and walk-in pantry, a formal dining room, a cozy family room with a gas fireplace, a den, convenient laundry, and a full bath. Upstairs, the generous primary suite has a beautifully updated bath, while three more bedrooms and a full bath provide plenty of space. The walkout lower level adds two bedrooms, a full bath, a second family room, and ample storage. Outside, the professionally landscaped yard invites you to linger. Spend summer days by the heated in-ground pool, unwind in the hot tub, or gather around the fire pit. Expansive decking and open lawn make entertaining easy, while the 30 x 32-foot pole barn offers plenty of room for storage, projects, or parties. Tucked into a quiet, wooded setting, this home feels like a retreat while remaining just minutes from shopping and dining.
Exterior Features

Architectural Style Traditional Attached Garage YN Yes Construction Materials Vinyl Siding Garage YN Yes Lot Features Wooded Other Structures Pole Barn Pool Features In Ground Road Surface Type Paved Roof Composition Underground Sprinkler YN Yes Waterfront Features [] Waterfront YN No Window Features Window Treatments

Interior Features

Appliances DishwasherDryerMicrowaveRangeRefrigeratorWasher Basement FullWalk-Out Access Basement YN Yes Cooling Central Air Cooling YN Yes Fireplace Features Living Room Fireplace YN Yes Heating Forced Air Heating YN Yes Interior Features Garage Door OpenerHot Tub SpaCenter IslandEat-in KitchenPantry Main Floor Bedrooms 0 Pantry YN Yes Rooms Kitchen (Main Level) Dining Room (Main Level) Family Room (Main Level) Living Room (Main Level) Recreation (Basement Level) Laundry (Main Level) Primary Bedroom (Upper Level) Primary Bathroom (Upper Level) Bathroom 1 (Main Level) Bathroom 2 (Upper Level) Bathroom 3 (Basement Level) Bedroom 2 (Upper Level) Bedroom 3 (Upper Level) Bedroom 4 (Upper Level) Bedroom 5 (Basement Level) Bedroom 6 (Basement Level) Utility Room (Basement Level)

Property Features

Accessibility Features [] Association Amenities [] Association Fee 500 Association Fee Frequency Annually Association Fee Includes Snow Removal Association YN Yes Auction Or For Sale For Sale Cross Street Webber Pines Listing Terms CashFHAVA LoanConventional New Construction YN No Property Sub Type Single Family Residence Sewer Septic Tank Tax Annual Amount 215700 Tax Year 2025 Utilities [] Water Source Public

Listing provided courtesy of Brandi Block of Greenridge Realty (Summit): 616-365-8900. © 2026 MichRIC, LLC. All rights reserved. Information deemed reliable but not guaranteed.


© 2026 MichRIC, LLC. All rights reserved. Information deemed reliable but not guaranteed. Updated: 2026-10-13T17:33:51.817.
 
https://bt-photos.global.ssl.fastly.net/swmich/1280_boomver_1_26050928-2.jpg https://bt-photos.global.ssl.fastly.net/swmich/1280_boomver_1_26050928-2.jpg https://bt-photos.global.ssl.fastly.net/swmich/1280_boomver_1_26050928-2.jpg
Logo
Green Towne Coastal Realty
2624 Niles Ave
Saint Joseph MI, 49085