





Description
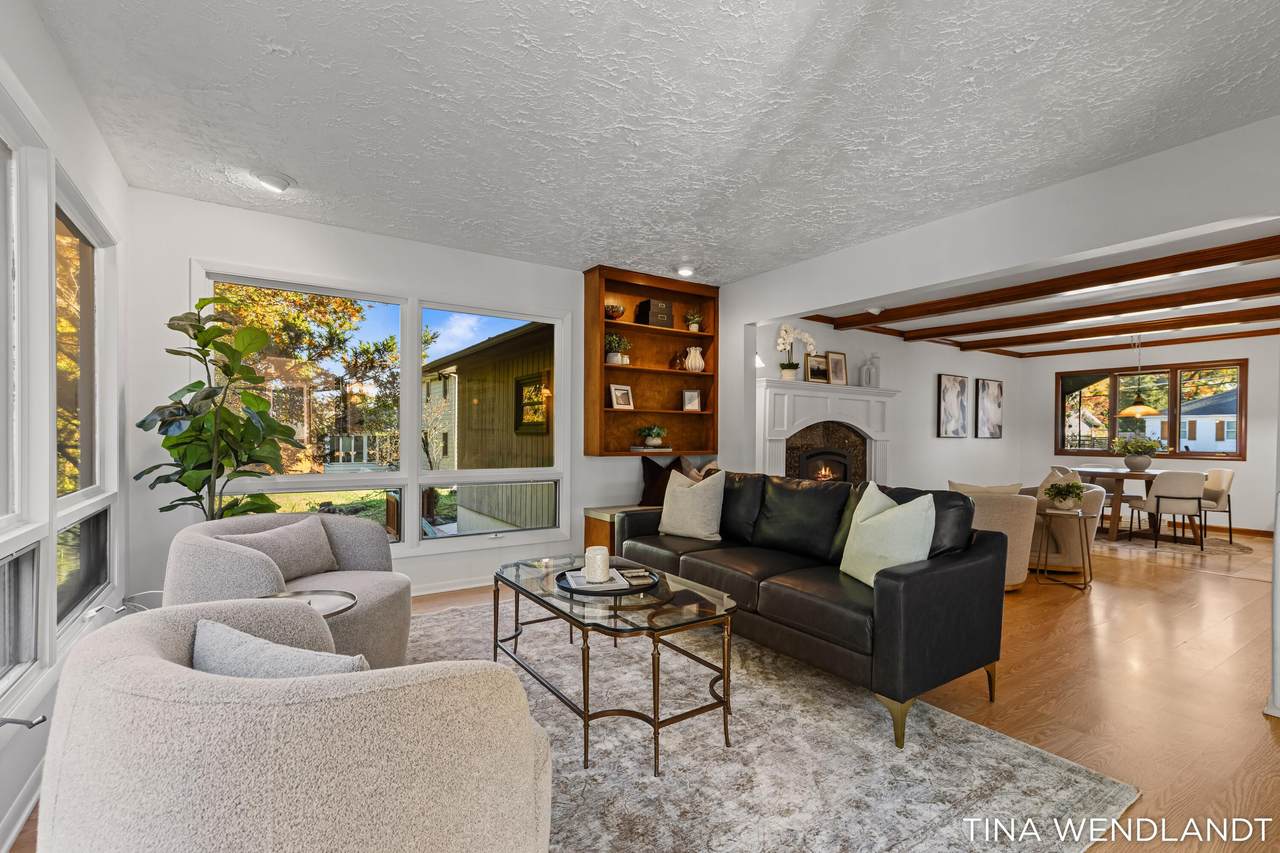
Welcome home to 3737 Keeweenaw Dr NE! Lovingly cared for by its original owner since 1968, this charming 3-bedroom ranch offers over 2,900 total finished sq. ft. on a private, tree-lined lot in Northview Public Schools. Enjoy a cozy fireplace, inviting kitchen, and sun-filled 4-season room. Recent improvements include $12,000 in fresh main-floor paint and $4,500 in brand-new garage doors! The walkout lower level offers additional living space, a bedroom, full bath, and plenty of storage. Enjoy the nearby charm of Dean Lake and the local favorite Robinette's Apple Haus & Winery, perfect for cider, donuts, and cherished fall traditions! With its warm character and inviting setting, this home is ready for its next chapter. Schedule your private tour today! Buyer and buyer's agent to verify all information. Additional property features include: 1,932 sq. ft. above grade + 979 sq. ft. finished walkout basement (3,682 total gross sq. ft. including unfinished basement area). Structural updates include new garage doors, full interior paint, enclosed sunroom (~182 sq. ft.), open deck (~350 sq. ft.), lower concrete patio, fireplace, and underground sprinkler system. Public utilities connected (water, sewer, gas, electricity, cable/high-speed internet). Buyer and buyer's agent to verify all information.
-
4BEDS
-
0.59ACRES
-
2BATHS
-
01/2 BATHS
-
2,911SQFT
-
$149$/SQFT
Description
Welcome home to 3737 Keeweenaw Dr NE! Lovingly cared for by its original owner since 1968, this charming 3-bedroom ranch offers over 2,900 total finished sq. ft. on a private, tree-lined lot in Northview Public Schools. Enjoy a cozy fireplace, inviting kitchen, and sun-filled 4-season room. Recent improvements include $12,000 in fresh main-floor paint and $4,500 in brand-new garage doors! The walkout lower level offers additional living space, a bedroom, full bath, and plenty of storage. Enjoy the nearby charm of Dean Lake and the local favorite Robinette's Apple Haus & Winery, perfect for cider, donuts, and cherished fall traditions! With its warm character and inviting setting, this home is ready for its next chapter. Schedule your private tour today! Buyer and buyer's agent to verify all information. Additional property features include: 1,932 sq. ft. above grade + 979 sq. ft. finished walkout basement (3,682 total gross sq. ft. including unfinished basement area). Structural updates include new garage doors, full interior paint, enclosed sunroom (~182 sq. ft.), open deck (~350 sq. ft.), lower concrete patio, fireplace, and underground sprinkler system. Public utilities connected (water, sewer, gas, electricity, cable/high-speed internet). Buyer and buyer's agent to verify all information.
© 2026 MichRIC, LLC. All rights reserved. Information deemed reliable but not guaranteed. Updated: 2026-11-11T23:33:42.847.