


Skip To Content

383 N Tannenbaum Trail NE

Cedar Springs, MI 49319
  • $374,900
  • STATUS: Active
  • ON SITE: 16 Days
  • MLS #: 26051777
Open House
UPDATED: 113 min ago
$374,900
  • 4
    BEDS
  • 0.21
    ACRES
  • 2
    BATHS
  • 1
    1/2 BATHS
  • 1,822
    SQFT
  • $206
    $/SQFT
Neighborhood:
Type:
Single-Family Home
Built:
2023
County:

School Ratings & Info

School District:

Description

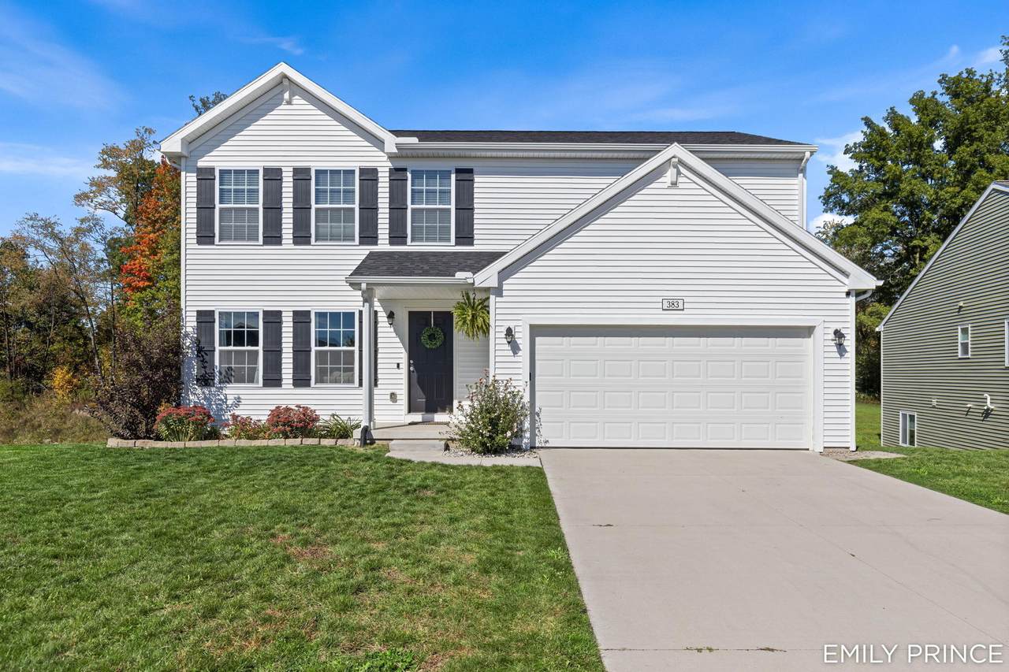
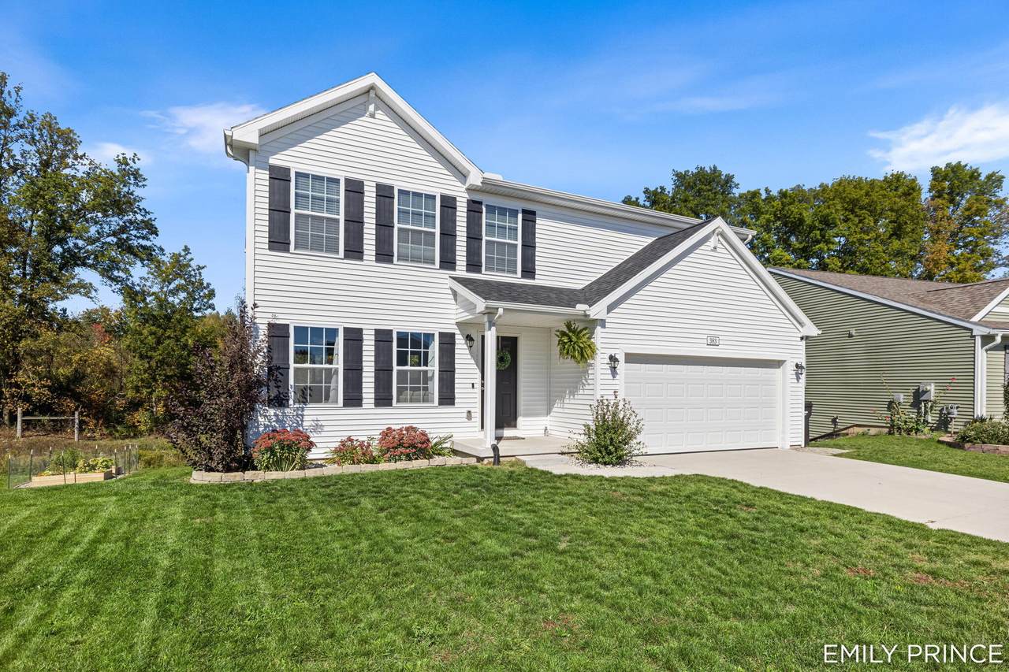
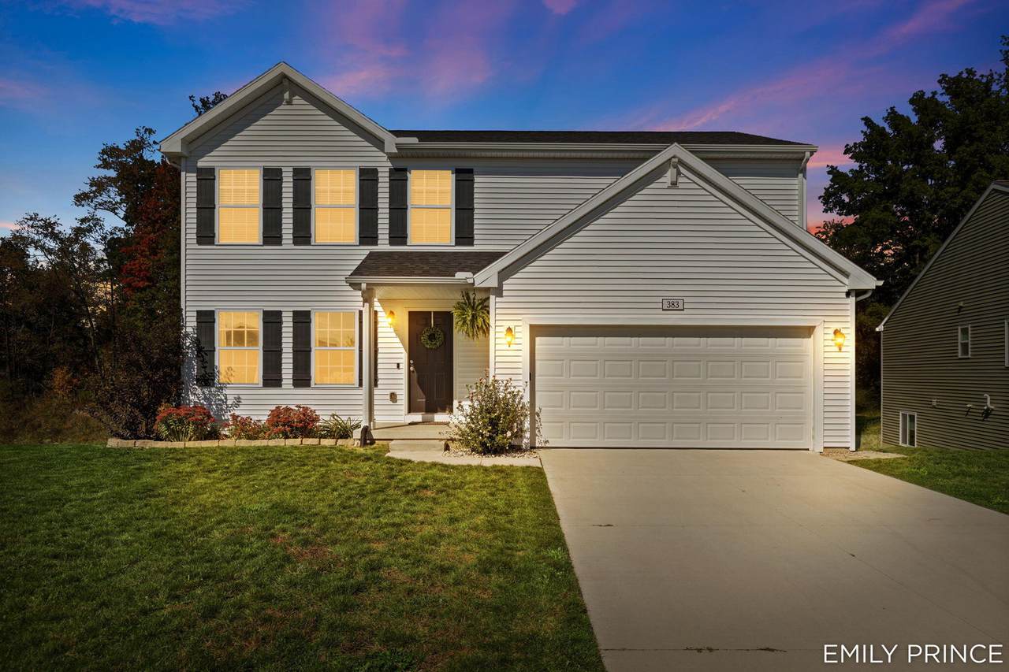
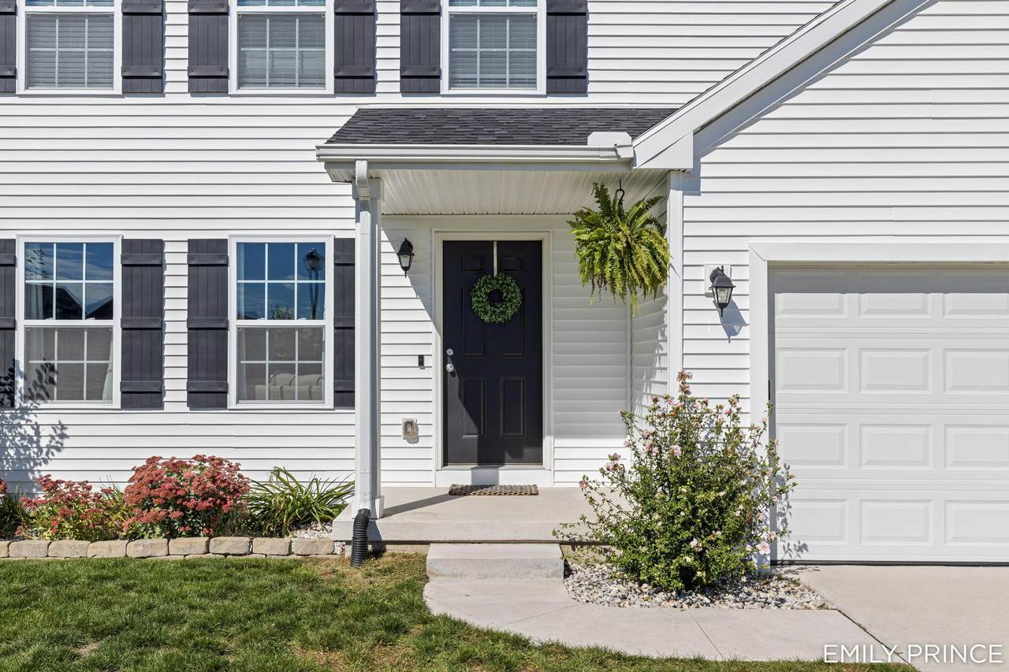
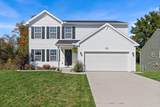
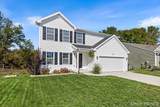
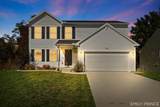
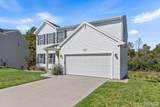
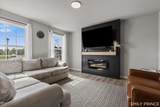
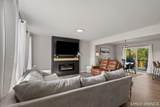
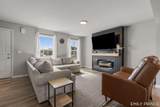
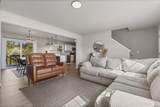
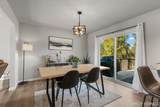
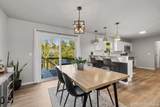
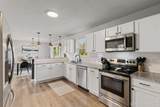
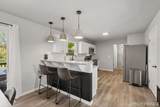
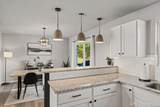
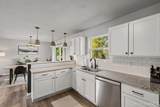
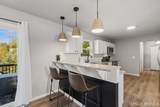
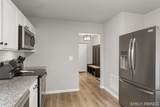
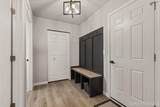
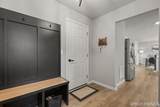
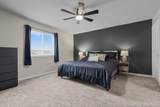
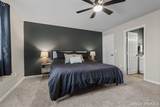
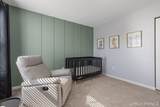
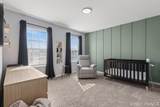
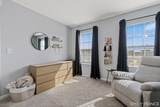
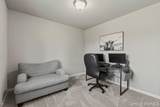
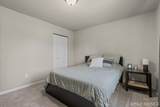
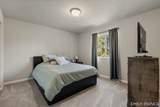
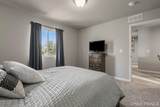
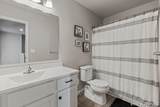
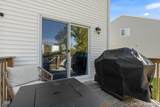
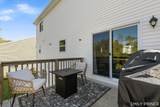
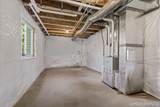
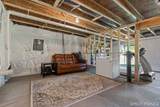
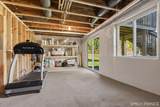
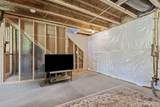
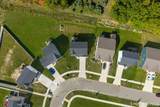
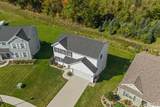
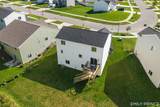
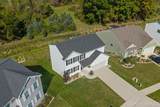
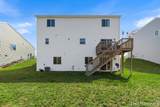
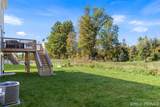
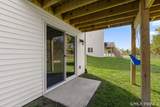
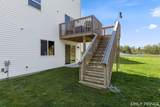
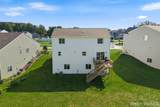
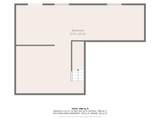
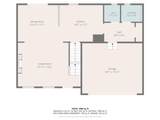
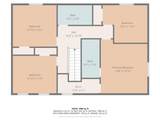
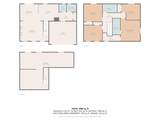
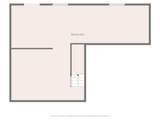
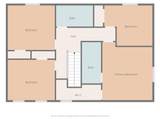
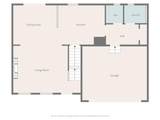
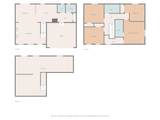
Built in 2023, this 4-bedroom, 2.5-bath home has a functional layout with thoughtful additions throughout. The main floor features an open kitchen and living area, with a built-in fireplace adding character to the space. The kitchen includes a snack bar and pantry, while a built-in mudroom bench, main-floor laundry, and half bath add everyday convenience. Upstairs you'll find four bedrooms and a full bathroom, including the owner's suite with a private bathroom and walk-in closet. The unfinished basement gives you additional space to make your own, whether you're looking for another living area, home office, workout space, or simply room to grow. Outside, the deck overlooks a backyard that backs up to the woods for added privacy, and underground sprinkling makes maintaining the yard a little easier. The location is another bonus—you can walk to downtown Cedar Springs, and the White Pine Trail is accessible just down the road. With newer construction, added features, and space to grow, 383 N Tannenbaum Trail is ready for its next owners!

Monthly Payment Calculator


© 2026 MichRIC, LLC. All rights reserved. Information deemed reliable but not guaranteed. Updated: 2026-10-15T23:33:47.967.
www.michiganlakehomes.net/homes/181630083
Print Image

383 N Tannenbaum Trail NE Cedar Springs, MI 49319

  • Price: $374,900
  • Status: Active
  • On Site: 16 Days
  • Updated: 113 min ago
  • MLS #: 26051777
4
Beds
2
Baths
1
½ Baths
0.21
Acres
1,822
SQFT
$206
$/SQFT
2023
Built
Neighborhood:
Cedar Springs City
County:
Kent
School District:
Cedar Springs
Property Description
Built in 2023, this 4-bedroom, 2.5-bath home has a functional layout with thoughtful additions throughout. The main floor features an open kitchen and living area, with a built-in fireplace adding character to the space. The kitchen includes a snack bar and pantry, while a built-in mudroom bench, main-floor laundry, and half bath add everyday convenience. Upstairs you'll find four bedrooms and a full bathroom, including the owner's suite with a private bathroom and walk-in closet. The unfinished basement gives you additional space to make your own, whether you're looking for another living area, home office, workout space, or simply room to grow. Outside, the deck overlooks a backyard that backs up to the woods for added privacy, and underground sprinkling makes maintaining the yard a little easier. The location is another bonus—you can walk to downtown Cedar Springs, and the White Pine Trail is accessible just down the road. With newer construction, added features, and space to grow, 383 N Tannenbaum Trail is ready for its next owners!
Exterior Features

Architectural Style Traditional Attached Garage YN Yes Construction Materials Vinyl Siding Driveway Paved YN Yes Garage YN Yes Lot Features Wooded Other Structures [] Pool Features [] Road Surface Type Paved Roof CompositionShingle Waterfront Features [] Waterfront YN No Window Features Low-Emissivity WindowsScreens

Interior Features

Appliances DishwasherDryerMicrowaveRangeRefrigeratorWasher Basement DaylightFull Basement YN Yes Cooling Central AirSEER 13 or Greater Cooling YN Yes Fireplace Features Living Room Fireplace YN Yes Heating Forced Air Heating YN Yes Interior Features Garage Door OpenerEat-in Kitchen Main Floor Bedrooms 0 Rooms Great Room (Main Level) Dining Area (Main Level) Kitchen (Main Level) Bathroom 1 (Main Level) Laundry (Main Level) Primary Bedroom (Upper Level) Primary Bathroom (Upper Level) Bedroom 2 (Upper Level) Bedroom 3 (Upper Level) Bedroom 4 (Upper Level) Bathroom 2 (Upper Level)

Property Features

Accessibility Features [] Association Amenities [] Association Fee 190 Association Fee Frequency Semi-Annually Association Fee Includes Other Association YN Yes Auction Or For Sale For Sale Cross Street Prairie Run Listing Terms CashFHAVA LoanConventional New Construction YN No Property Sub Type Single Family Residence Sewer Public Tax Annual Amount 7652.08 Tax Year 2025 Utilities Natural Gas Available Water Source Public Zoning Residential

Listing provided courtesy of Emily Prince of City2Shore Real Estate Inc.: 616-662-9664. © 2026 MichRIC, LLC. All rights reserved. Information deemed reliable but not guaranteed.


© 2026 MichRIC, LLC. All rights reserved. Information deemed reliable but not guaranteed. Updated: 2026-10-15T23:33:47.967.
 
https://bt-photos.global.ssl.fastly.net/swmich/1280_boomver_1_26051777-2.jpg https://bt-photos.global.ssl.fastly.net/swmich/1280_boomver_1_26051777-2.jpg https://bt-photos.global.ssl.fastly.net/swmich/1280_boomver_1_26051777-2.jpg
Logo
Green Towne Coastal Realty
2624 Niles Ave
Saint Joseph MI, 49085