





Description
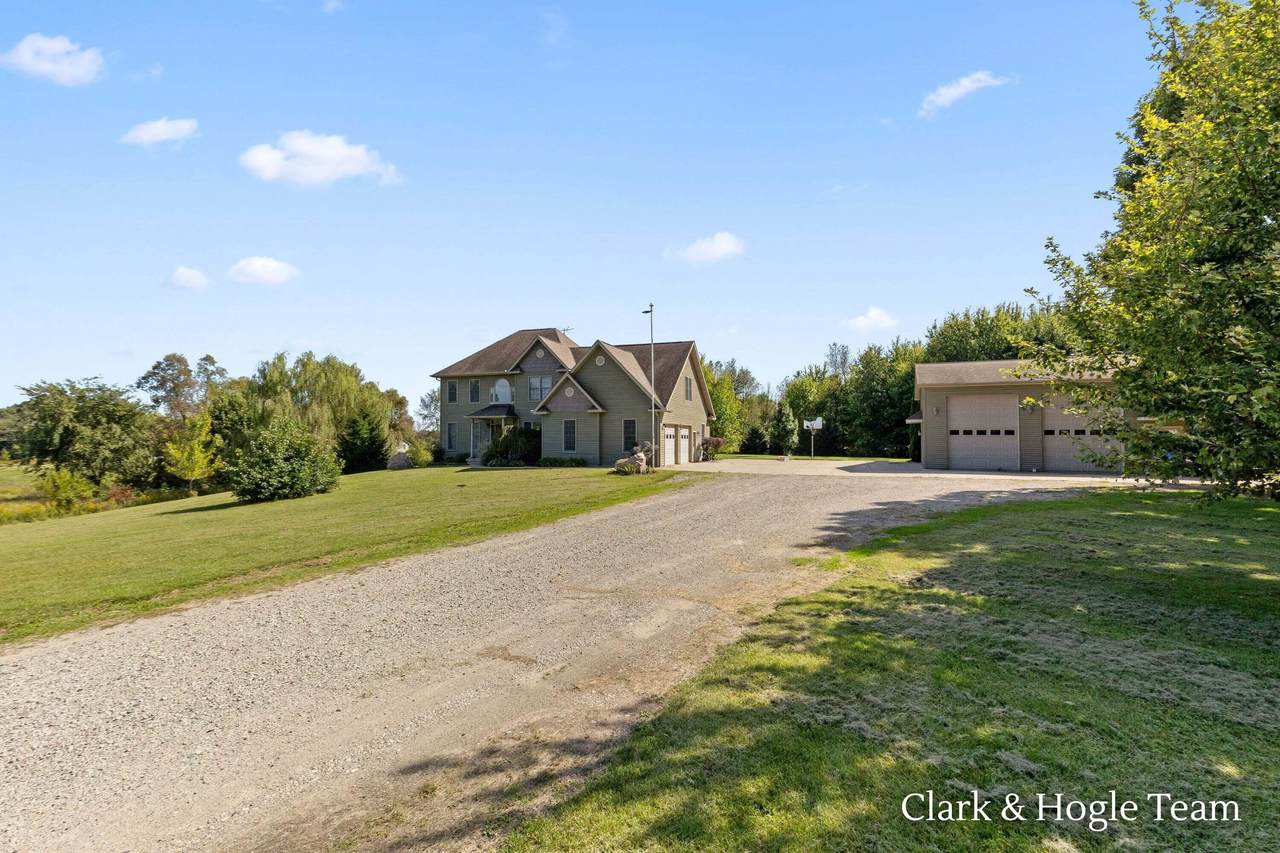
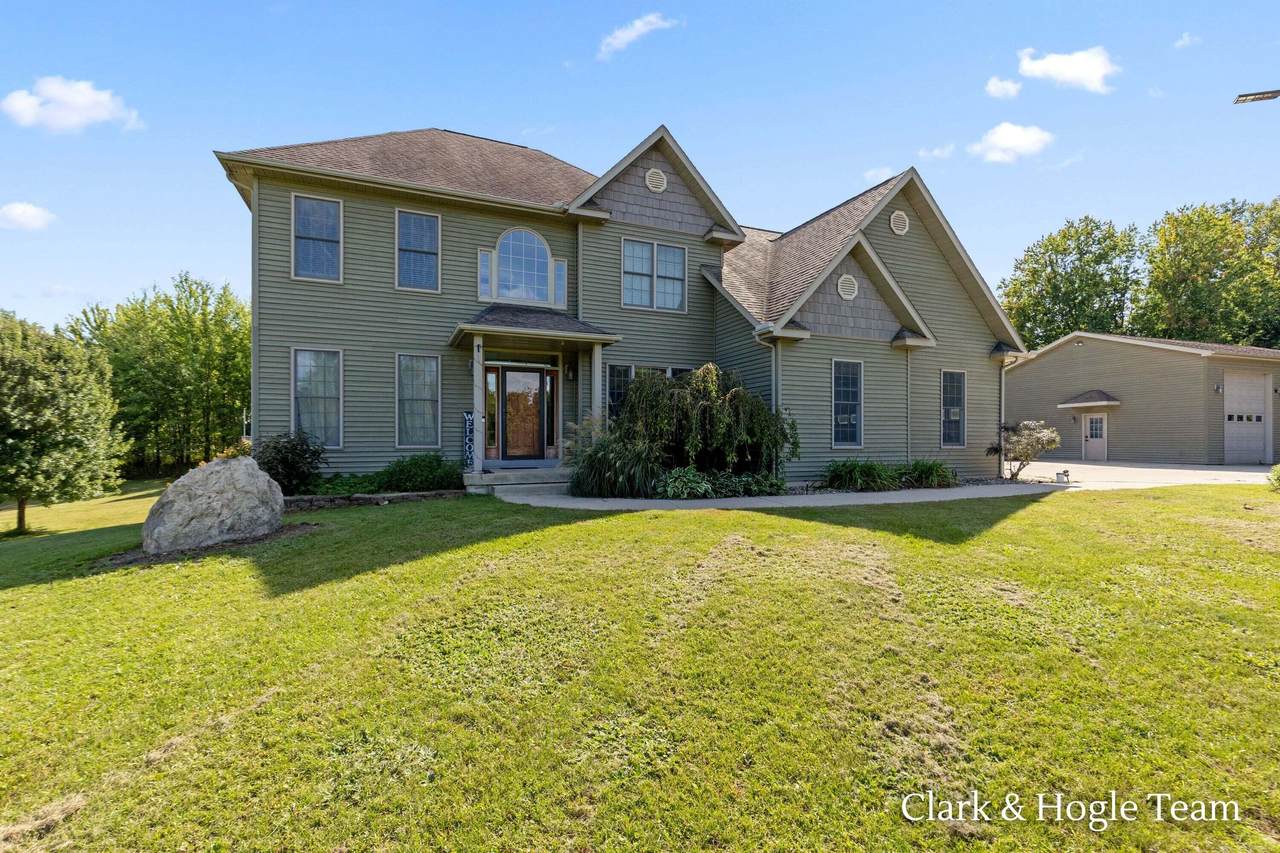
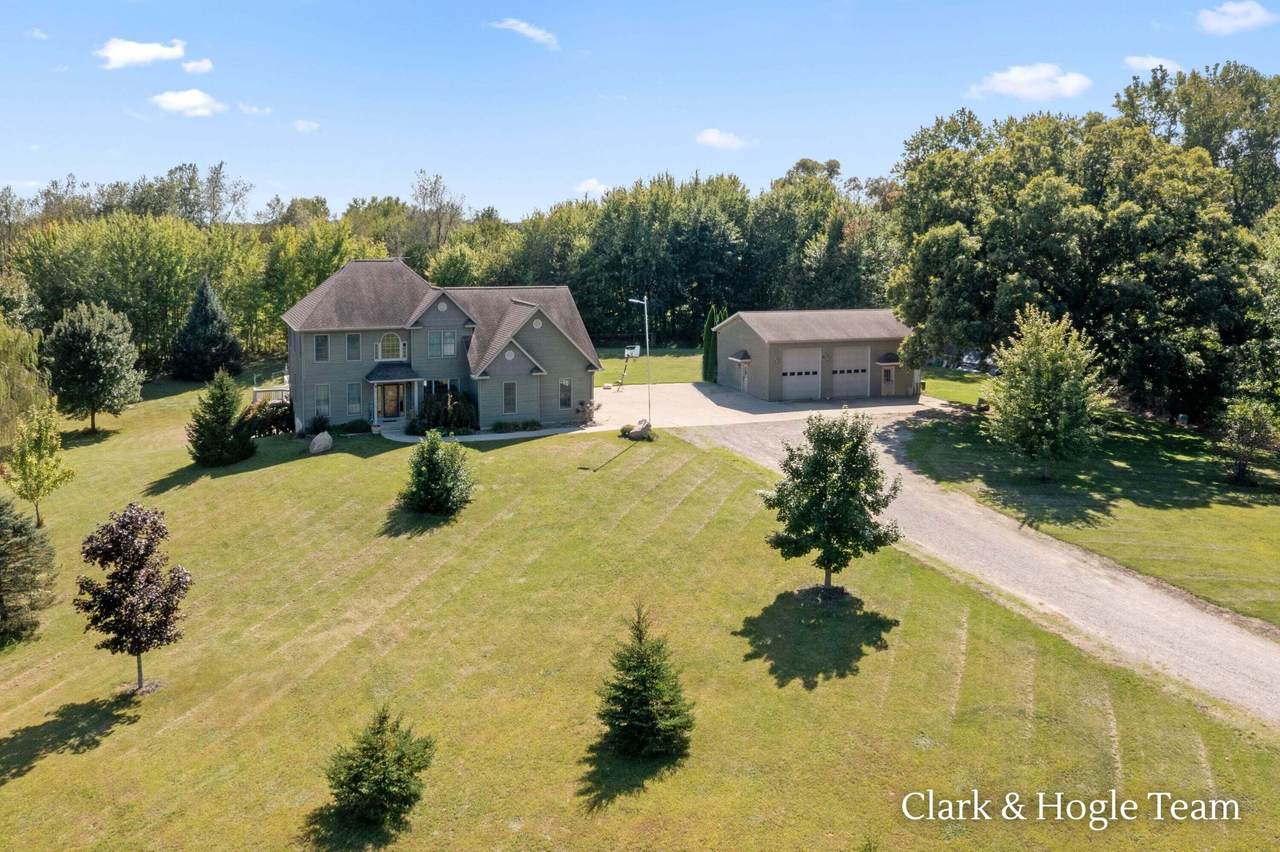
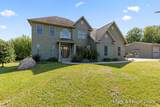
Welcome to this exceptional 5-bedroom, 3-full-bath home complete with an attached garage, set on 6.7 peaceful acres with beautiful views and abundant wildlife. French doors open to a versatile 6th room—ideal for a dedicated home office or library. The main level also features a convenient bedroom that serves as an excellent guest suite. Upstairs, you will find four spacious bedrooms with generous closets, including a primary suite featuring its own private bath with a jetted tub. For added day-to-day convenience, the laundry room is thoughtfully located on the upper level. The full walkout basement offers potential for future expansion, already plumbed for an additional bath and ready for your custom finishes. Step outside to enjoy a large deck perfect for outdoor entertaining or relaxing in the sunshine. Completing this property is a impressive pole barn featuring oversized doors, heating, and bathroom. Come explore everything this remarkable property has to offer. Newer hot water heater,Septic pumped Sept 2026, RV water and electric hook up located behind home, Pole barn has oversized doors, heat, electric & bathroom.,Propane contract exists with Excel.
-
5BEDS
-
6.76ACRES
-
3BATHS
-
01/2 BATHS
-
2,805SQFT
-
$210$/SQFT
Description
Welcome to this exceptional 5-bedroom, 3-full-bath home complete with an attached garage, set on 6.7 peaceful acres with beautiful views and abundant wildlife. French doors open to a versatile 6th room—ideal for a dedicated home office or library. The main level also features a convenient bedroom that serves as an excellent guest suite. Upstairs, you will find four spacious bedrooms with generous closets, including a primary suite featuring its own private bath with a jetted tub. For added day-to-day convenience, the laundry room is thoughtfully located on the upper level. The full walkout basement offers potential for future expansion, already plumbed for an additional bath and ready for your custom finishes. Step outside to enjoy a large deck perfect for outdoor entertaining or relaxing in the sunshine. Completing this property is a impressive pole barn featuring oversized doors, heating, and bathroom. Come explore everything this remarkable property has to offer. Newer hot water heater,Septic pumped Sept 2026, RV water and electric hook up located behind home, Pole barn has oversized doors, heat, electric & bathroom.,Propane contract exists with Excel.
© 2026 MichRIC, LLC. All rights reserved. Information deemed reliable but not guaranteed. Updated: 2026-11-12T20:33:36.97.