
Skip To Content

395 N Campbell Road

Fountain, MI 49410
  • $199,900
  • STATUS: Active
  • ON SITE: 24 Days
  • MLS #: 26050166
UPDATED: 156 min ago
$199,900
  • 3
    BEDS
  • 3.3
    ACRES
  • 2
    BATHS
  • 0
    1/2 BATHS
  • 1,456
    SQFT
  • $137
    $/SQFT
Neighborhood:
Type:
Single-Family Home
Built:
1998
County:

School Ratings & Info

School District:

Description

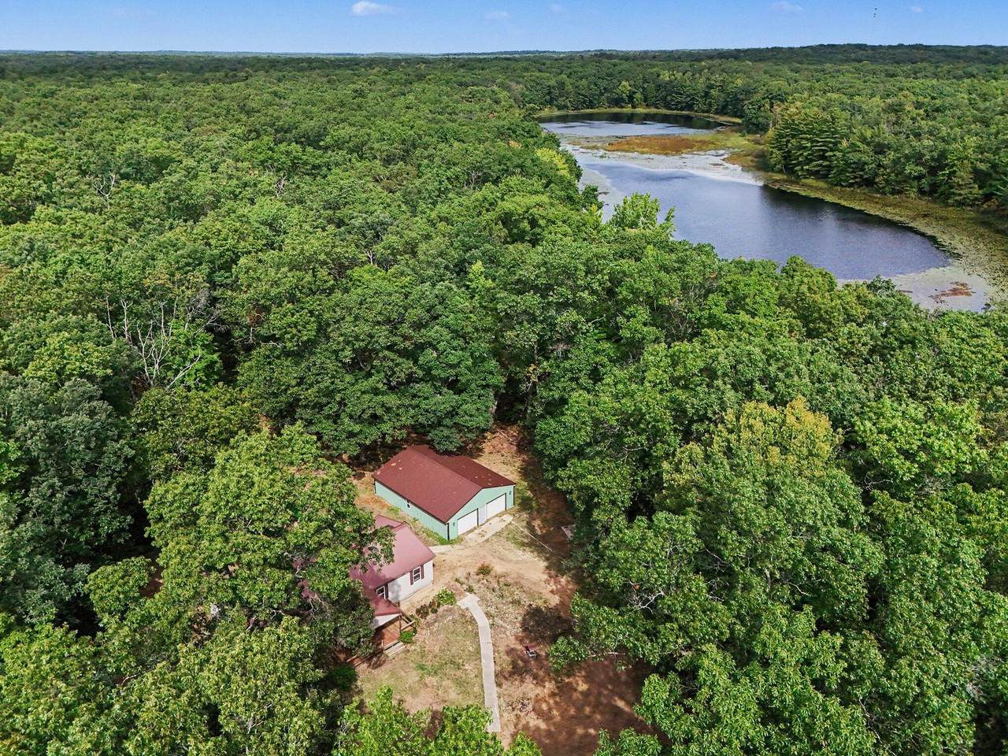
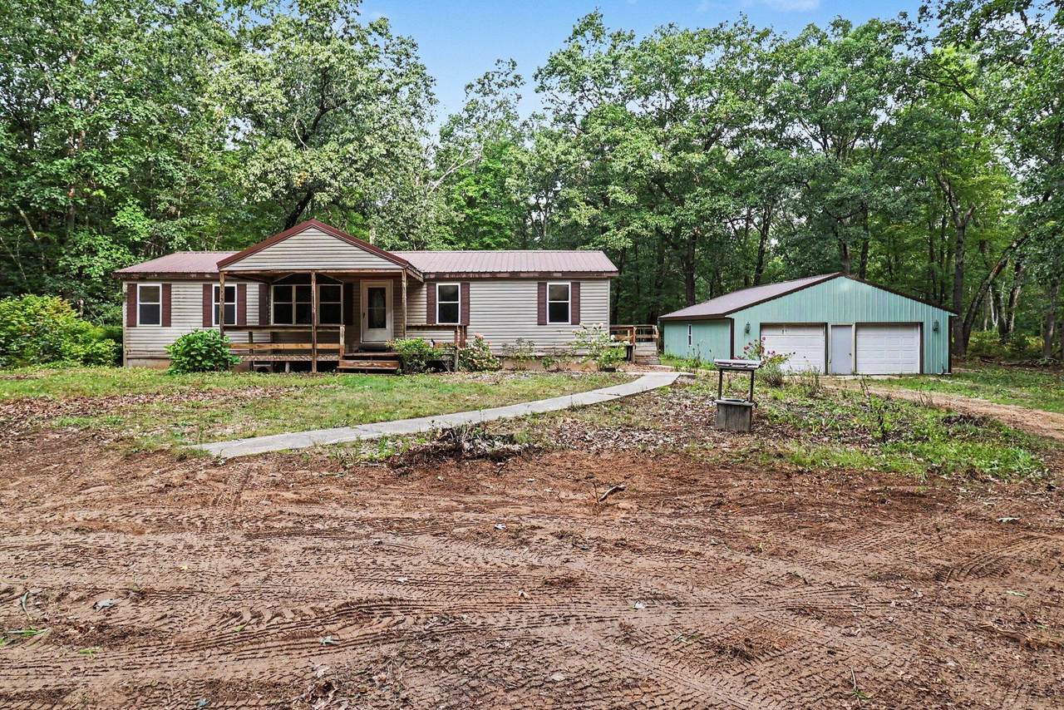
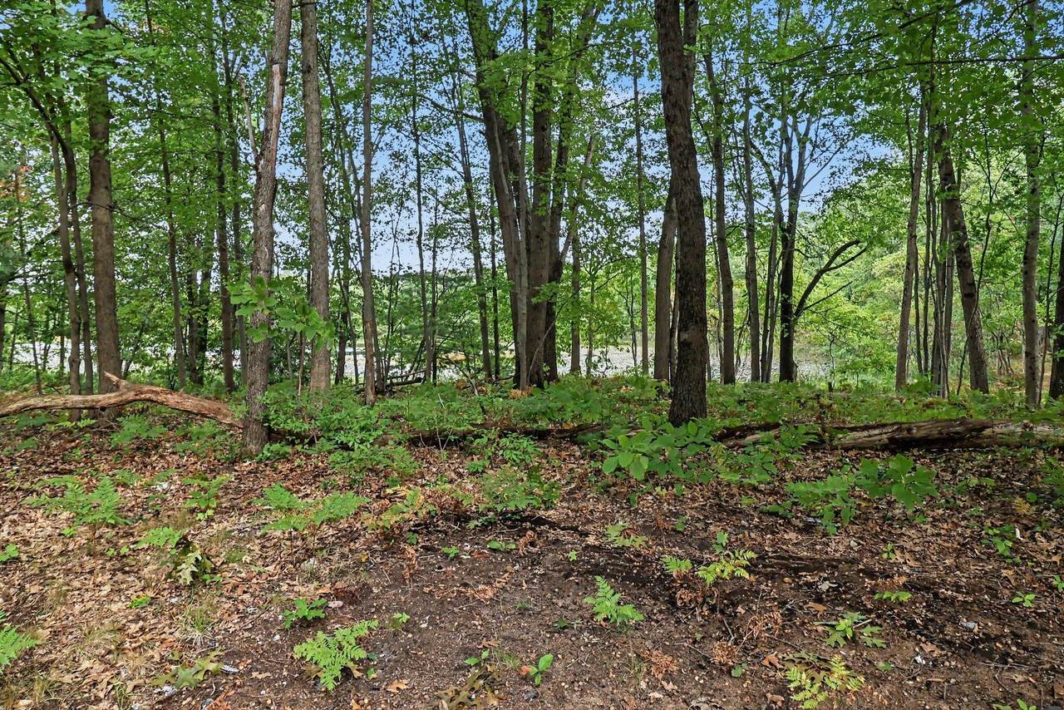
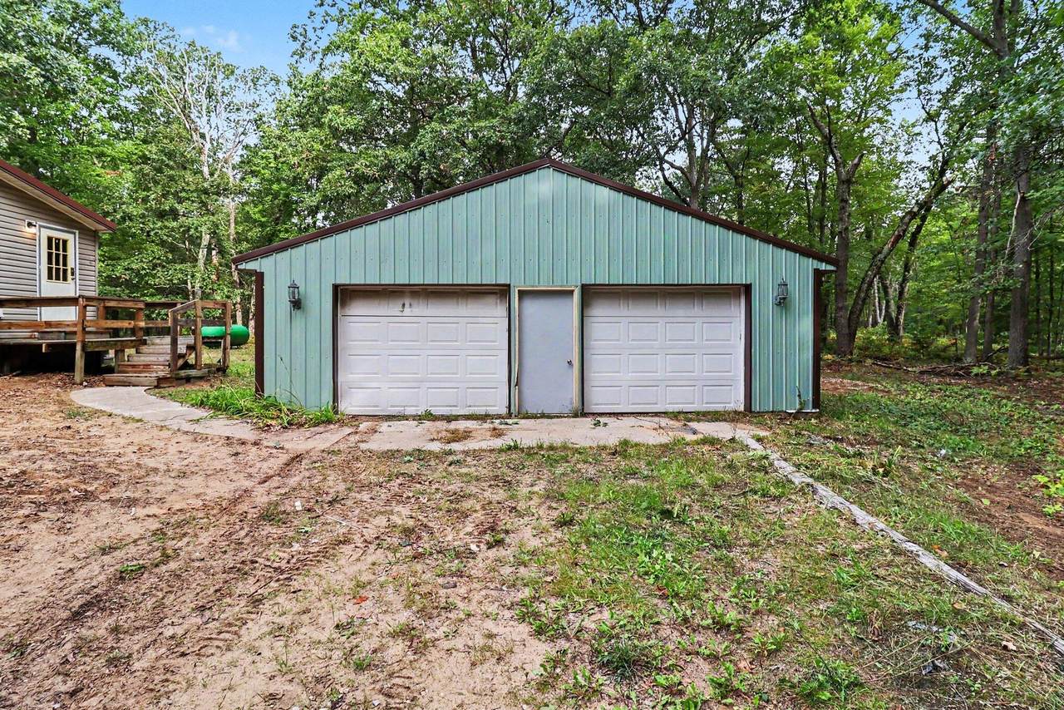
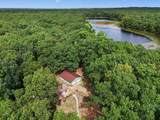
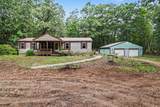
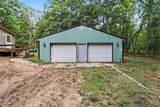
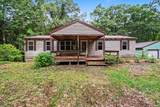
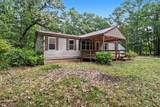
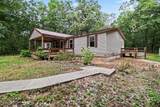
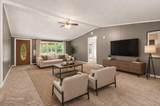
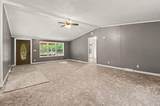
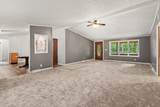
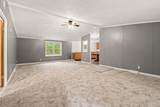
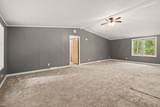
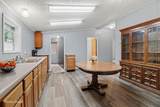
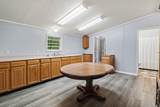
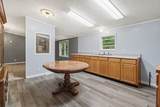
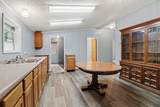
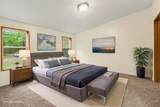
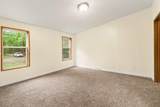
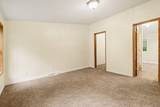
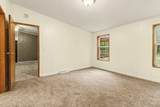
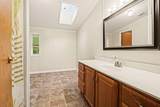
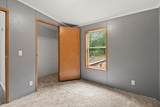
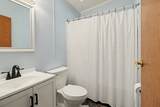
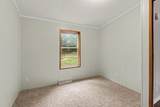
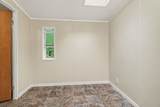
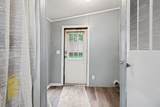
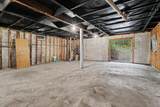
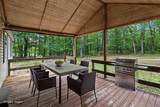
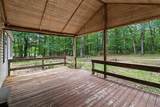
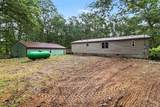
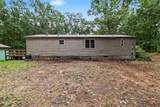
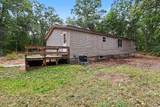
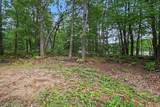
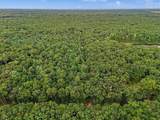
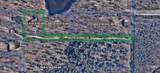
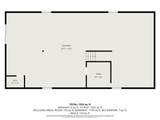
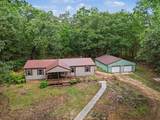
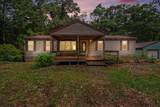
Quiet, private getaway in the country while being just 1.5 miles north of Highway 10. This 3 bedroom, 2 bath home with a big front porch, has had many updates on the main floor including a new kitchen, 2 new bathrooms, fresh paint and has new flooring throughout. Main floor laundry. Full walk out basement. Located in the woods with views of Juliet Lake. This home with a 30 x 40 pole barn/garage, has plenty of space to store all those vehicles and toys. 220V in garage & basement. Good cell service. Whether this is your main home or Up North get away, this home is move in ready and waiting for new adventures...

Monthly Payment Calculator


© 2026 MichRIC, LLC. All rights reserved. Information deemed reliable but not guaranteed. Updated: 2026-10-15T23:33:47.967.
www.michiganlakehomes.net/homes/181401992
Print Image

395 N Campbell Road Fountain, MI 49410

  • Price: $199,900
  • Status: Active
  • On Site: 24 Days
  • Updated: 156 min ago
  • MLS #: 26050166
3
Beds
2
Baths
0
½ Baths
3.3
Acres
1,456
SQFT
$137
$/SQFT
1998
Built
Neighborhood:
Branch Twp
County:
Mason
School District:
Mason Cnty Central
Property Description
Quiet, private getaway in the country while being just 1.5 miles north of Highway 10. This 3 bedroom, 2 bath home with a big front porch, has had many updates on the main floor including a new kitchen, 2 new bathrooms, fresh paint and has new flooring throughout. Main floor laundry. Full walk out basement. Located in the woods with views of Juliet Lake. This home with a 30 x 40 pole barn/garage, has plenty of space to store all those vehicles and toys. 220V in garage & basement. Good cell service. Whether this is your main home or Up North get away, this home is move in ready and waiting for new adventures...
Exterior Features

Architectural Style Ranch Attached Garage YN No Construction Materials Vinyl Siding Driveway Unpaved YN Yes Garage YN Yes Lot Features Wooded Other Structures Pole Barn Pool Features [] Road Surface Type [] Roof Metal Waterfront Features [] Waterfront YN No Window Features Skylight(s)Insulated Windows

Interior Features

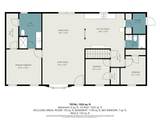
Appliances Water Softener Owned Basement Full Basement YN Yes Cooling Central Air Cooling YN Yes Fireplace Features [] Fireplace YN No Heating Forced AirWood Heating YN Yes Interior Features Ceiling Fan(s)Broadband Main Floor Bedrooms 3 Rooms Kitchen (Main Level) Dining Area (Main Level) Living Room (Main Level) Primary Bedroom (Main Level) Primary Bathroom (Main Level) Bedroom 2 (Main Level) Bedroom 3 (Main Level) Bathroom 2 (Main Level) Laundry (Main Level)

Property Features

Accessibility Features [] Association Amenities [] Association Fee Includes [] Auction Or For Sale For Sale Cross Street Hwy 10 Listing Terms CashFHAVA LoanMSHDAConventional New Construction YN No Property Sub Type Manufactured Home Sewer Septic Tank Tax Annual Amount 3566 Tax Year 2026 Utilities Phone AvailableCable Available Water Source Well

Listing provided courtesy of Raynetta Praest of West Edge Real Estate LLC: 616-355-3737. © 2026 MichRIC, LLC. All rights reserved. Information deemed reliable but not guaranteed.


© 2026 MichRIC, LLC. All rights reserved. Information deemed reliable but not guaranteed. Updated: 2026-10-15T23:33:47.967.
 
https://bt-photos.global.ssl.fastly.net/swmich/1280_boomver_3_26050166-2.jpg https://bt-photos.global.ssl.fastly.net/swmich/1280_boomver_3_26050166-2.jpg https://bt-photos.global.ssl.fastly.net/swmich/1280_boomver_3_26050166-2.jpg
Logo
Green Towne Coastal Realty
2624 Niles Ave
Saint Joseph MI, 49085