Skip To Content

3973 41st Street SW

Grandville, MI 49418
  • $375,000
  • STATUS: Active
  • ON SITE: 19 Days
  • MLS #: 26050647
Open House
UPDATED: 59 min ago
$375,000
  • 4
    BEDS
  • 0.23
    ACRES
  • 2
    BATHS
  • 0
    1/2 BATHS
  • 1,932
    SQFT
  • $194
    $/SQFT
Neighborhood:
Type:
Single-Family Home
Built:
1956
County:

School Ratings & Info

School District:

Description

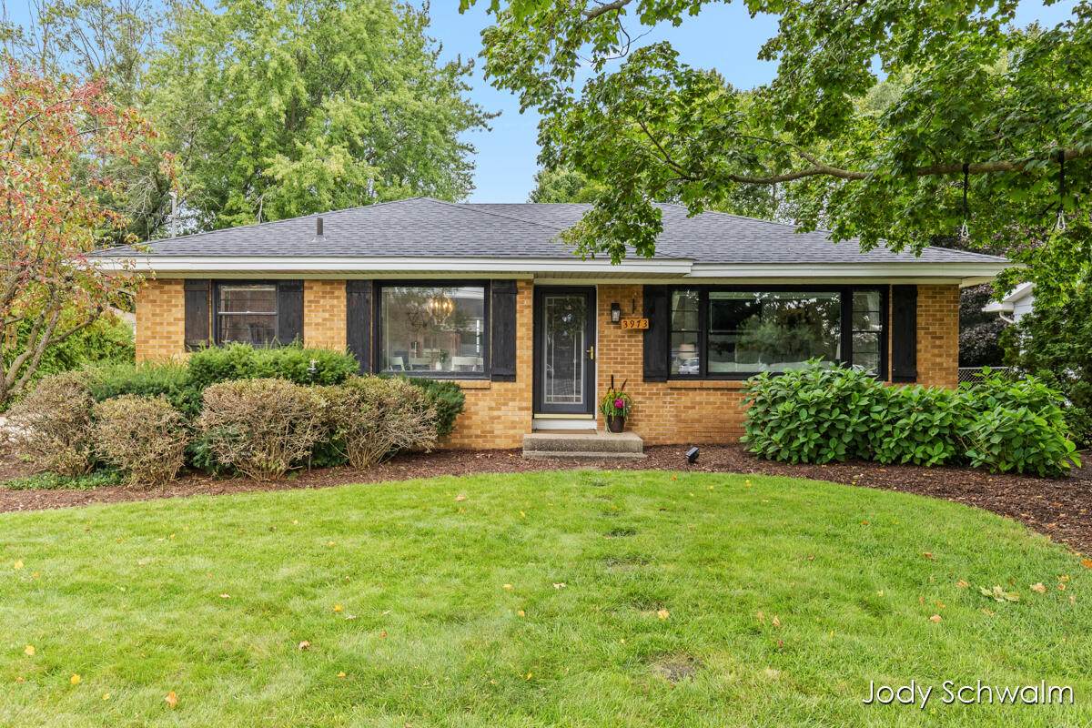
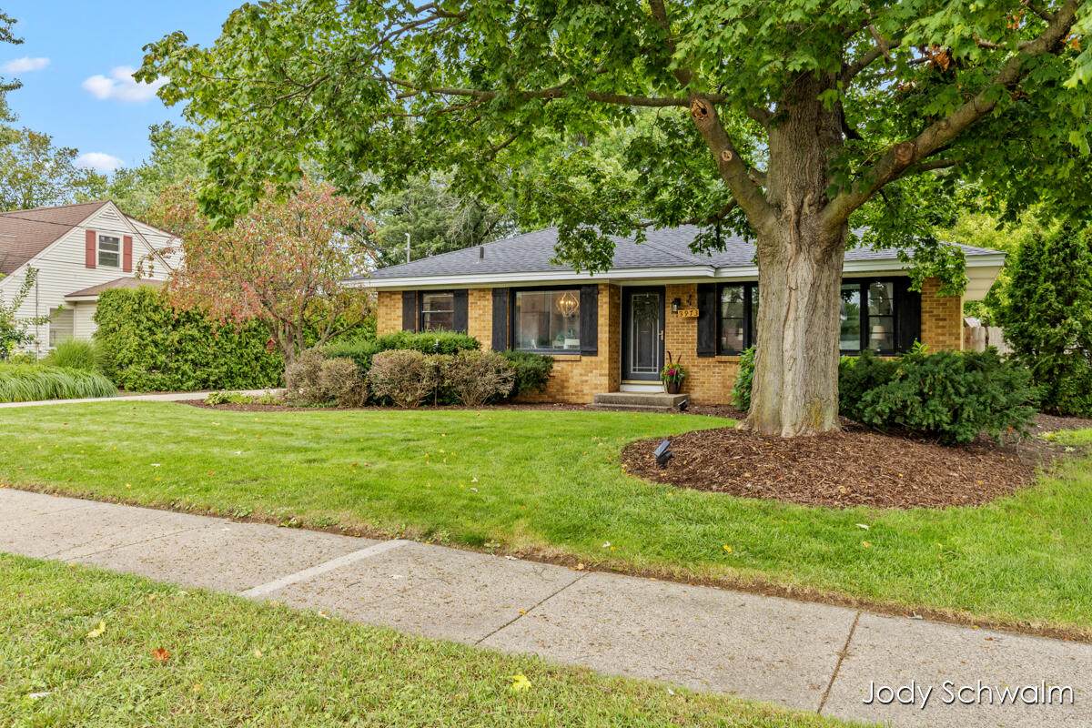
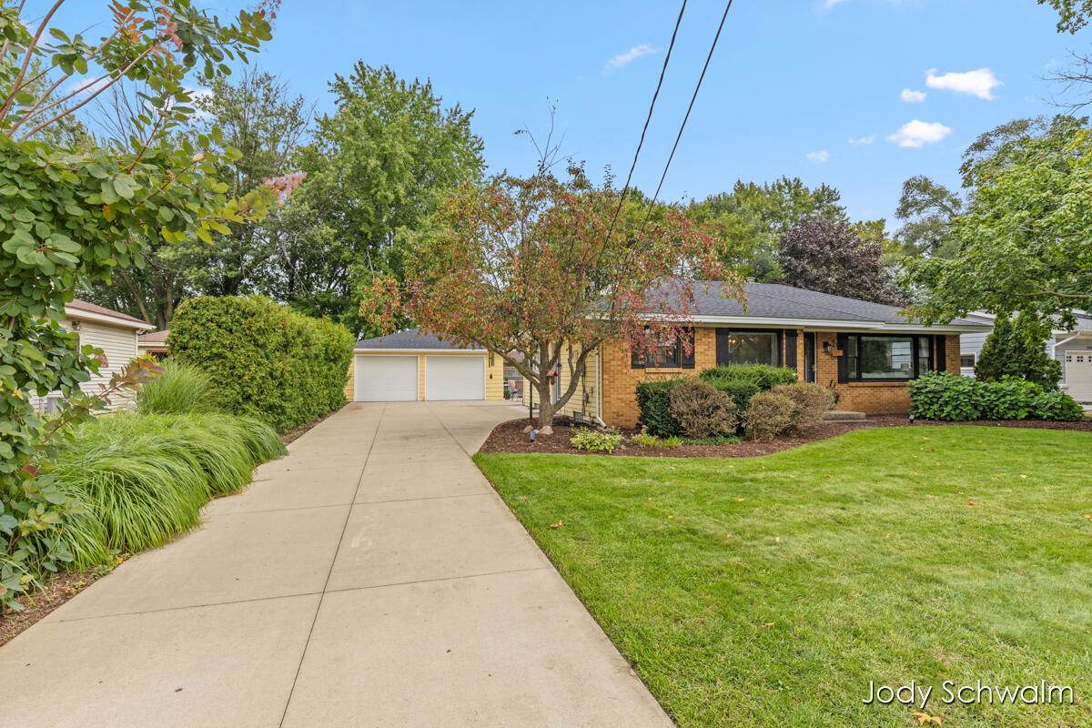
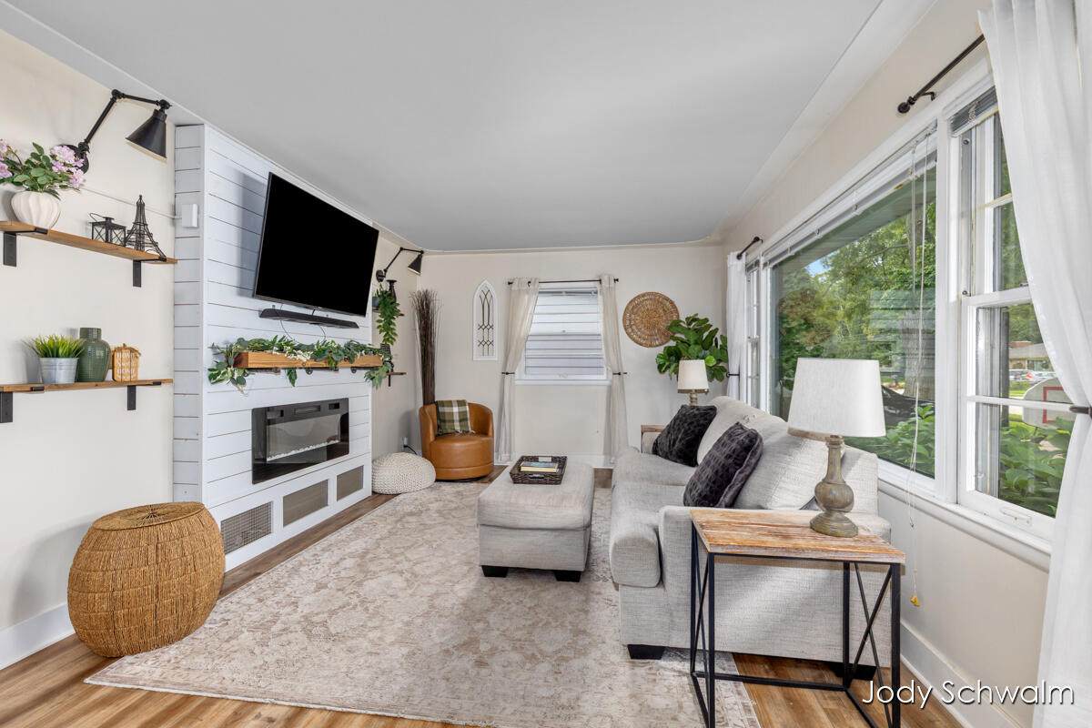
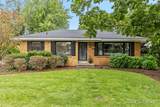
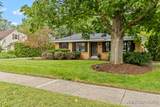
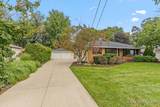
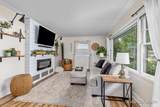
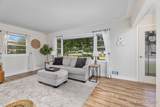
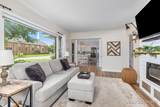
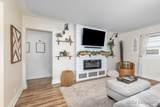
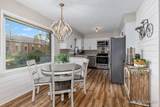
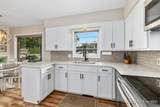
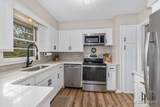
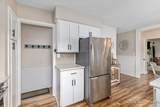
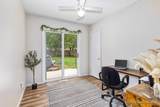
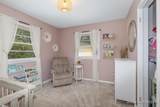
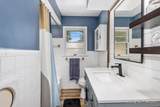
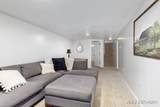
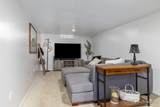
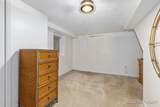
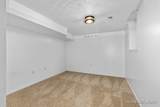
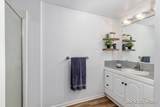
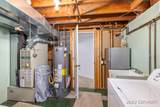
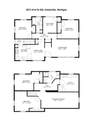
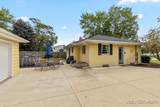
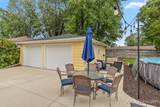
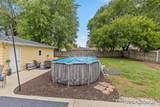
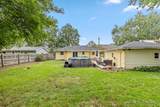
Welcome home to this charming Grandville home offering a flexible floor plan, great indoor and outdoor living space, and everyday conveniences close at hand. The main floor features two bedrooms and a full bath, plus a versatile flex room ideal for a home office or additional sleeping space. The remodeled kitchen shines with granite countertops and a tile backsplash, while the cozy living room features a built-in electric fireplace. The lower level offers two good-sized bedrooms, another full bath, and a spacious rec room with plenty of room to spread out. Step outside to a fully fenced backyard with an above-ground pool, perfect for summer fun. An oversized 2-stall detached garage provides plenty of parking and storage, and the entire concrete driveway was replaced approximately three years ago. Filled with charm and character, this home offers a great combination of space, updates, and a convenient location.

Monthly Payment Calculator


© 2026 MichRIC, LLC. All rights reserved. Information deemed reliable but not guaranteed. Updated: 2026-10-13T17:33:51.817.
www.michiganlakehomes.net/homes/181472712
Print Image

3973 41st Street SW Grandville, MI 49418

  • Price: $375,000
  • Status: Active
  • On Site: 19 Days
  • Updated: 59 min ago
  • MLS #: 26050647
4
Beds
2
Baths
0
½ Baths
0.23
Acres
1,932
SQFT
$194
$/SQFT
1956
Built
Neighborhood:
Grandville City
County:
Kent
School District:
Grandville
Property Description
Welcome home to this charming Grandville home offering a flexible floor plan, great indoor and outdoor living space, and everyday conveniences close at hand. The main floor features two bedrooms and a full bath, plus a versatile flex room ideal for a home office or additional sleeping space. The remodeled kitchen shines with granite countertops and a tile backsplash, while the cozy living room features a built-in electric fireplace. The lower level offers two good-sized bedrooms, another full bath, and a spacious rec room with plenty of room to spread out. Step outside to a fully fenced backyard with an above-ground pool, perfect for summer fun. An oversized 2-stall detached garage provides plenty of parking and storage, and the entire concrete driveway was replaced approximately three years ago. Filled with charm and character, this home offers a great combination of space, updates, and a convenient location.
Exterior Features

Architectural Style Ranch Attached Garage YN No Construction Materials BrickVinyl Siding Driveway Paved YN Yes Garage YN Yes Lot Features Sidewalk Other Structures [] Pool Features Above Ground Road Surface Type Paved Roof Composition Waterfront Features [] Waterfront YN No Window Features []

Interior Features

Appliances DishwasherDryerMicrowaveOvenRefrigeratorWasher Basement DaylightFull Basement YN Yes Cooling Central Air Cooling YN Yes Fireplace Features Living Room Fireplace YN Yes Heating Forced Air Heating YN Yes Interior Features Garage Door OpenerPantry Main Floor Bedrooms 2 Pantry YN Yes

Property Features

Accessibility Features [] Association Amenities [] Association Fee Includes [] Auction Or For Sale For Sale Cross Street Wilson and Mohawk Listing Terms CashFHAVA LoanMSHDAConventional New Construction YN No Property Sub Type Single Family Residence Sewer Public Tax Annual Amount 3310 Tax Year 2026 Utilities [] Water Source Public Zoning RES

Listing provided courtesy of Jody Schwalm of RE/MAX United (Beltline): 616-884-2230. © 2026 MichRIC, LLC. All rights reserved. Information deemed reliable but not guaranteed.


© 2026 MichRIC, LLC. All rights reserved. Information deemed reliable but not guaranteed. Updated: 2026-10-13T17:33:51.817.
 
https://bt-photos.global.ssl.fastly.net/swmich/orig_boomver_1_26050647-2.jpg https://bt-photos.global.ssl.fastly.net/swmich/orig_boomver_1_26050647-2.jpg https://bt-photos.global.ssl.fastly.net/swmich/orig_boomver_1_26050647-2.jpg
Logo
Green Towne Coastal Realty
2624 Niles Ave
Saint Joseph MI, 49085