











































Description
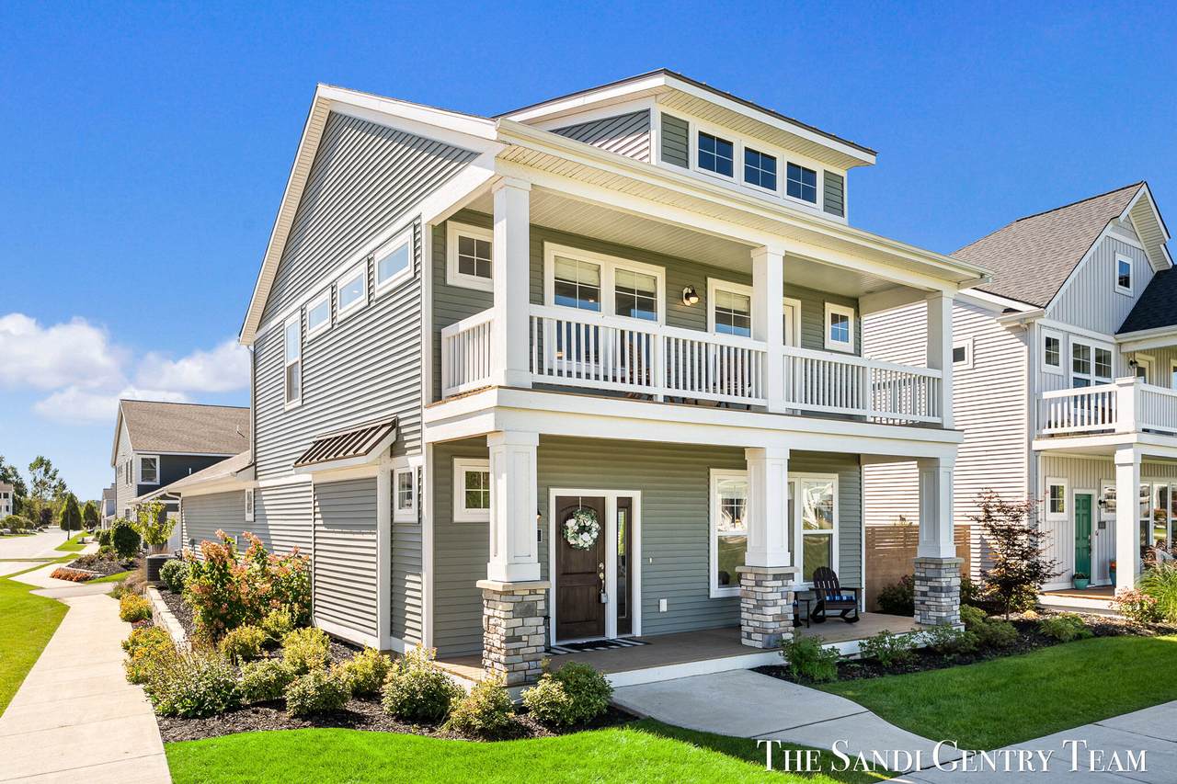
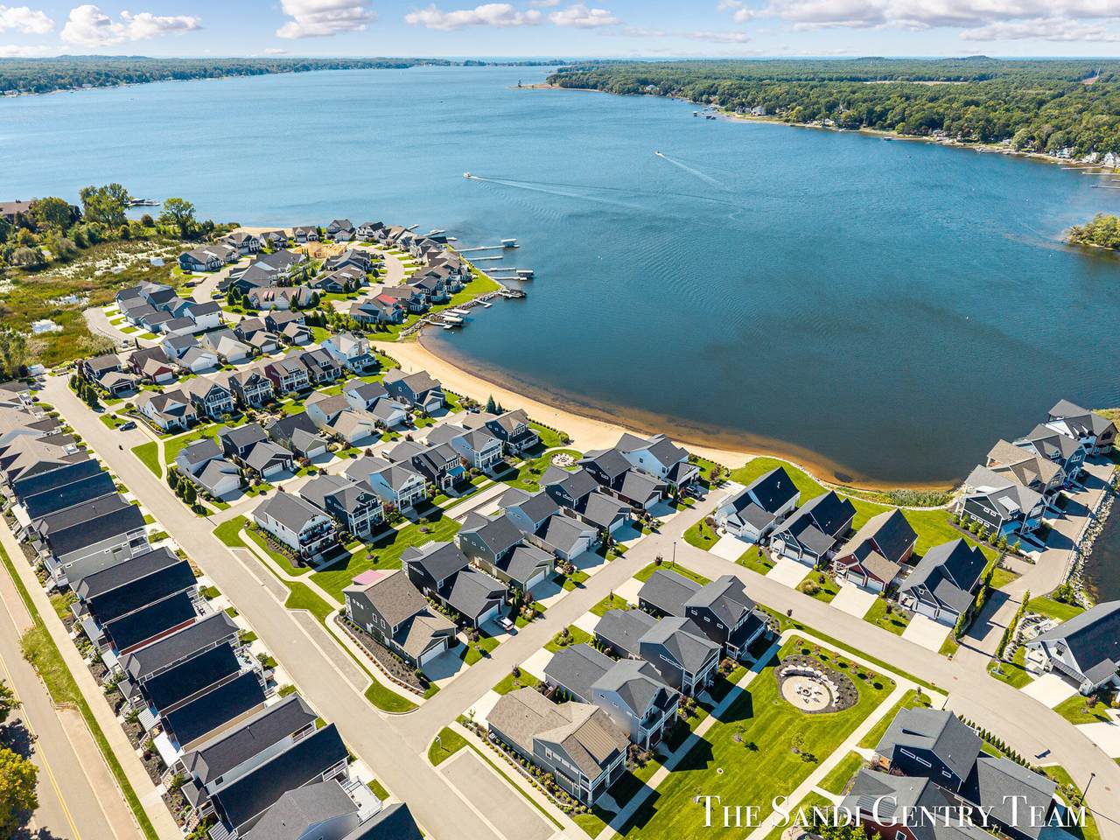
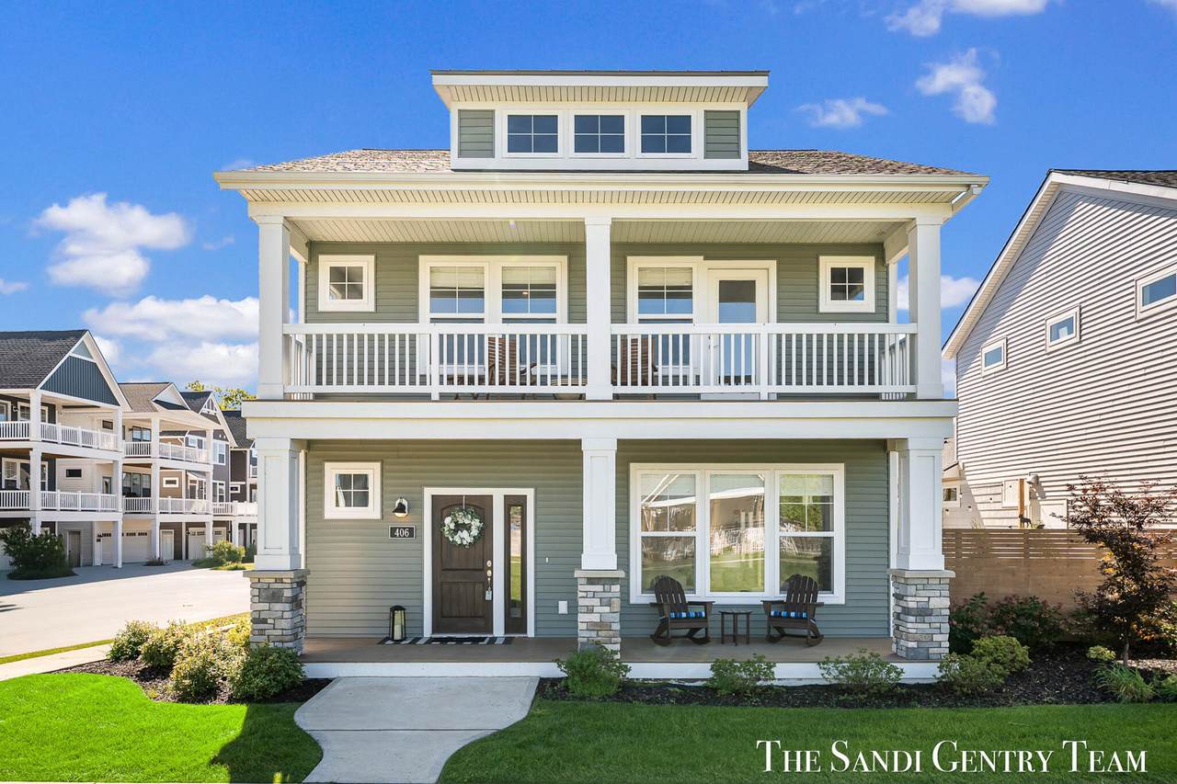
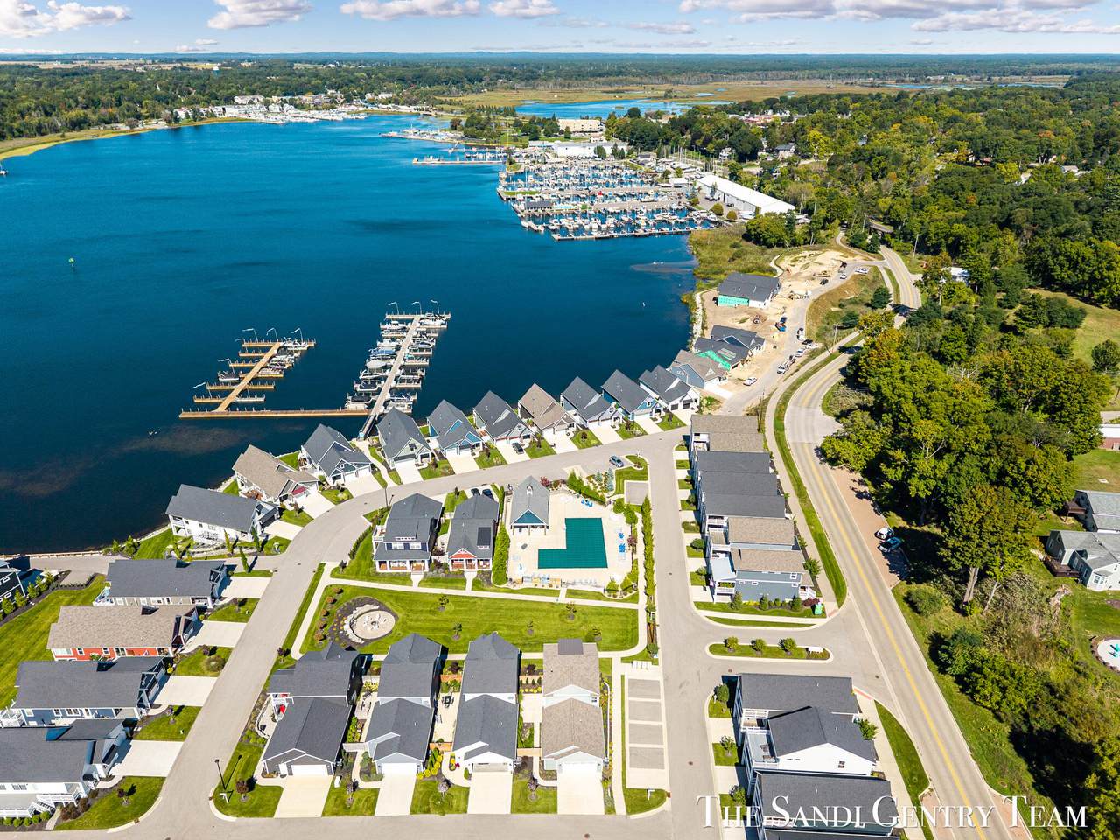
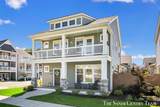
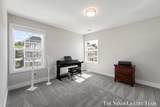
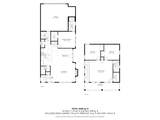
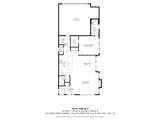
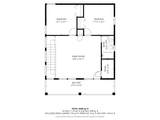
Set within the sought-after Tannery Bay community, this distinguished 3-bedroom, 2 1/2 bath residence captures the best of waterfront living on White Lake. The community's sandy beach is a short stroll away, the pool is just across the way, and the private marina is close at hand, creating a setting made for summer afternoons, quiet mornings by the water, and evenings spent with family and friends. The interior reflects a high standard of craftmanship. Coffered ceilings, custom trim, and a distinctive dining room feature wall lend architectural character, while abundant natural light enhances the open-concept kitchen, dining, and living areas, creating an effortless flow for both everyday living and entertaining. A stone-surround fireplace serves as the focal point of the main living space, offering warmth & comfort after a day on the water. The spacious primary suite, one of the home's three bedrooms, provides a peaceful retreat, complete with a double vanity and a beautifully tiled walk-in shower. Outdoor living is equally inviting. Private spaces on the main level are ideal for morning coffee, an afternoon book, or simply enjoying the changing seasons. Upstairs, a beautifully finished bonus room with coffered ceilings offers wonderful flexibility as a family room, home office, fitness space, or additional gathering area. Beyond it, the covered second terrace provides views toward White Lake, a special place to unwind as the day draws to a close. Modern conveniences include an EV charger, while HOA-maintained lawn and grounds leave more time to enjoy the lifestyle. Residents enjoy the sandy beach, community pool, private marina, and neighborhood firepit, with Lake Michigan and downtown Whitehall only minutes away. Most furnishings are negotiable, presenting an ideal opportunity for a weekend retreat, second residence, or future retirement home. Immediate occupancy is available, and a home warranty is included. Offering a lifestyle centered on the water and the seasons, this Tannery Bay residence is a rare opportunity to make White Lake home. This home belongs to two associations.
-
3BEDS
-
0.1ACRES
-
2BATHS
-
11/2 BATHS
-
2,054SQFT
-
$316$/SQFT
Description
Set within the sought-after Tannery Bay community, this distinguished 3-bedroom, 2 1/2 bath residence captures the best of waterfront living on White Lake. The community's sandy beach is a short stroll away, the pool is just across the way, and the private marina is close at hand, creating a setting made for summer afternoons, quiet mornings by the water, and evenings spent with family and friends. The interior reflects a high standard of craftmanship. Coffered ceilings, custom trim, and a distinctive dining room feature wall lend architectural character, while abundant natural light enhances the open-concept kitchen, dining, and living areas, creating an effortless flow for both everyday living and entertaining. A stone-surround fireplace serves as the focal point of the main living space, offering warmth & comfort after a day on the water. The spacious primary suite, one of the home's three bedrooms, provides a peaceful retreat, complete with a double vanity and a beautifully tiled walk-in shower. Outdoor living is equally inviting. Private spaces on the main level are ideal for morning coffee, an afternoon book, or simply enjoying the changing seasons. Upstairs, a beautifully finished bonus room with coffered ceilings offers wonderful flexibility as a family room, home office, fitness space, or additional gathering area. Beyond it, the covered second terrace provides views toward White Lake, a special place to unwind as the day draws to a close. Modern conveniences include an EV charger, while HOA-maintained lawn and grounds leave more time to enjoy the lifestyle. Residents enjoy the sandy beach, community pool, private marina, and neighborhood firepit, with Lake Michigan and downtown Whitehall only minutes away. Most furnishings are negotiable, presenting an ideal opportunity for a weekend retreat, second residence, or future retirement home. Immediate occupancy is available, and a home warranty is included. Offering a lifestyle centered on the water and the seasons, this Tannery Bay residence is a rare opportunity to make White Lake home. This home belongs to two associations.
© 2026 MichRIC, LLC. All rights reserved. Information deemed reliable but not guaranteed. Updated: 2026-10-15T23:33:47.967.