Skip To Content

407 N Harris Street

Saline, MI 48176
  • $365,000
  • STATUS: Active
  • ON SITE: 18 Days
  • MLS #: 26056580
Open House
UPDATED: 138 min ago
$365,000
  • 3
    BEDS
  • 0.25
    ACRES
  • 2
    BATHS
  • 0
    1/2 BATHS
  • 1,250
    SQFT
  • $292
    $/SQFT
Neighborhood:
Type:
Single-Family Home
Built:
1939
County:

School Ratings & Info

School District:

Description

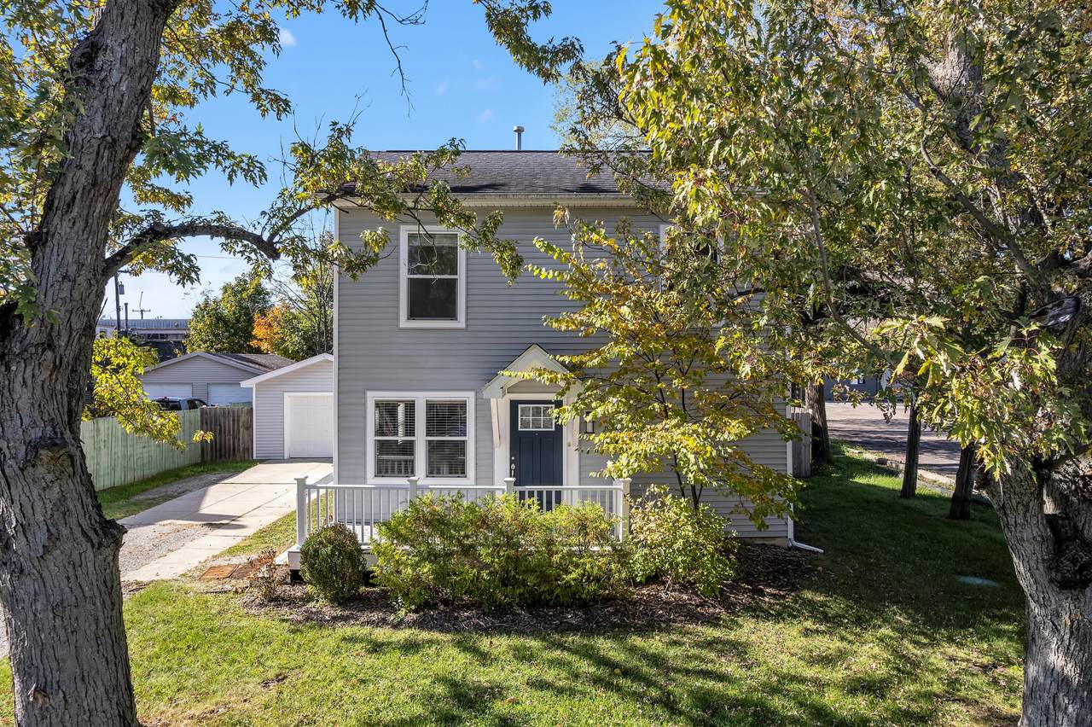
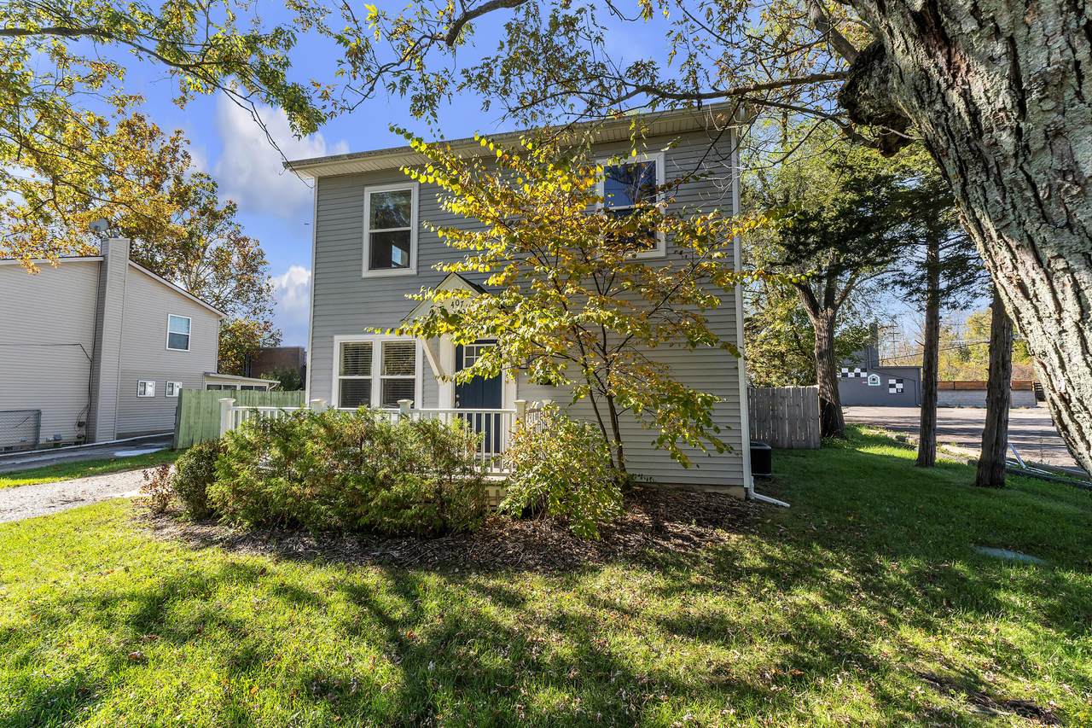
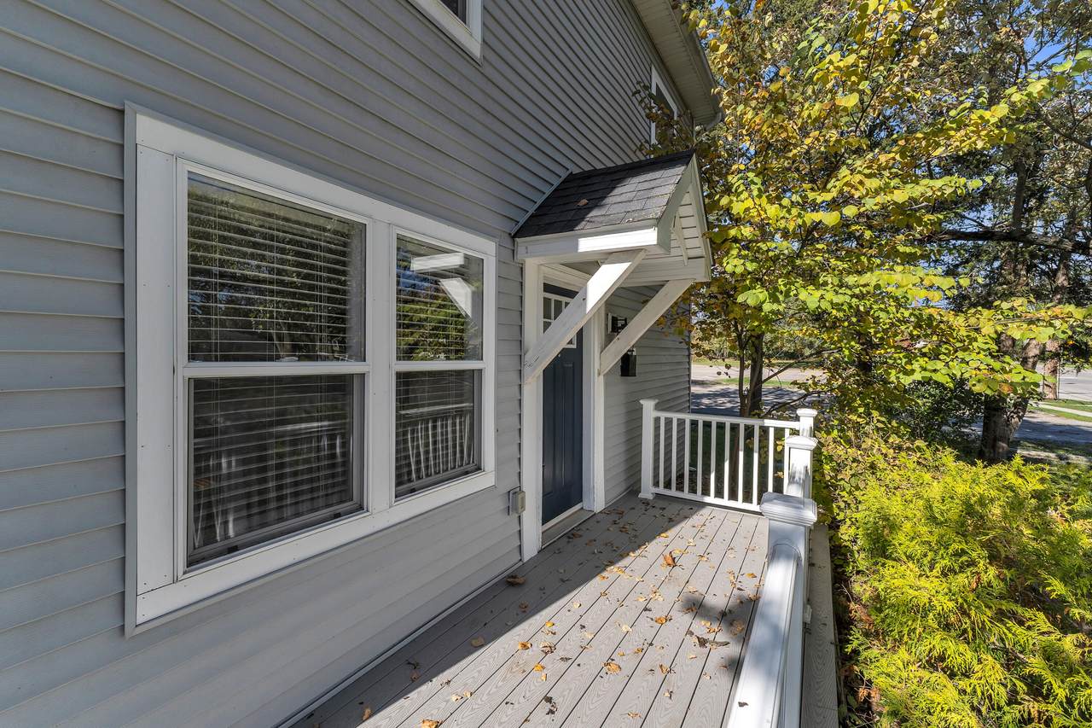
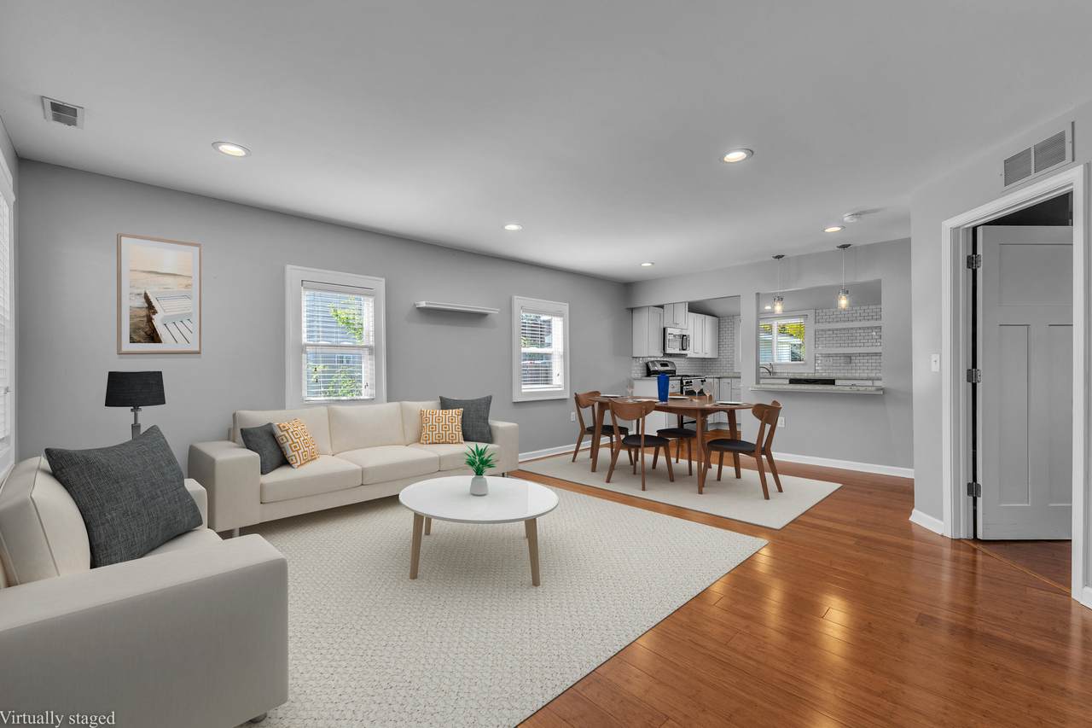
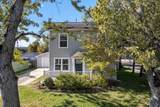
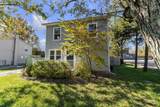
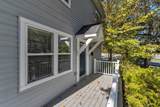
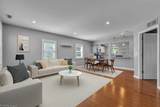
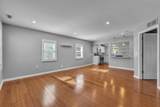
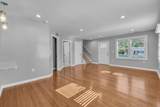
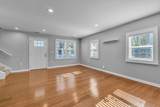
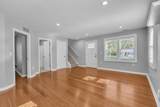
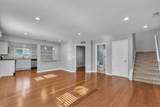
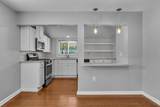
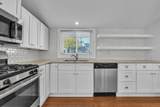
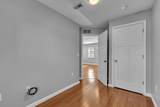
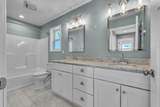
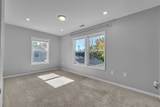
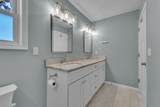
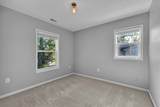
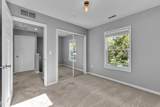
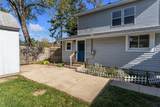
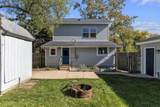
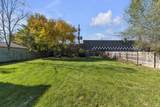
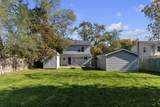
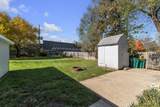
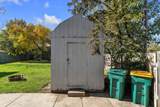
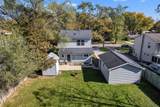
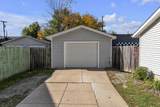
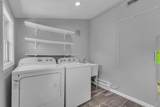
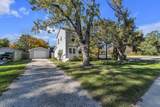
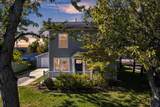
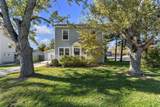
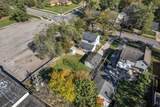
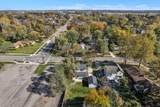
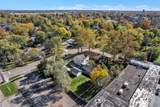
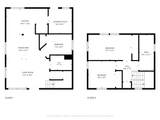
Charming home in a fantastic Saline location, just minutes from parks, downtown, and the library! This older home blends classic character with modern updates. The main floor offers abundant natural light, a spacious family room just off the kitchen, convenient main-floor laundry, a smaller bedroom, and a full bath. Upstairs, you'll find two nicely sized bedrooms and a full bathroom featuring a double-sink vanity. The one-car garage has recently been wired for added convenience and is ready for an electric garage door opener. Enjoy the fenced backyard, complete with a storage shed for lawn equipment and extra outdoor storage. A wonderful opportunity to enjoy comfortable living in a desirable Saline location!

Monthly Payment Calculator


© 2026 MichRIC, LLC. All rights reserved. Information deemed reliable but not guaranteed. Updated: 2026-11-10T23:33:25.933.
www.michiganlakehomes.net/homes/182972653
Print Image

407 N Harris Street Saline, MI 48176

  • Price: $365,000
  • Status: Active
  • On Site: 18 Days
  • Updated: 138 min ago
  • MLS #: 26056580
3
Beds
2
Baths
0
½ Baths
0.25
Acres
1,250
SQFT
$292
$/SQFT
1939
Built
Neighborhood:
Saline City
County:
Washtenaw
School District:
Saline
Property Description
Charming home in a fantastic Saline location, just minutes from parks, downtown, and the library! This older home blends classic character with modern updates. The main floor offers abundant natural light, a spacious family room just off the kitchen, convenient main-floor laundry, a smaller bedroom, and a full bath. Upstairs, you'll find two nicely sized bedrooms and a full bathroom featuring a double-sink vanity. The one-car garage has recently been wired for added convenience and is ready for an electric garage door opener. Enjoy the fenced backyard, complete with a storage shed for lawn equipment and extra outdoor storage. A wonderful opportunity to enjoy comfortable living in a desirable Saline location!
Exterior Features

Architectural Style Colonial Attached Garage YN No Construction Materials Vinyl Siding Garage YN Yes Lot Features Sidewalk Other Structures Shed(s) Pool Features [] Road Surface Type Paved Roof Shingle Waterfront Features [] Waterfront YN No Window Features []

Interior Features

Appliances DishwasherDisposalMicrowaveOvenRangeRefrigeratorWasher Basement Crawl Space Basement YN No Cooling Central Air Cooling YN Yes Fireplace Features [] Fireplace YN No Heating Forced Air Heating YN Yes Interior Features [] Main Floor Bedrooms 1 Rooms Dining Area (Main Level) Dining Room (Main Level) Living Room (Main Level) Primary Bedroom (Upper Level) Kitchen (Main Level) Bedroom 3 (Main Level) Bedroom 2 (Upper Level) Laundry (Main Level)

Property Features

Accessibility Features [] Association Amenities [] Association Fee 0 Association Fee Includes [] Association YN No Auction Or For Sale For Sale Cross Street E Bennett StClark St Listing Terms CashFHAVA LoanMSHDAConventional New Construction YN No Property Sub Type Single Family Residence Sewer Public Tax Annual Amount 10801.78 Tax Year 2026 Utilities [] Water Source Public Zoning R-1C

Listing provided courtesy of Darby Notario of The Charles Reinhart Company: 734-429-9449. © 2026 MichRIC, LLC. All rights reserved. Information deemed reliable but not guaranteed.


© 2026 MichRIC, LLC. All rights reserved. Information deemed reliable but not guaranteed. Updated: 2026-11-10T23:33:25.933.
 
https://bt-photos.global.ssl.fastly.net/swmich/1280_boomver_1_26056580-2.jpg https://bt-photos.global.ssl.fastly.net/swmich/1280_boomver_1_26056580-2.jpg https://bt-photos.global.ssl.fastly.net/swmich/1280_boomver_1_26056580-2.jpg
Logo
Green Towne Coastal Realty
2624 Niles Ave
Saint Joseph MI, 49085