



Skip To Content

408 Sunfield Drive

Byron Center, MI 49315
  • $734,900
  • STATUS: Active
  • ON SITE: 15 Days
  • MLS #: 26050972
Open House
UPDATED: 29 min ago
$734,900
  • 4
    BEDS
  • 0.71
    ACRES
  • 2
    BATHS
  • 1
    1/2 BATHS
  • 2,547
    SQFT
  • $289
    $/SQFT
Neighborhood:
Type:
Single-Family Home
Built:
2026
County:

School Ratings & Info

School District:

Description

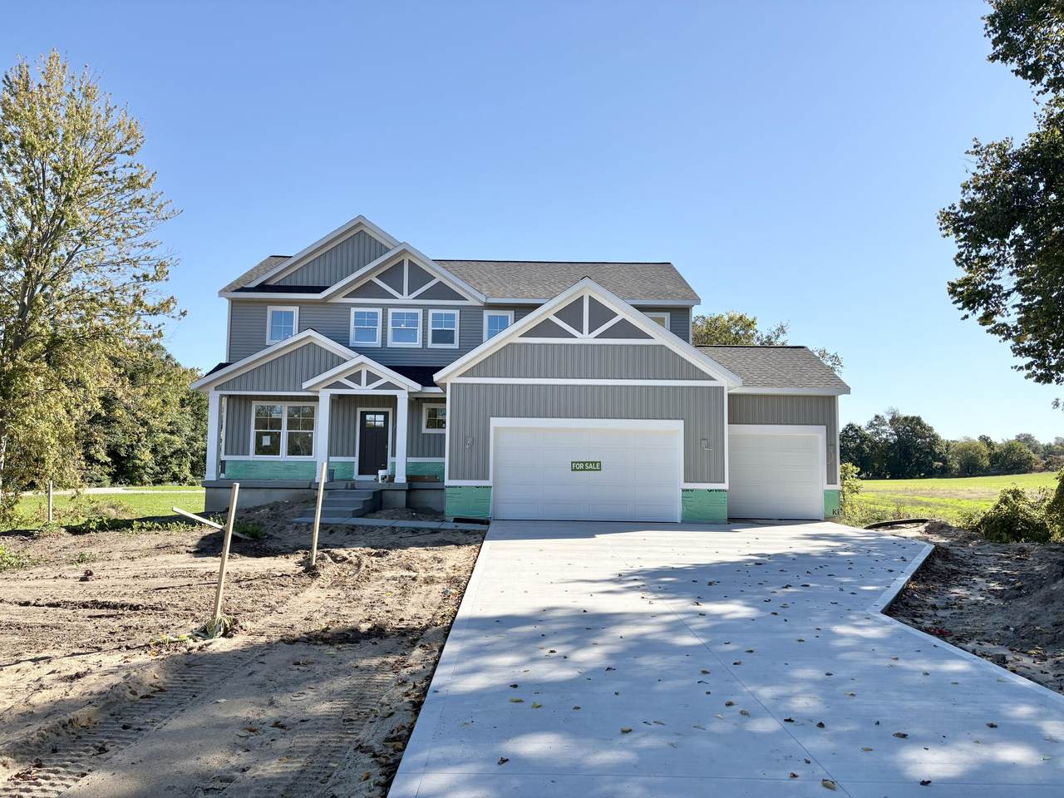
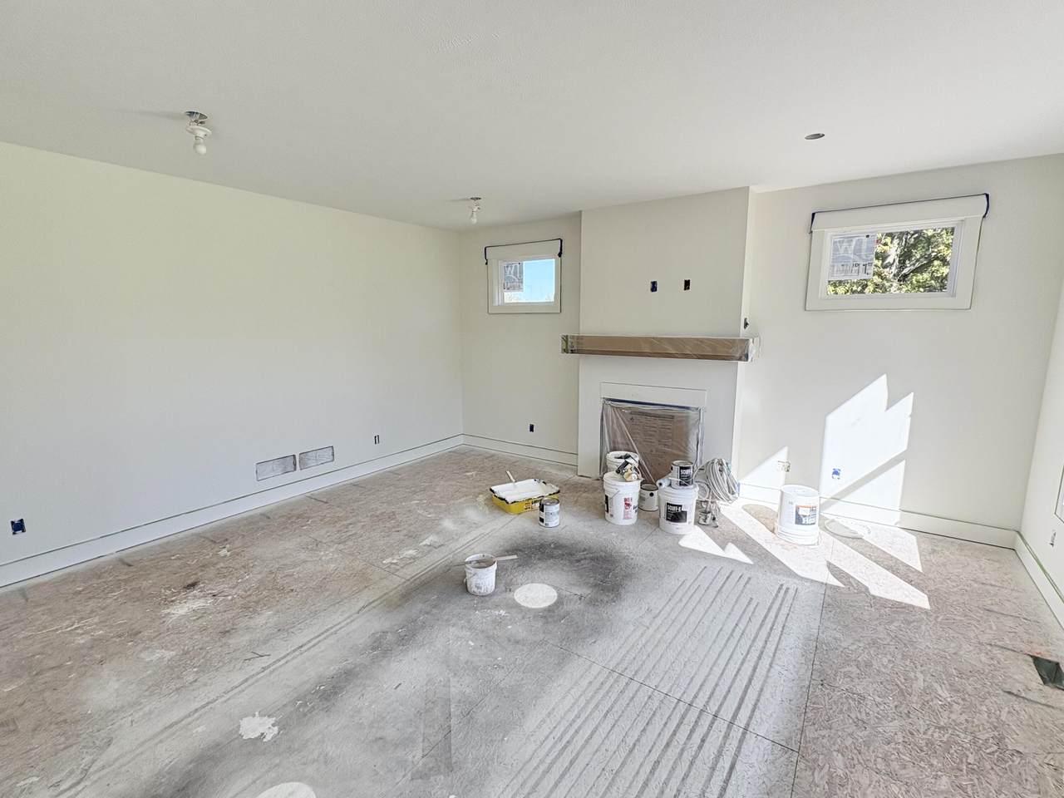
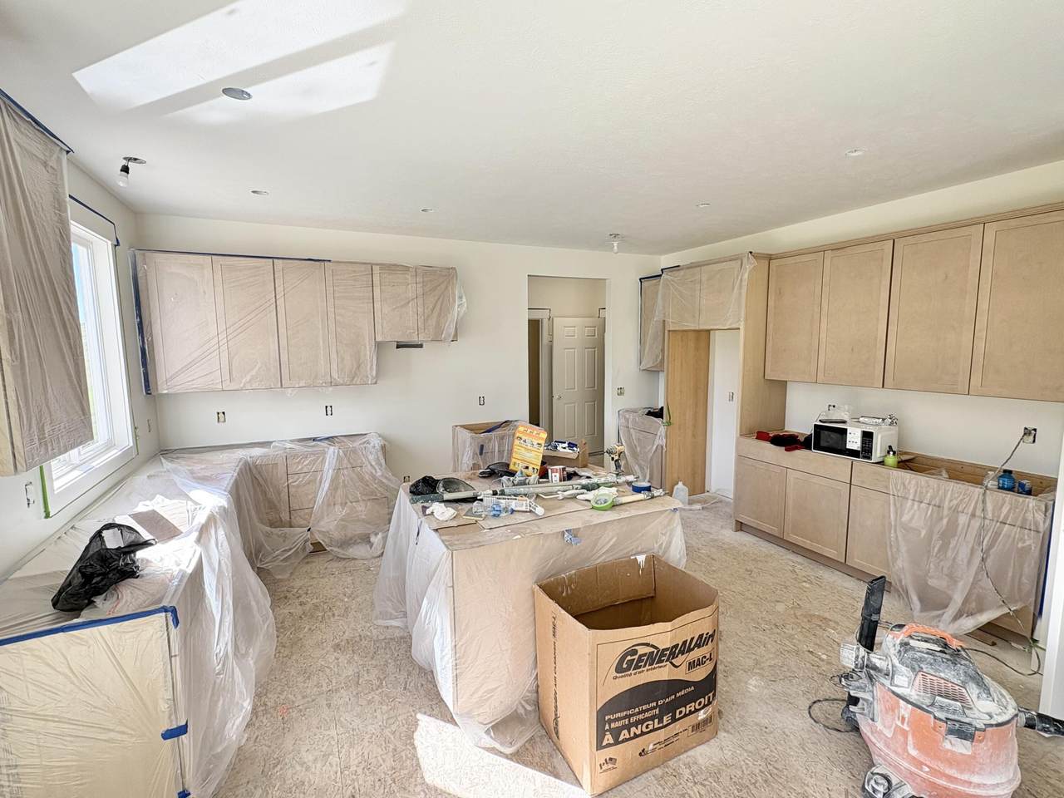
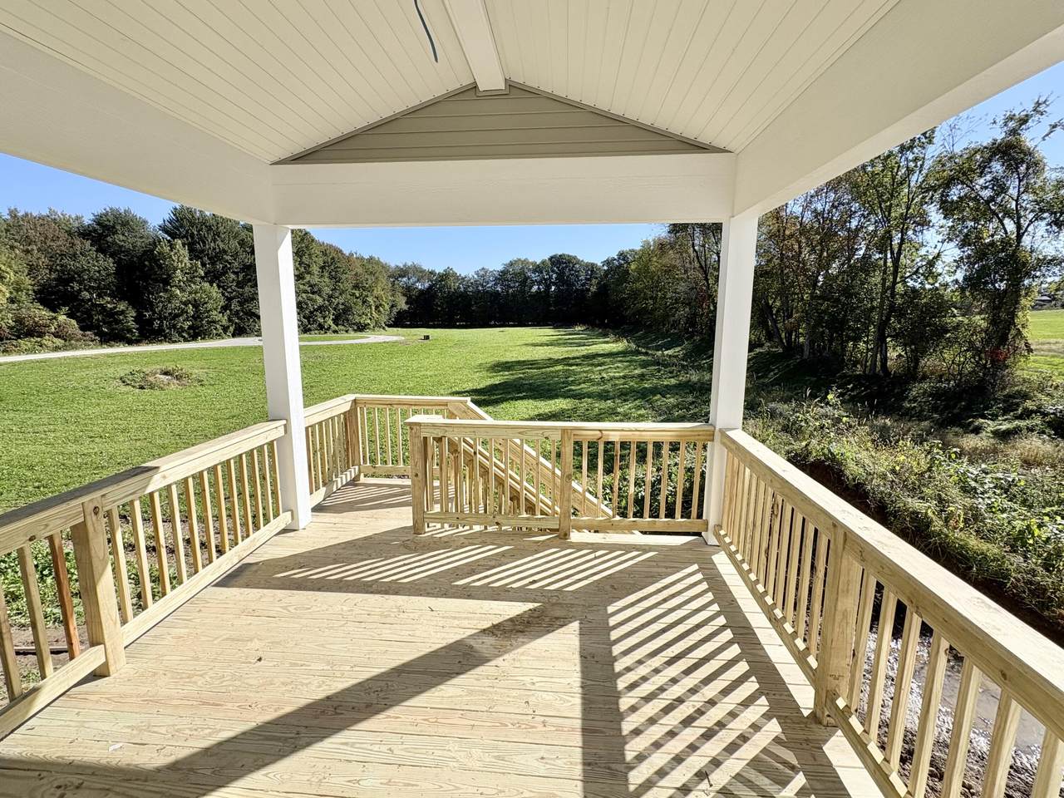
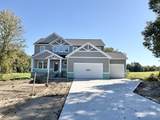
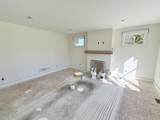
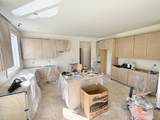
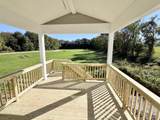
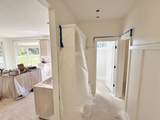
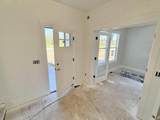
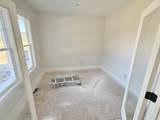
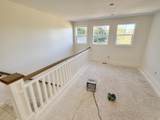
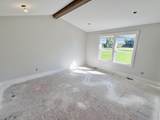
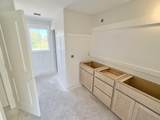
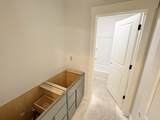
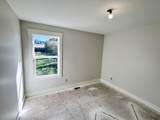
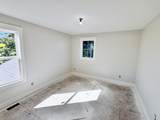
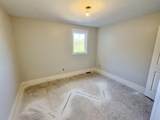
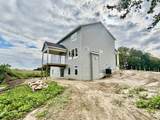
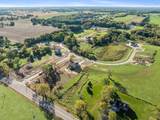
JTB Homes presents the Redwood plan in the new Peace Field community in the Hudsonville school district. This 2-story home has a covered deck to relax under deep in the country. Step inside from the deck to the dining room and kitchen and find a large island, large pantry and access to the mudroom. The living room is large and has a gas fireplace to relax by. The flex room in the the foyer can be an office, playroom or bedroom. All 4 bedrooms are upstairs, with the primary having a private bathroom with a large dual-sink vanity, ceramic tile shower and large walk-in closet. The 2nd bathroom upstairs also features a dual-sink vanity. On top of that, the laundry room and a convenient loft round out the upstairs. The lower level is an unfinished walkout area with a patio under the covered deck. Estimated completion in November. SPECIAL PROMOTION: This home is eligible for $20,000 in seller concessions with builder's preferred lenders! Call for details. Must close by 12/18/2026.

Monthly Payment Calculator


© 2026 MichRIC, LLC. All rights reserved. Information deemed reliable but not guaranteed. Updated: 2026-10-10T13:33:54.803.
www.michiganlakehomes.net/homes/181509476
Print Image

408 Sunfield Drive Byron Center, MI 49315

  • Price: $734,900
  • Status: Active
  • On Site: 15 Days
  • Updated: 29 min ago
  • MLS #: 26050972
4
Beds
2
Baths
1
½ Baths
0.71
Acres
2,547
SQFT
$289
$/SQFT
2026
Built
Neighborhood:
Jamestown Twp
County:
Ottawa
School District:
Hudsonville
Property Description
JTB Homes presents the Redwood plan in the new Peace Field community in the Hudsonville school district. This 2-story home has a covered deck to relax under deep in the country. Step inside from the deck to the dining room and kitchen and find a large island, large pantry and access to the mudroom. The living room is large and has a gas fireplace to relax by. The flex room in the the foyer can be an office, playroom or bedroom. All 4 bedrooms are upstairs, with the primary having a private bathroom with a large dual-sink vanity, ceramic tile shower and large walk-in closet. The 2nd bathroom upstairs also features a dual-sink vanity. On top of that, the laundry room and a convenient loft round out the upstairs. The lower level is an unfinished walkout area with a patio under the covered deck. Estimated completion in November. SPECIAL PROMOTION: This home is eligible for $20,000 in seller concessions with builder's preferred lenders! Call for details. Must close by 12/18/2026.
Exterior Features

Architectural Style Traditional Attached Garage YN Yes Construction Materials StoneVinyl Siding Garage YN Yes Lot Features [] Other Structures [] Pool Features [] Road Surface Type [] Roof Shingle Waterfront Features [] Waterfront YN No Window Features []

Interior Features

Appliances DishwasherDisposalMicrowaveRangeRefrigerator Basement Walk-Out Access Basement YN Yes Cooling Central Air Cooling YN Yes Fireplace Features Living Room Fireplace YN Yes Heating Forced Air Heating YN Yes Interior Features Garage Door OpenerCenter IslandEat-in KitchenPantry Main Floor Bedrooms 0 Pantry YN Yes

Property Features

Accessibility Features [] Association Amenities [] Association Fee 650 Association Fee Frequency Annually Association Fee Includes Other Association YN Yes Auction Or For Sale For Sale Cross Street Adams & 16th Home Warranty YN Yes Listing Terms CashFHAConventional New Construction YN Yes Property Sub Type Single Family Residence Sewer Septic Tank Tax Annual Amount 0 Tax Year 2026 Utilities [] Water Source Well Zoning RES

Listing provided courtesy of John Devries of Kensington Realty Group Inc.: 616-727-8695. © 2026 MichRIC, LLC. All rights reserved. Information deemed reliable but not guaranteed.


© 2026 MichRIC, LLC. All rights reserved. Information deemed reliable but not guaranteed. Updated: 2026-10-10T13:33:54.803.
 
https://bt-photos.global.ssl.fastly.net/swmich/1280_boomver_2_26050972-2.jpg https://bt-photos.global.ssl.fastly.net/swmich/1280_boomver_2_26050972-2.jpg https://bt-photos.global.ssl.fastly.net/swmich/1280_boomver_2_26050972-2.jpg
Logo
Green Towne Coastal Realty
2624 Niles Ave
Saint Joseph MI, 49085