







Skip To Content

416 W Main Street

Stanton, MI 48888
  • $199,900
  • STATUS: Active Under Contract
  • ON SITE: 20 Days
  • MLS #: 26051316
Under Contract
UPDATED: 102 min ago
$199,900
  • 3
    BEDS
  • 0.5
    ACRES
  • 2
    BATHS
  • 0
    1/2 BATHS
  • 2,102
    SQFT
  • $95
    $/SQFT
Neighborhood:
Type:
Single-Family Home
Built:
1890
County:

School Ratings & Info

School District:

Description

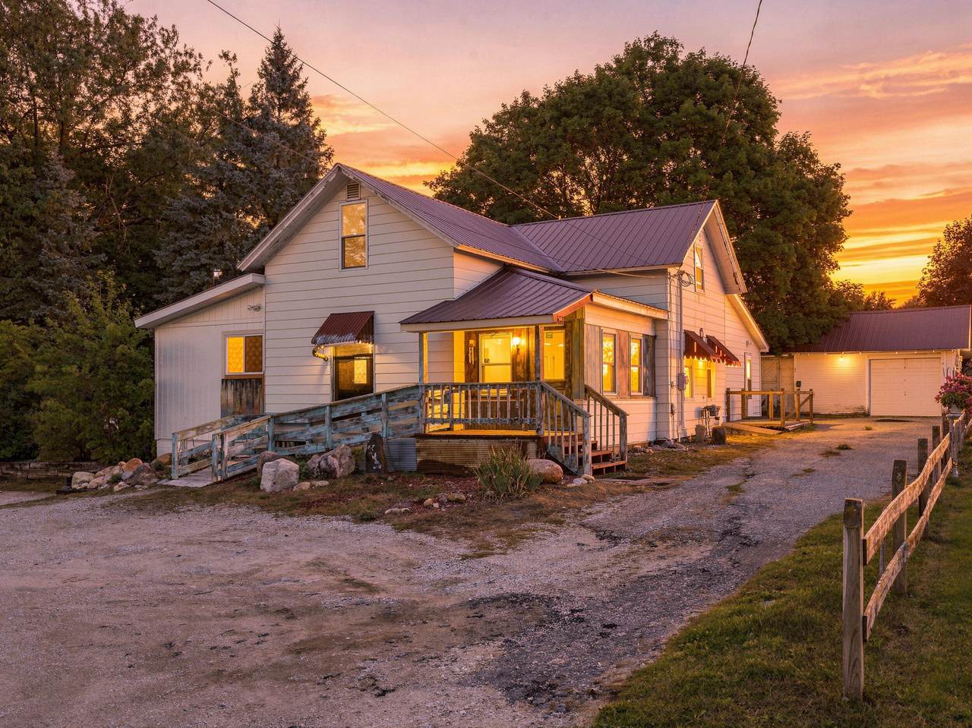
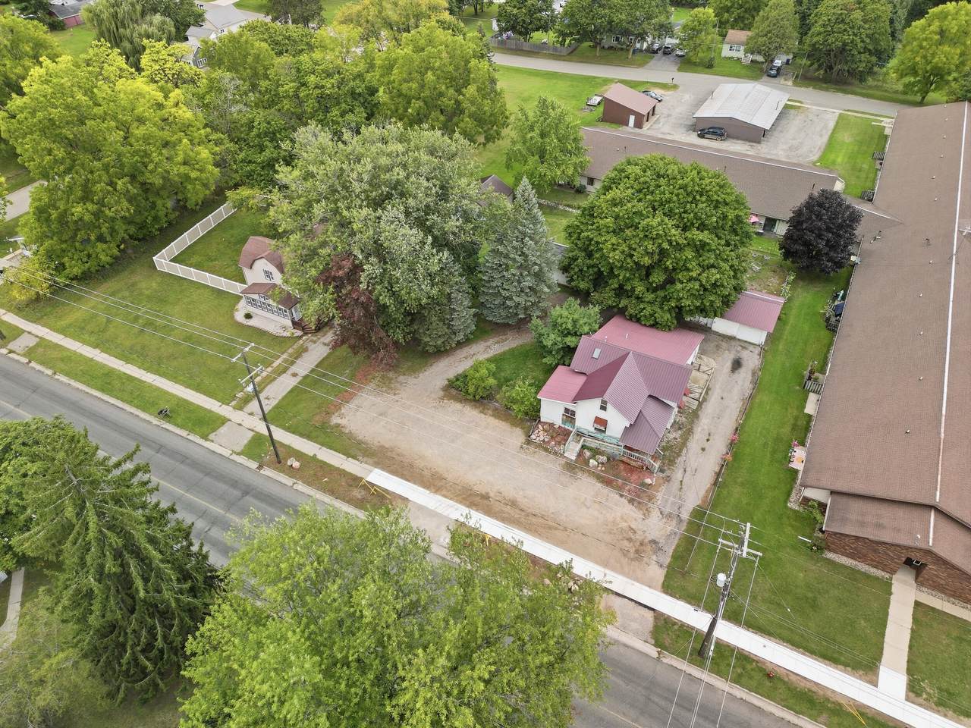
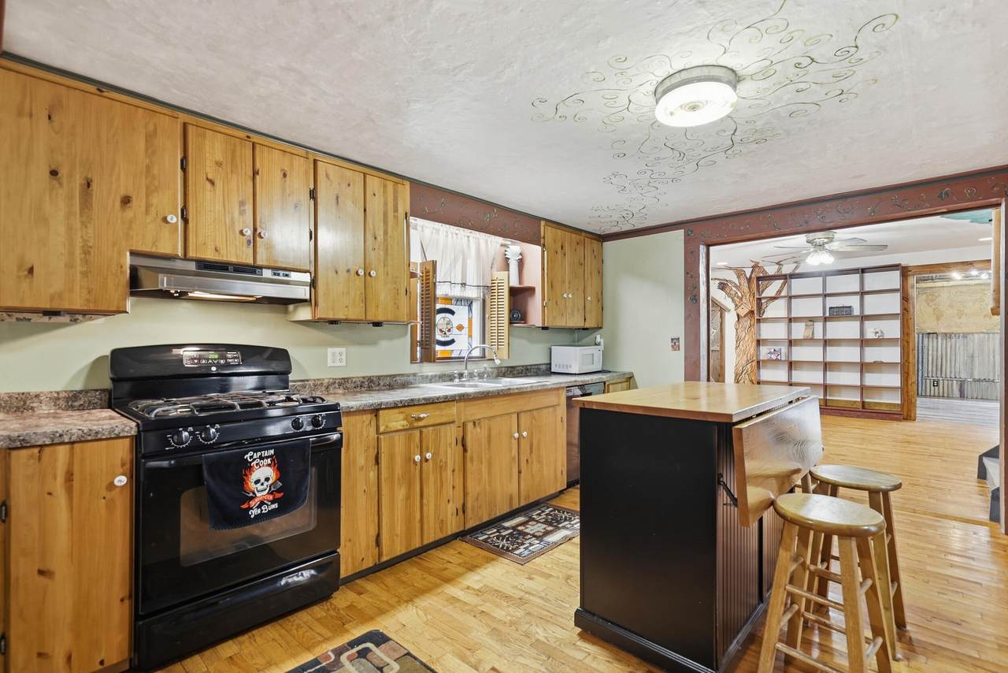
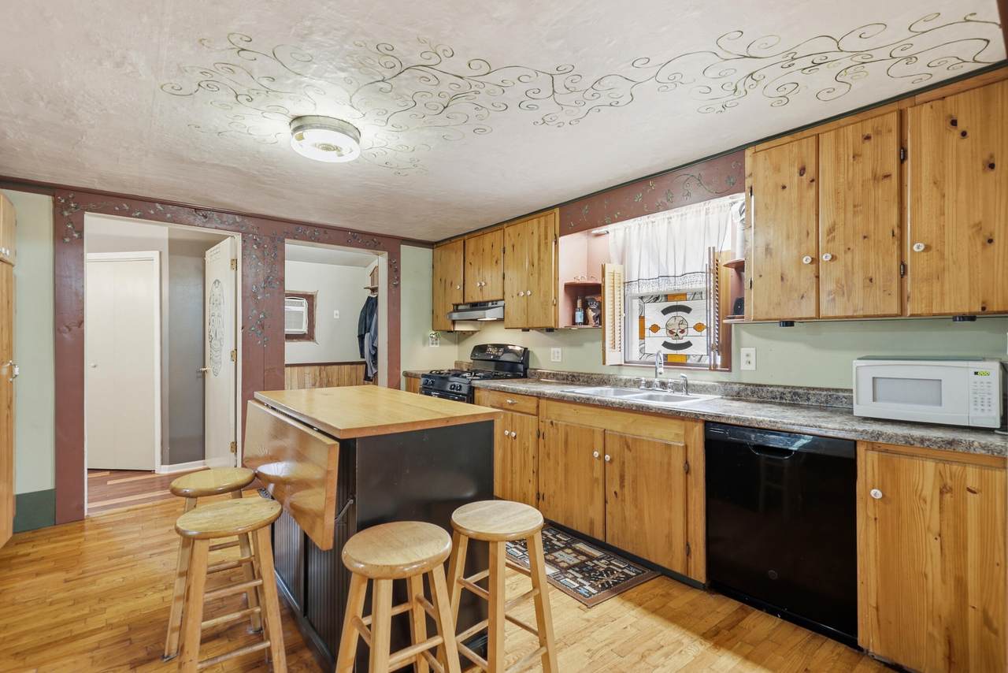
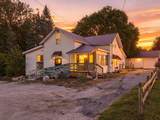
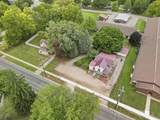
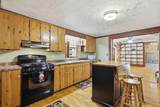
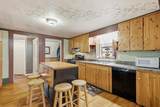
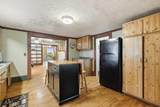
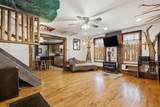
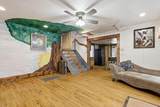
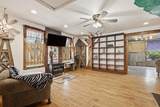
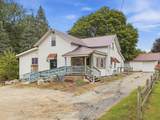
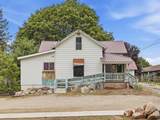
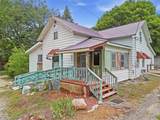
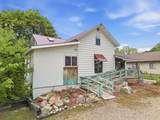
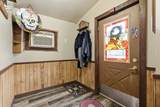
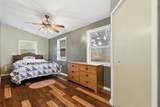
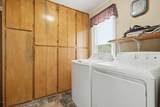
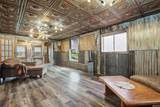
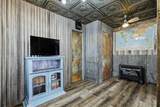
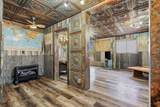
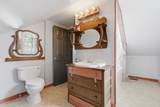
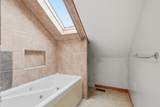
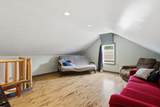
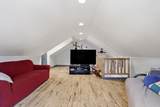
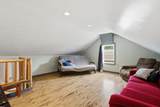
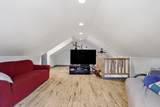
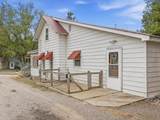
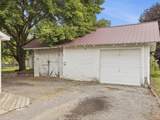
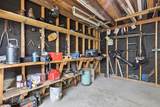
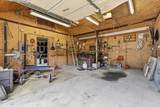
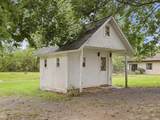
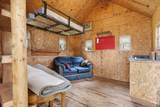
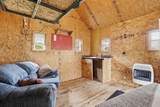
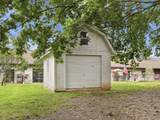
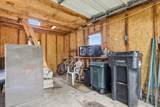
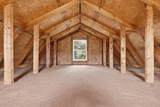
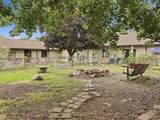
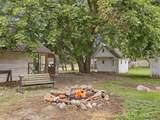
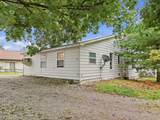
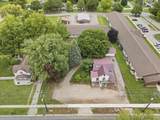
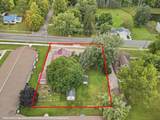
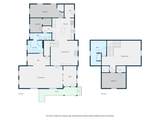
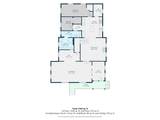
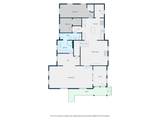
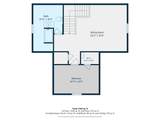
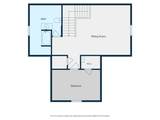
3 Bedroom home situation on a spacious double-lot one the west side of Stanton. Home has a wonderful ecclectic flair throughout with a spacious Main Floor front family room and living room that leads into the dining area and kitchen. two bedrooms on the main floor, and bedroom and landing (could be a 4th bedroom if creative) upstairs. The home is especially scenic in the backyard with the shade from the amazing maple tree centrally situated between the storage shed, man shed, and the fire pit. Pictures don't do this backyard scene justice, especially as the glory of the fall colors begin to pop. It's time to come make Stanton your home.

Monthly Payment Calculator


© 2026 MichRIC, LLC. All rights reserved. Information deemed reliable but not guaranteed. Updated: 2026-10-15T23:33:47.967.
www.michiganlakehomes.net/homes/181557965
Print Image

416 W Main Street Stanton, MI 48888

  • Price: $199,900
  • Status: Active Under Contract
  • On Site: 20 Days
  • Updated: 102 min ago
  • MLS #: 26051316
3
Beds
2
Baths
0
½ Baths
0.5
Acres
2,102
SQFT
$95
$/SQFT
1890
Built
Neighborhood:
Stanton City
County:
Montcalm
School District:
Central Montcalm
Property Description
3 Bedroom home situation on a spacious double-lot one the west side of Stanton. Home has a wonderful ecclectic flair throughout with a spacious Main Floor front family room and living room that leads into the dining area and kitchen. two bedrooms on the main floor, and bedroom and landing (could be a 4th bedroom if creative) upstairs. The home is especially scenic in the backyard with the shade from the amazing maple tree centrally situated between the storage shed, man shed, and the fire pit. Pictures don't do this backyard scene justice, especially as the glory of the fall colors begin to pop. It's time to come make Stanton your home.
Exterior Features

Architectural Style Farmhouse Attached Garage YN No Construction Materials Vinyl Siding Garage YN Yes Lot Features Sidewalk Other Structures Shed(s) Pool Features [] Road Surface Type Paved Roof Metal Water Access YN No Waterfront Features [] Waterfront YN No Window Features Insulated Windows

Interior Features

Appliances DishwasherDryerRangeRefrigeratorWasher Basement Crawl SpaceMichigan BasementPartial Basement YN Yes Cooling Wall Unit(s) Cooling YN Yes Fireplace Features [] Fireplace YN No Heating Forced Air Heating YN Yes Interior Features Broadband Main Floor Bedrooms 2

Property Features

Accessibility Features [] Association Amenities [] Association Fee Includes [] Auction Or For Sale For Sale Cross Street W 1st Street Listing Terms CashFHAVA LoanRural DevelopmentMSHDAConventional New Construction YN No Property Sub Type Single Family Residence Sewer Public Tax Annual Amount 1510 Tax Year 2026 Utilities Natural Gas AvailableElectricity AvailableNatural Gas ConnectedHigh-Speed Internet Water Source Public Zoning Com-Res

Listing provided courtesy of Lane Leppink of Eagle Realty: 989-427-5609. © 2026 MichRIC, LLC. All rights reserved. Information deemed reliable but not guaranteed.


© 2026 MichRIC, LLC. All rights reserved. Information deemed reliable but not guaranteed. Updated: 2026-10-15T23:33:47.967.
 
https://bt-photos.global.ssl.fastly.net/swmich/1280_boomver_1_26051316-2.jpg https://bt-photos.global.ssl.fastly.net/swmich/1280_boomver_1_26051316-2.jpg https://bt-photos.global.ssl.fastly.net/swmich/1280_boomver_1_26051316-2.jpg
Logo
Green Towne Coastal Realty
2624 Niles Ave
Saint Joseph MI, 49085