Skip To Content

4162 Wheeler Road

Belding, MI 48809
  • $489,900
  • STATUS: Active
  • ON SITE: 12 Days
  • MLS #: 26051459
UPDATED: 80 min ago
$489,900
  • 4
    BEDS
  • 6
    ACRES
  • 2
    BATHS
  • 0
    1/2 BATHS
  • 2,797
    SQFT
  • $175
    $/SQFT
Neighborhood:
Type:
Single-Family Home
Built:
1979
County:

School Ratings & Info

School District:

Description

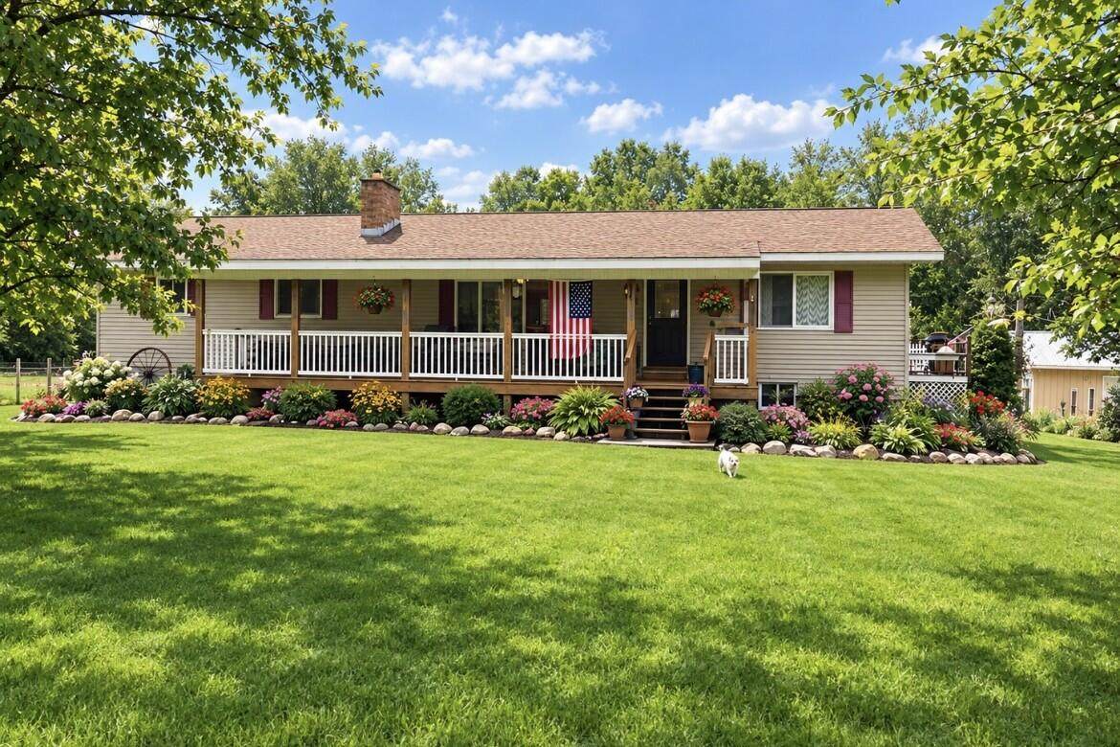
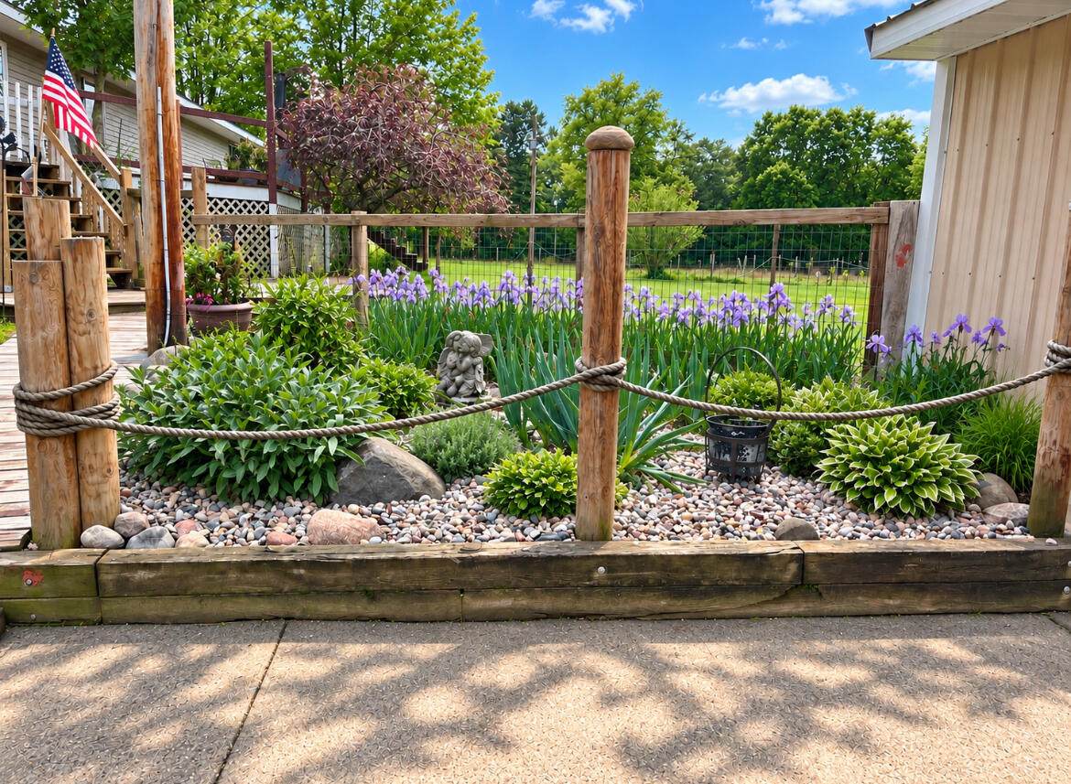
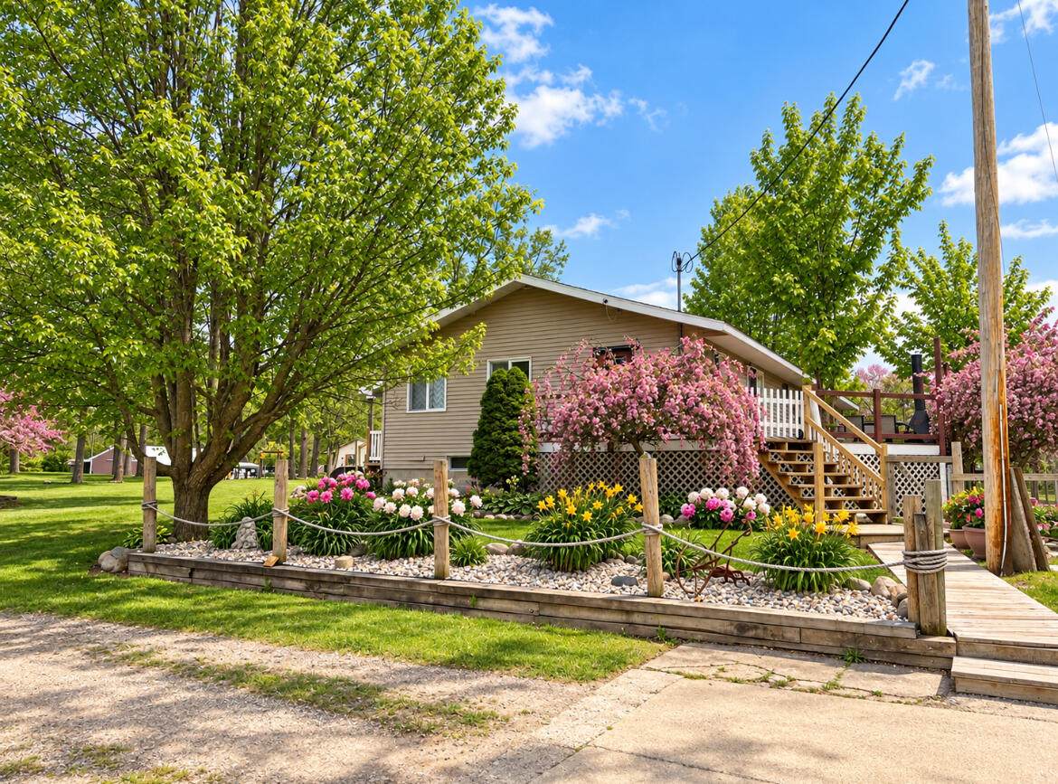
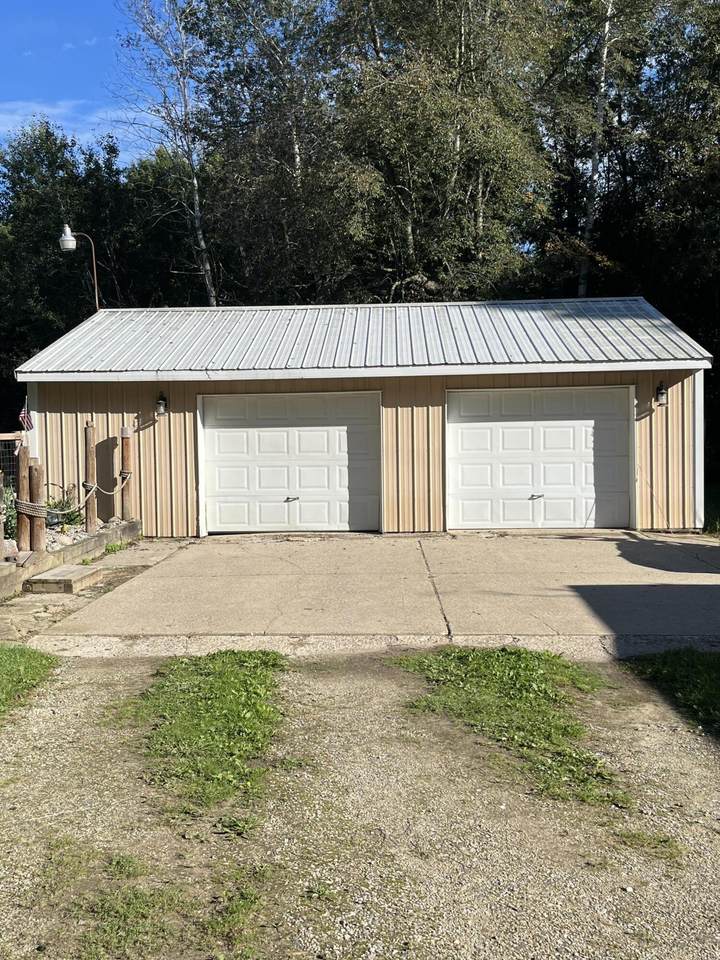
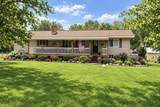
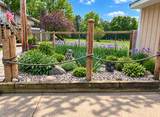
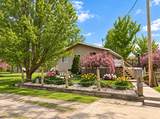
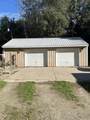
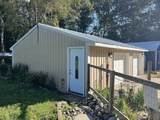
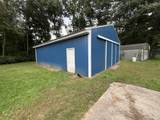
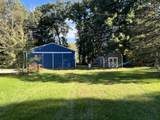
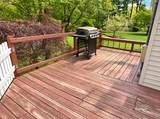
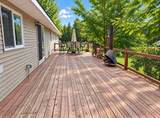
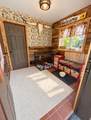
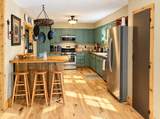
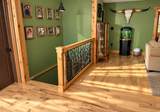
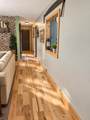
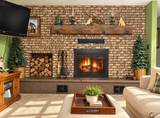
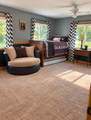
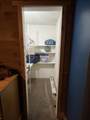
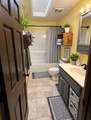
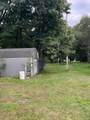
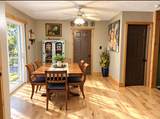
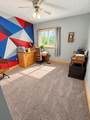
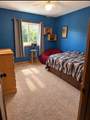
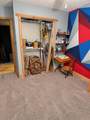
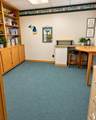
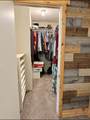
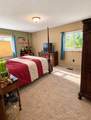
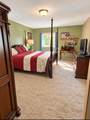
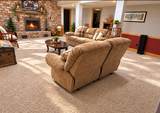
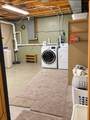
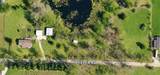
This 4-bedroom, 2-bath, 2x6 construction, Ranch style home in Belding offers 2,797 square feet of finished living space on a generous 6-acres, with most of the property fenced in. Inside on the main level you will walk into an 8x8 mud room followed by solid hickory wood floor through the dinning, kitchen and walkways. The kitchen has stainless steel appliances and walnut counter tops. Upstairs living area has a beautiful wood burning fireplace, there is 3 bedrooms and bathroom, in addition to a large master bedroom with bathroom and cedar trim throughout the home. Downstairs are 2 additional rooms, a huge washroom, a storage room, a 2nd living room with projector screen viewing, and a 2nd wood burning fireplace. An open area currently used as a workout area. Outside there is a 24x30 garage, 30x40 pole barn, 12x20 shed, 8x12 shed, lean-to and chicken coup with covered run. Property has a fenced in backyard, along with a fenced in pasture on both sides of the house. listing agent is owner

Monthly Payment Calculator


© 2026 MichRIC, LLC. All rights reserved. Information deemed reliable but not guaranteed. Updated: 2026-10-09T20:33:50.367.
www.michiganlakehomes.net/homes/181584568
Print Image

4162 Wheeler Road Belding, MI 48809

  • Price: $489,900
  • Status: Active
  • On Site: 12 Days
  • Updated: 80 min ago
  • MLS #: 26051459
4
Beds
2
Baths
0
½ Baths
6
Acres
2,797
SQFT
$175
$/SQFT
1979
Built
Neighborhood:
Orleans Twp
County:
Ionia
School District:
Belding
Property Description
This 4-bedroom, 2-bath, 2x6 construction, Ranch style home in Belding offers 2,797 square feet of finished living space on a generous 6-acres, with most of the property fenced in. Inside on the main level you will walk into an 8x8 mud room followed by solid hickory wood floor through the dinning, kitchen and walkways. The kitchen has stainless steel appliances and walnut counter tops. Upstairs living area has a beautiful wood burning fireplace, there is 3 bedrooms and bathroom, in addition to a large master bedroom with bathroom and cedar trim throughout the home. Downstairs are 2 additional rooms, a huge washroom, a storage room, a 2nd living room with projector screen viewing, and a 2nd wood burning fireplace. An open area currently used as a workout area. Outside there is a 24x30 garage, 30x40 pole barn, 12x20 shed, 8x12 shed, lean-to and chicken coup with covered run. Property has a fenced in backyard, along with a fenced in pasture on both sides of the house. listing agent is owner
Exterior Features

Architectural Style Ranch Attached Garage YN No Construction Materials BlockVinyl Siding Fence YN Yes Garage YN Yes Lot Features WoodedWetland Area Other Structures Shed(s)Pole BarnStable(s) Pool Features [] Road Surface Type [] Roof AsphaltShingle Water Access YN No Waterfront Features Pond Waterfront YN No Window Features ScreensInsulated WindowsWindow Treatments

Interior Features

Appliances DishwasherDryerMicrowaveOvenRangeRefrigeratorWasherWater Softener Owned Basement Full Basement YN Yes Cooling [] Fireplace Features Family RoomRecreation RoomWood Burning Fireplace YN Yes Heating Forced AirWood Heating YN Yes Interior Features Ceiling Fan(s)Garage Door OpenerLP Tank RentedEat-in KitchenPantry Main Floor Bedrooms 4 Pantry YN Yes

Property Features

Accessibility Features [] Association Amenities [] Association Fee Includes [] Auction Or For Sale For Sale Cross Street Canfield Rd Home Warranty YN Yes Listing Terms CashFHAVA LoanMSHDAConventional New Construction YN No Property Sub Type Single Family Residence Sewer Septic Tank Tax Annual Amount 3496 Tax Year 2026 Utilities [] Water Source Private Water Zoning residential

Listing provided courtesy of Keith Swanson of Greenridge Realty (Greenvl): 616-225-2175. © 2026 MichRIC, LLC. All rights reserved. Information deemed reliable but not guaranteed.


© 2026 MichRIC, LLC. All rights reserved. Information deemed reliable but not guaranteed. Updated: 2026-10-09T20:33:50.367.
 
https://bt-photos.global.ssl.fastly.net/swmich/orig_boomver_1_26051459-2.jpg https://bt-photos.global.ssl.fastly.net/swmich/orig_boomver_1_26051459-2.jpg https://bt-photos.global.ssl.fastly.net/swmich/orig_boomver_1_26051459-2.jpg
Logo
Green Towne Coastal Realty
2624 Niles Ave
Saint Joseph MI, 49085