




































Description
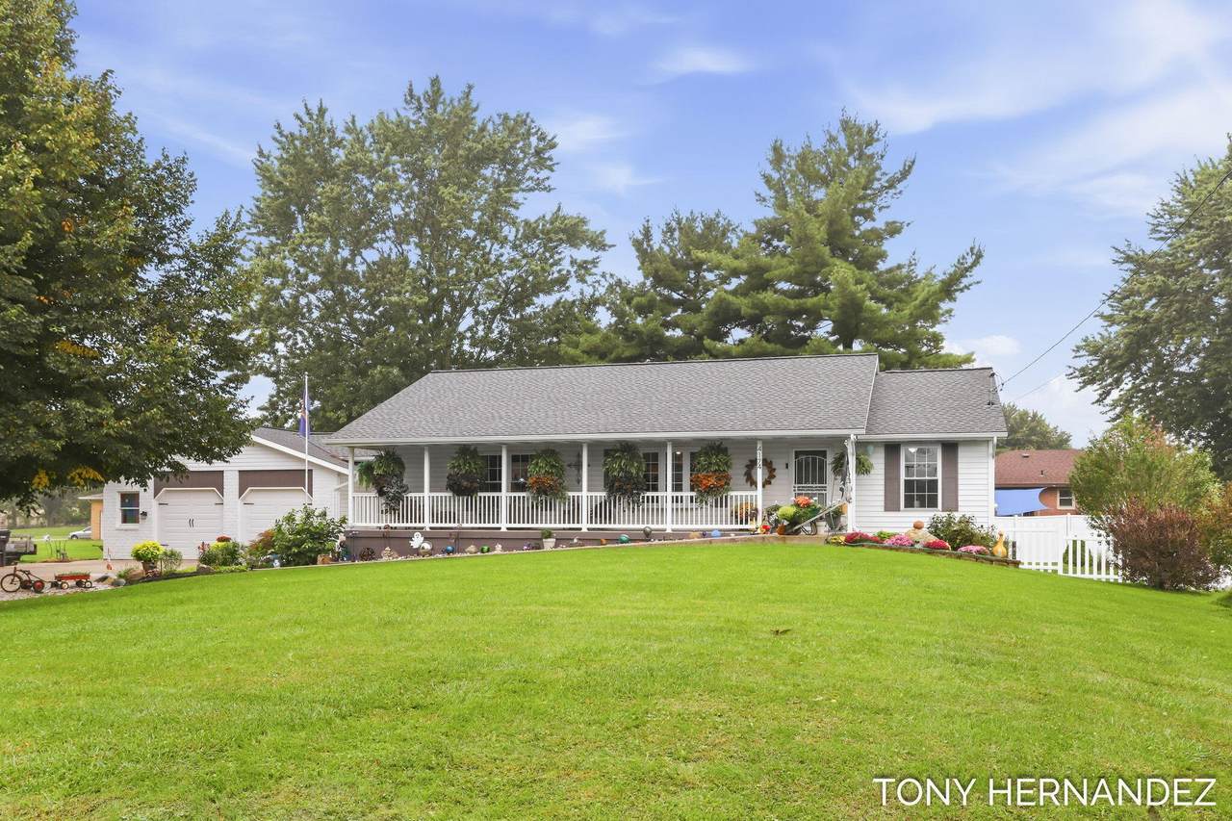
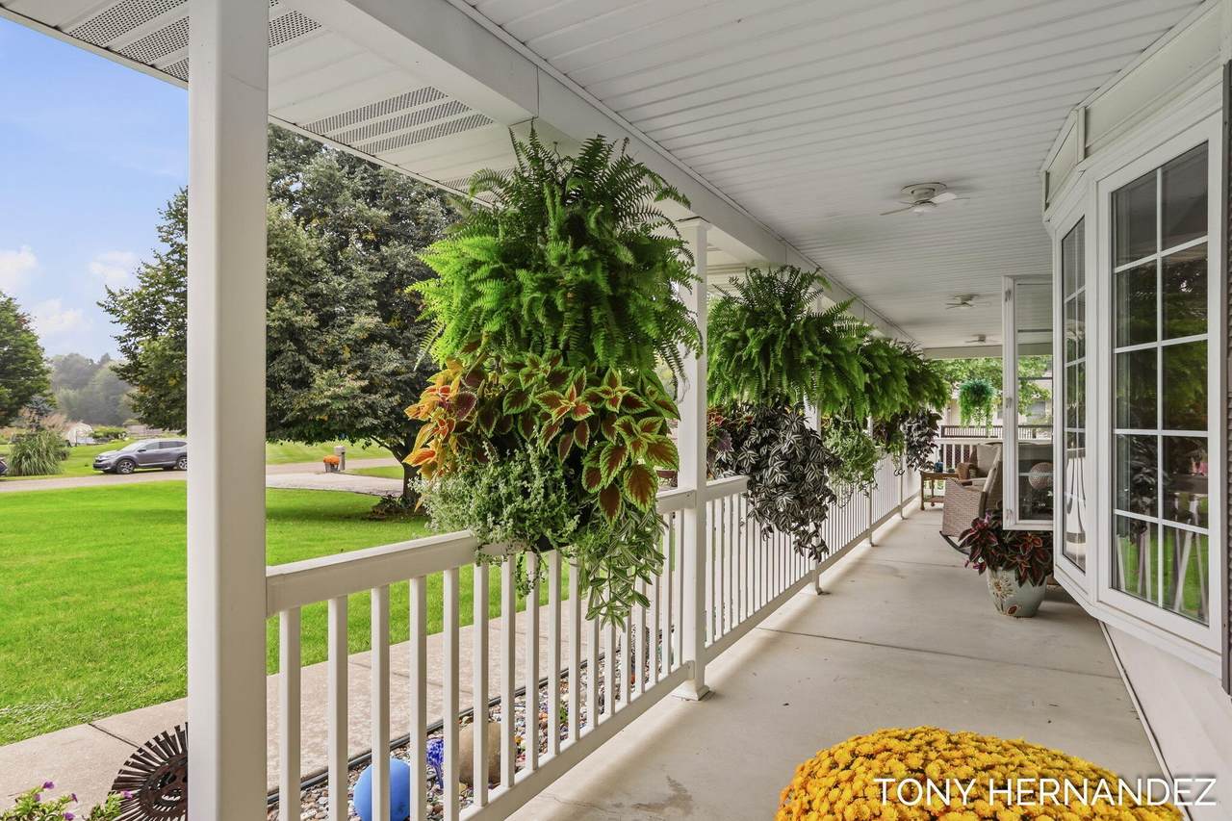
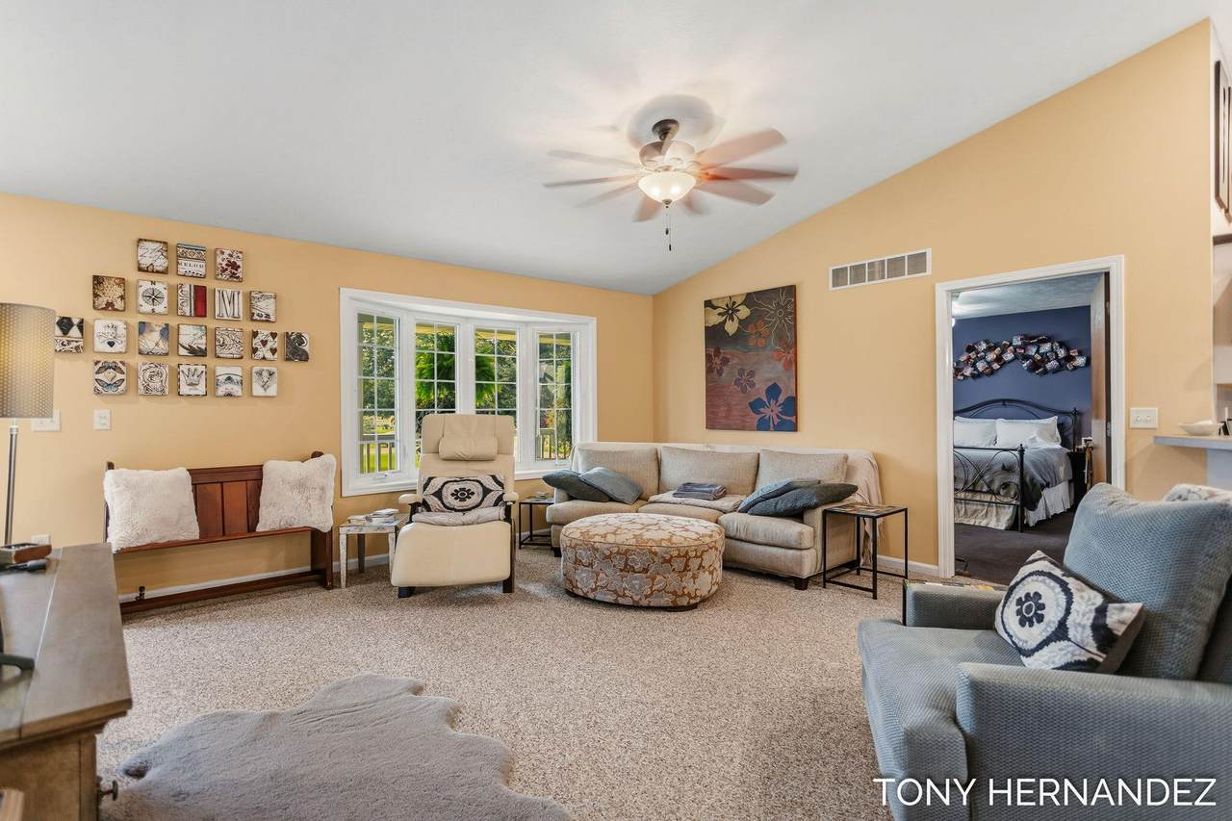
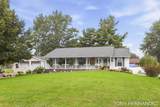
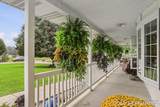
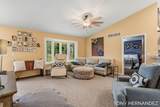
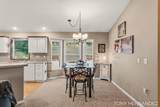
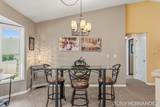
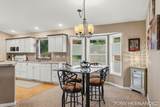
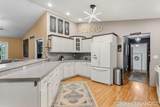
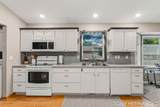
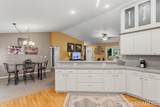
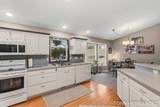
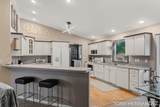
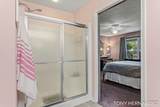
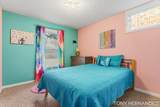
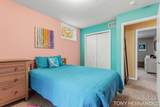
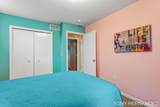
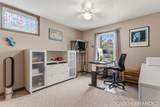
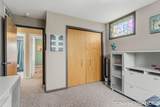
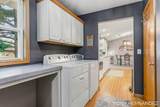
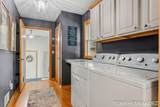
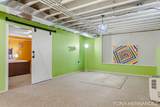
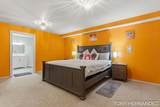
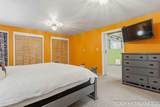
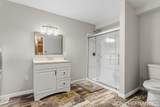
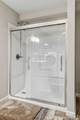
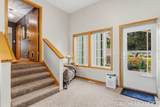
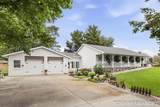
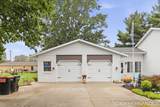
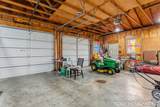
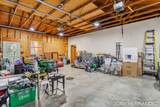
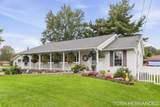
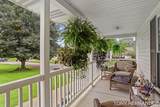
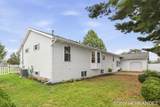
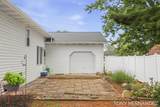
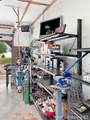
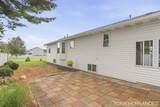
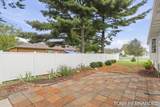
Welcome to 4174 Hickory Road in Dorr, where more than 3,100 square feet of finished living space, a dedicated workshop, and a covered front porch give you room to settle in and spread out. Inside, cathedral ceilings bring an airy feel to the open-concept living area. The spacious kitchen offers bar seating, and the main floor includes two bedrooms, including the primary suite, plus a convenient main floor laundry area. The finished daylight basement adds flexible space for movie nights, hobbies, entertaining, or guests. It includes a wet bar, full bathroom, nonconforming bedroom, and a second laundry area. The oversized, attached two-stall garage connects to a dedicated workshop equipped with 220V power, upgraded outlets and lighting, shelving, and workbenches. Outside, you'll find established landscaping, a fenced yard, and underground sprinkling. A seller-owned water softener and reverse osmosis drinking water system add everyday convenience, while a new roof and A/C in 2024 provide recent major updates. Set in an established Dorr neighborhood within walking distance of Dorr Elementary, this home brings together generous living space and a workshop that is ready for your next project. Families interested in Hopkins or Wayland Union Schools can explore applicable school of choice options directly with the districts.
-
3BEDS
-
0.35ACRES
-
3BATHS
-
01/2 BATHS
-
3,106SQFT
-
$145$/SQFT
Description
Welcome to 4174 Hickory Road in Dorr, where more than 3,100 square feet of finished living space, a dedicated workshop, and a covered front porch give you room to settle in and spread out. Inside, cathedral ceilings bring an airy feel to the open-concept living area. The spacious kitchen offers bar seating, and the main floor includes two bedrooms, including the primary suite, plus a convenient main floor laundry area. The finished daylight basement adds flexible space for movie nights, hobbies, entertaining, or guests. It includes a wet bar, full bathroom, nonconforming bedroom, and a second laundry area. The oversized, attached two-stall garage connects to a dedicated workshop equipped with 220V power, upgraded outlets and lighting, shelving, and workbenches. Outside, you'll find established landscaping, a fenced yard, and underground sprinkling. A seller-owned water softener and reverse osmosis drinking water system add everyday convenience, while a new roof and A/C in 2024 provide recent major updates. Set in an established Dorr neighborhood within walking distance of Dorr Elementary, this home brings together generous living space and a workshop that is ready for your next project. Families interested in Hopkins or Wayland Union Schools can explore applicable school of choice options directly with the districts.
© 2026 MichRIC, LLC. All rights reserved. Information deemed reliable but not guaranteed. Updated: 2026-10-13T18:33:37.787.