





Skip To Content

4176 Stony Avenue

Kalamazoo, MI 49004
  • $419,900
  • STATUS: Active
  • ON SITE: 14 Days
  • MLS #: 26051393
UPDATED: 52 min ago
$419,900
  • 4
    BEDS
  • 0.63
    ACRES
  • 3
    BATHS
  • 0
    1/2 BATHS
  • 3,484
    SQFT
  • $121
    $/SQFT
Neighborhood:
Type:
Single-Family Home
Built:
2003
County:

School Ratings & Info

School District:

Description

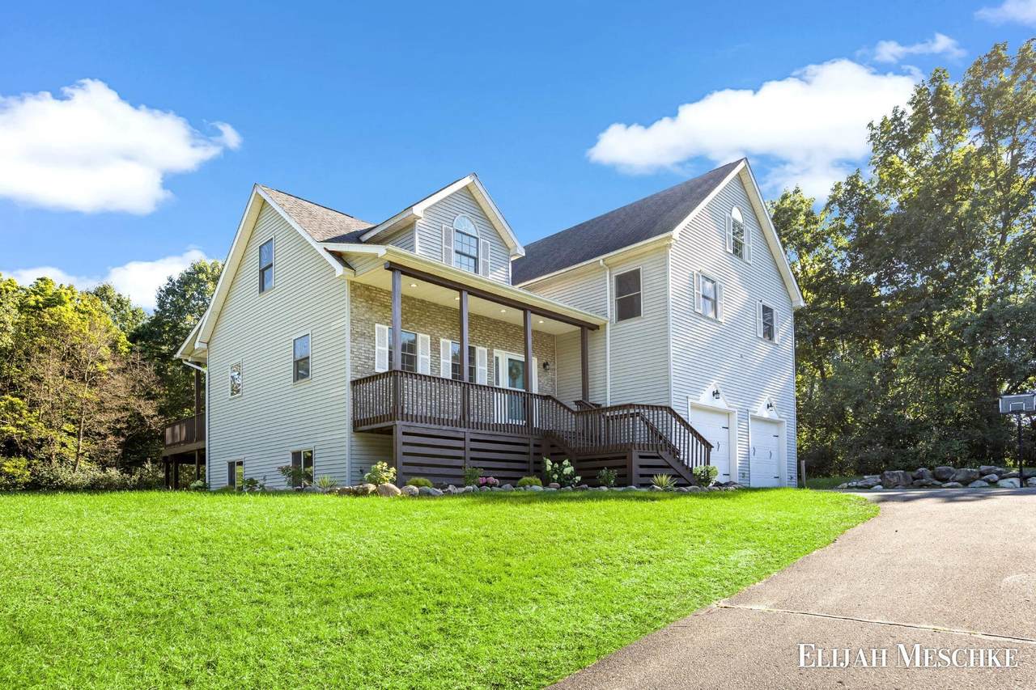
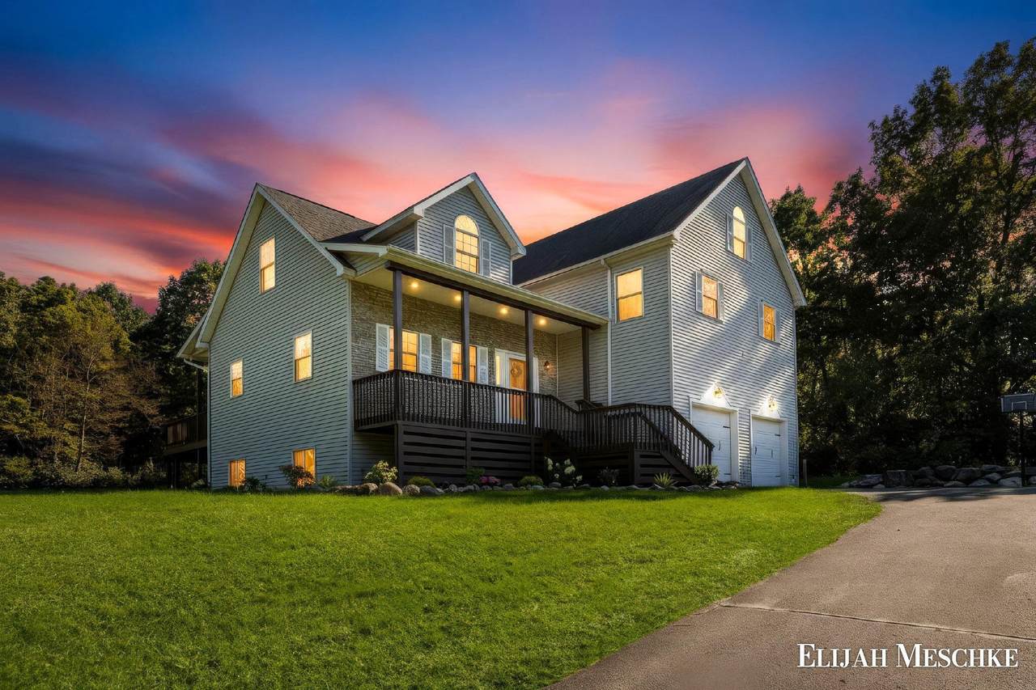
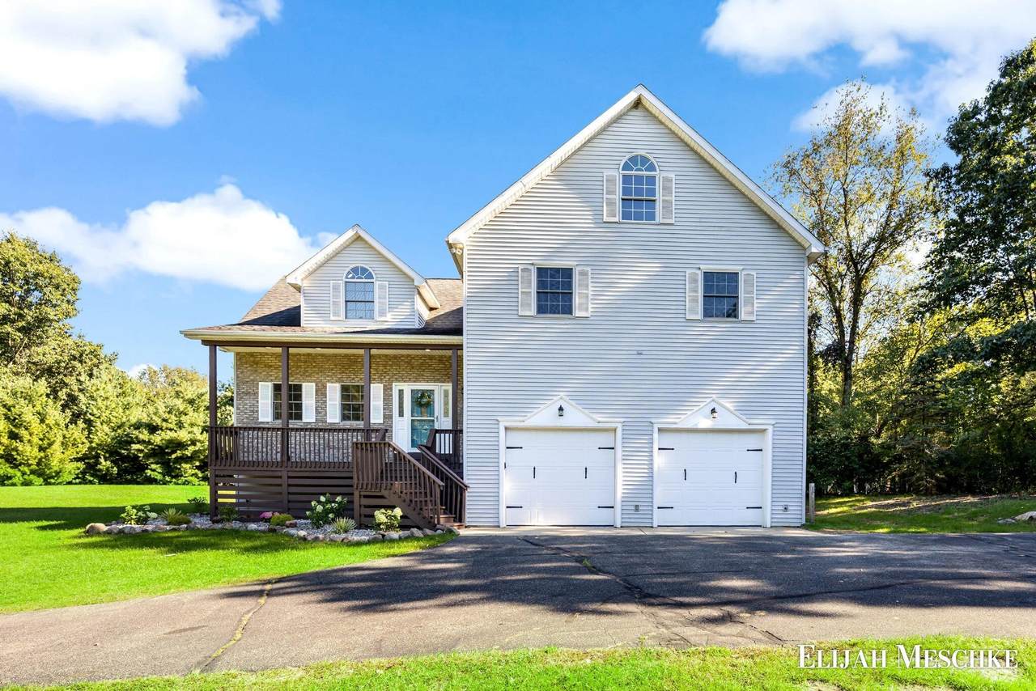
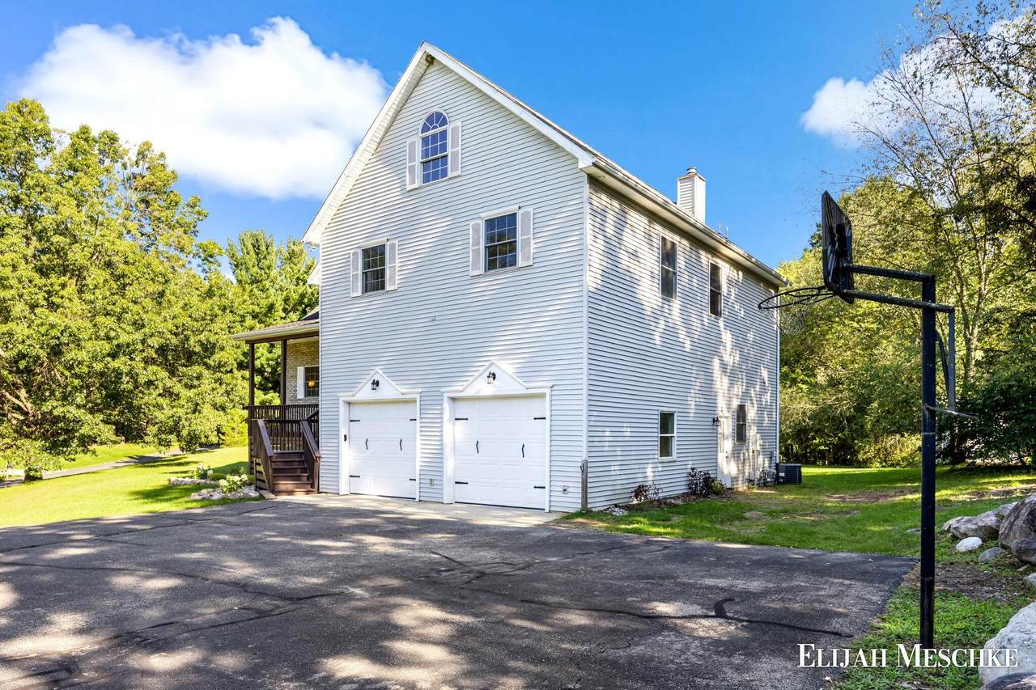
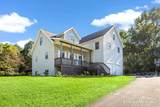
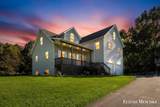
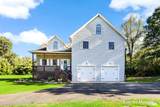
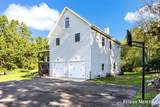
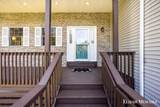
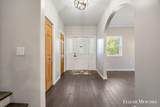
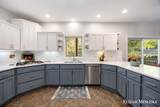
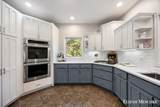
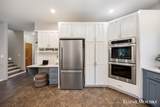
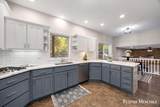
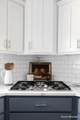
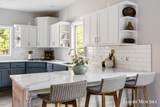
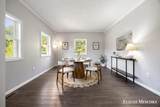
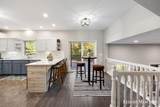
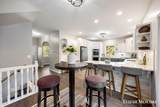
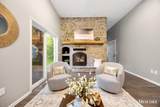
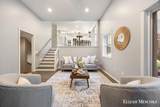
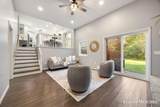
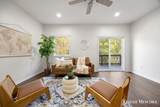
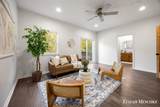
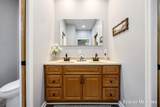
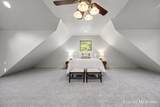
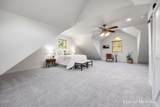
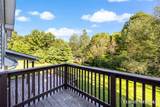
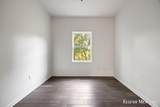
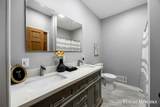
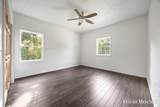
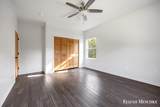
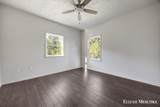
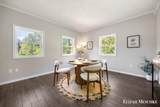
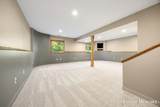
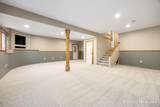
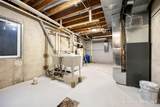
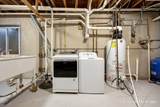
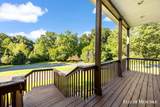
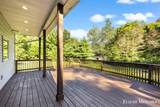
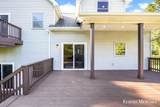
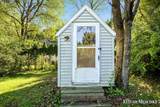
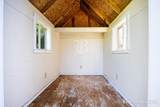
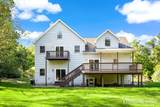
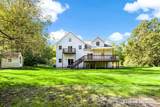
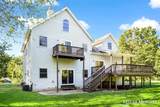
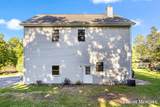
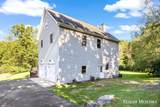
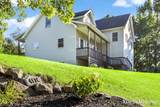
Welcome to 4176 Stony Ave! Set on a private 0.63-acre corner lot in Cooper Township (Parchment schools), this striking contemporary home offers 4 bedrooms, 3 full baths, and roughly 3,484 finished square feet across three levels. The updated kitchen shines with two-tone cabinetry, subway tile backsplash, stainless steel appliances, and a large island with seating. Vaulted ceilings and rich wood flooring fill the open main level, while dramatic angled ceilings and dormer windows give the upstairs bedrooms real character, including a primary suite with a dual-sink bath. The walk-out lower level features a cozy brick, wood-burning fireplace and opens straight to the backyard, which is perfect as a family room, guest space, or rec room, with a third full bath nearby. Enjoy a covered front porch, an expansive rear deck, a storage shed, and an attached 2-car garage. Natural gas heat, central air, well and septic. Move-in ready with rare architectural charm. Schedule a showing today!

Monthly Payment Calculator


© 2026 MichRIC, LLC. All rights reserved. Information deemed reliable but not guaranteed. Updated: 2026-10-10T13:33:54.803.
www.michiganlakehomes.net/homes/181573693
Print Image

4176 Stony Avenue Kalamazoo, MI 49004

  • Price: $419,900
  • Status: Active
  • On Site: 14 Days
  • Updated: 52 min ago
  • MLS #: 26051393
4
Beds
3
Baths
0
½ Baths
0.63
Acres
3,484
SQFT
$121
$/SQFT
2003
Built
Neighborhood:
Cooper Twp
County:
Kalamazoo
School District:
Parchment
Property Description
Welcome to 4176 Stony Ave! Set on a private 0.63-acre corner lot in Cooper Township (Parchment schools), this striking contemporary home offers 4 bedrooms, 3 full baths, and roughly 3,484 finished square feet across three levels. The updated kitchen shines with two-tone cabinetry, subway tile backsplash, stainless steel appliances, and a large island with seating. Vaulted ceilings and rich wood flooring fill the open main level, while dramatic angled ceilings and dormer windows give the upstairs bedrooms real character, including a primary suite with a dual-sink bath. The walk-out lower level features a cozy brick, wood-burning fireplace and opens straight to the backyard, which is perfect as a family room, guest space, or rec room, with a third full bath nearby. Enjoy a covered front porch, an expansive rear deck, a storage shed, and an attached 2-car garage. Natural gas heat, central air, well and septic. Move-in ready with rare architectural charm. Schedule a showing today!
Exterior Features

Architectural Style Contemporary Attached Garage YN Yes Construction Materials BrickVinyl Siding Corner Lot YN Yes Driveway Paved YN Yes Garage YN Yes Lot Features Corner Lot Other Structures Shed(s) Pool Features [] Road Surface Type Paved Roof Composition Waterfront Features [] Waterfront YN No Window Features Insulated Windows

Interior Features

Appliances CooktopDishwasherDryerMicrowaveOvenRangeRefrigeratorWasher Basement Full Basement YN Yes Cooling Central Air Cooling YN Yes Fireplace Features Family RoomWood Burning Fireplace YN Yes Heating Forced Air Heating YN Yes Interior Features BroadbandGarage Door OpenerEat-in KitchenPantry Main Floor Bedrooms 0 Pantry YN Yes

Property Features

Accessibility Features [] Association Amenities Other Association Fee 75 Association Fee Frequency Annually Association Fee Includes Other Association YN Yes Auction Or For Sale For Sale Cross Street Rocky Rd & Quartz St Listing Terms CashFHAVA LoanConventional New Construction YN No Property Sub Type Single Family Residence Sewer Septic Tank Tax Annual Amount 4550.25 Tax Year 2026 Utilities Phone AvailableNatural Gas AvailableElectricity AvailableCable AvailablePhone ConnectedNatural Gas ConnectedCable Connected Water Source Well

Listing provided courtesy of Elijah Meschke of United Realty Services LLC: 616-965-2304. © 2026 MichRIC, LLC. All rights reserved. Information deemed reliable but not guaranteed.


© 2026 MichRIC, LLC. All rights reserved. Information deemed reliable but not guaranteed. Updated: 2026-10-10T13:33:54.803.
 
https://bt-photos.global.ssl.fastly.net/swmich/1280_boomver_1_26051393-2.jpg https://bt-photos.global.ssl.fastly.net/swmich/1280_boomver_1_26051393-2.jpg https://bt-photos.global.ssl.fastly.net/swmich/1280_boomver_1_26051393-2.jpg
Logo
Green Towne Coastal Realty
2624 Niles Ave
Saint Joseph MI, 49085