

Skip To Content

4213 S Pittsford Road S

Pittsford, MI 49271
  • $209,000
  • STATUS: Active
  • ON SITE: 19 Days
  • MLS #: 26056461
UPDATED: 77 min ago
$209,000
  • 4
    BEDS
  • 0.23
    ACRES
  • 1
    BATHS
  • 1
    1/2 BATHS
  • 1,876
    SQFT
  • $111
    $/SQFT
Neighborhood:
Type:
Single-Family Home
Built:
1900
County:

School Ratings & Info

School District:

Description

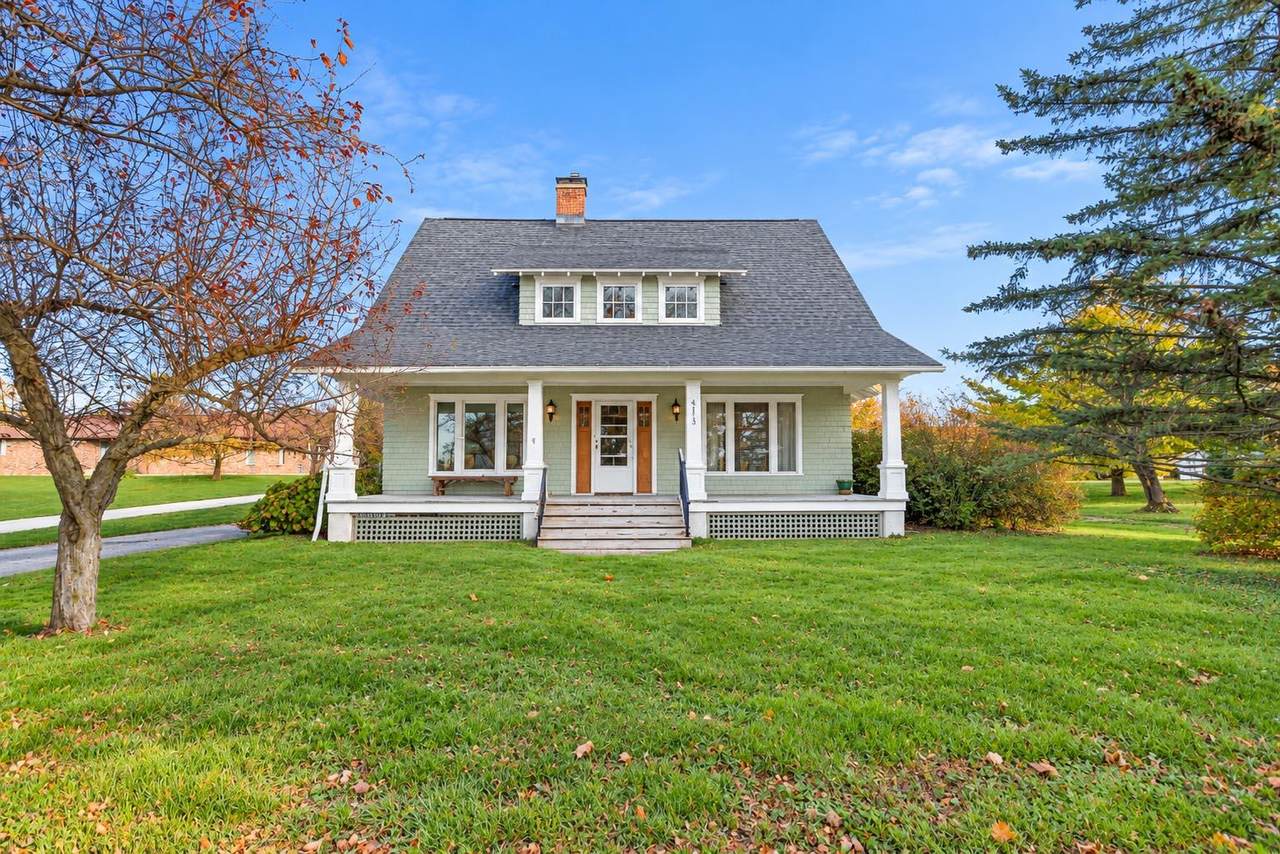
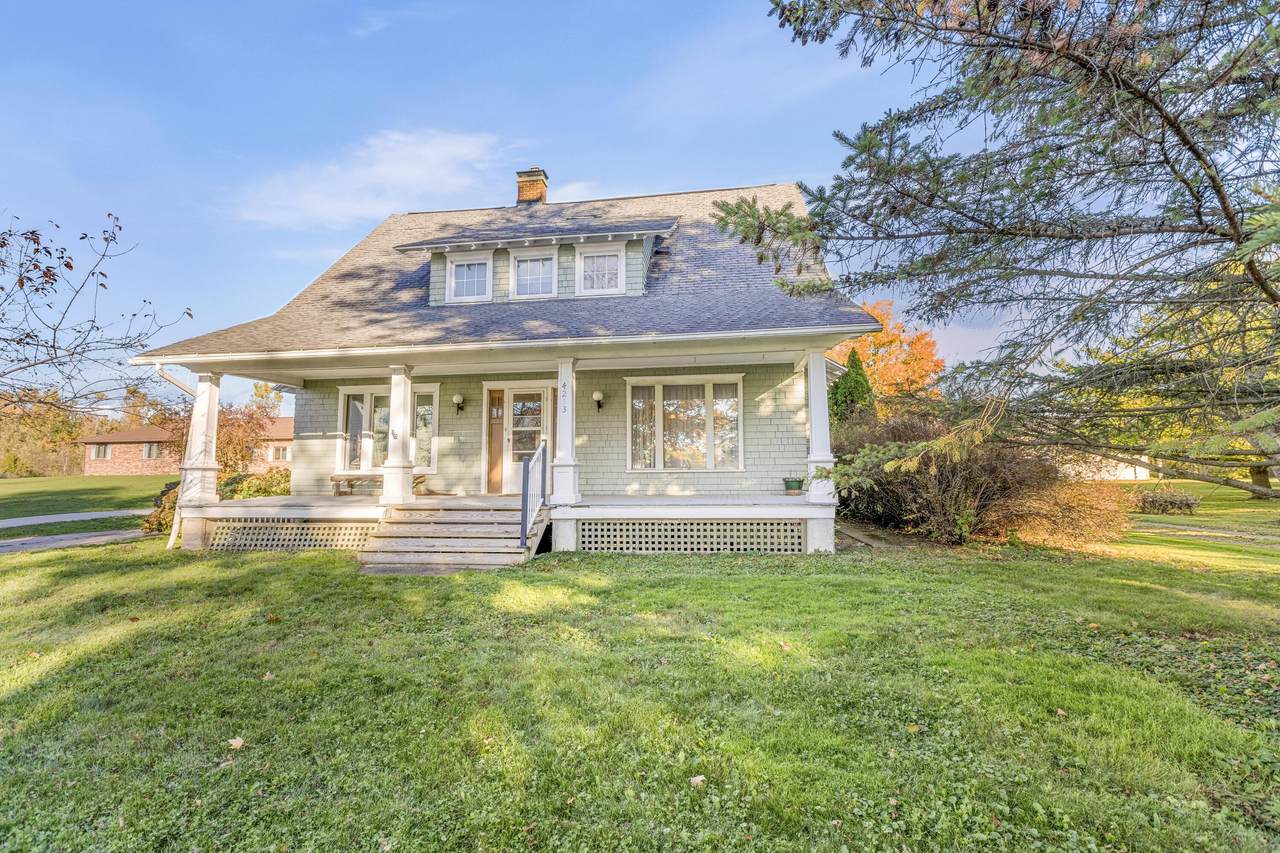
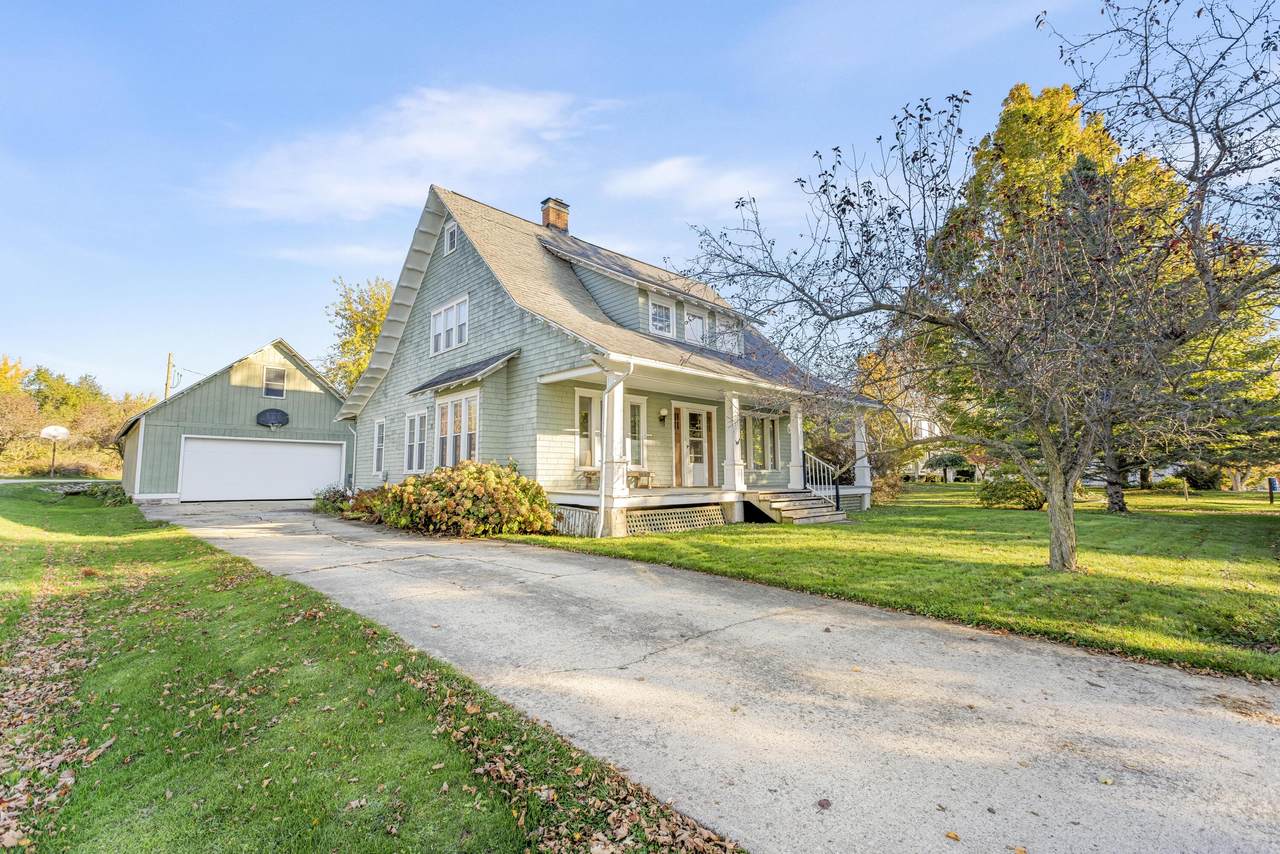
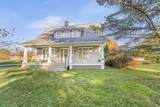
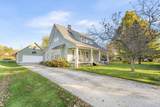
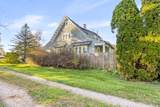
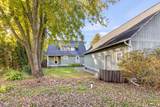
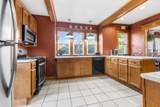
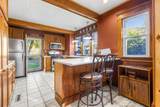
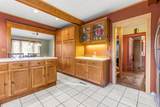
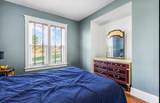
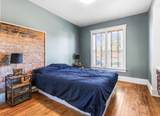
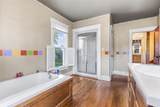
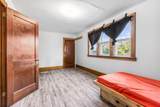
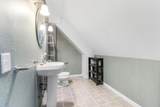
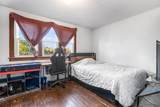
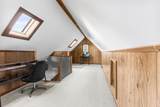
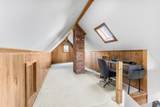
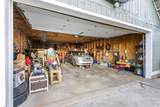
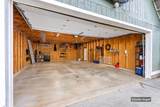
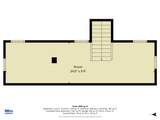
Classic charm and room to spread out! This four-bedroom, 1.5-bath home offers 1,876 square feet with hardwood floors and beautiful wood trim throughout. A spacious living room and large dining room provide plenty of room for gathering and entertaining, while the inviting kitchen features beautiful wood cabinetry. On the upper floor, a bonus room offers flexibility for an office or guest room. The covered front porch is a welcoming spot to relax, and the three-window dormer adds curb appeal. Additional features include a water filtration system, central air, natural gas forced-air heat, and a detached two-car garage perfect for tinkering and hobbies. This home is also conveniently located 0.3 miles from Pittsford Schools just heading out of town. Existing mortgage may be assumable at 3.25%, subject to lender approval and buyer qualification. Contact listing agent for details. Schedule your showing today!

Monthly Payment Calculator


© 2026 MichRIC, LLC. All rights reserved. Information deemed reliable but not guaranteed. Updated: 2026-11-12T20:33:36.97.
www.michiganlakehomes.net/homes/182962572
Print Image

4213 S Pittsford Road S Pittsford, MI 49271

  • Price: $209,000
  • Status: Active
  • On Site: 19 Days
  • Updated: 77 min ago
  • MLS #: 26056461
4
Beds
1
Baths
1
½ Baths
0.23
Acres
1,876
SQFT
$111
$/SQFT
1900
Built
Neighborhood:
Pittsford Twp
County:
Hillsdale
School District:
Pittsford
Property Description
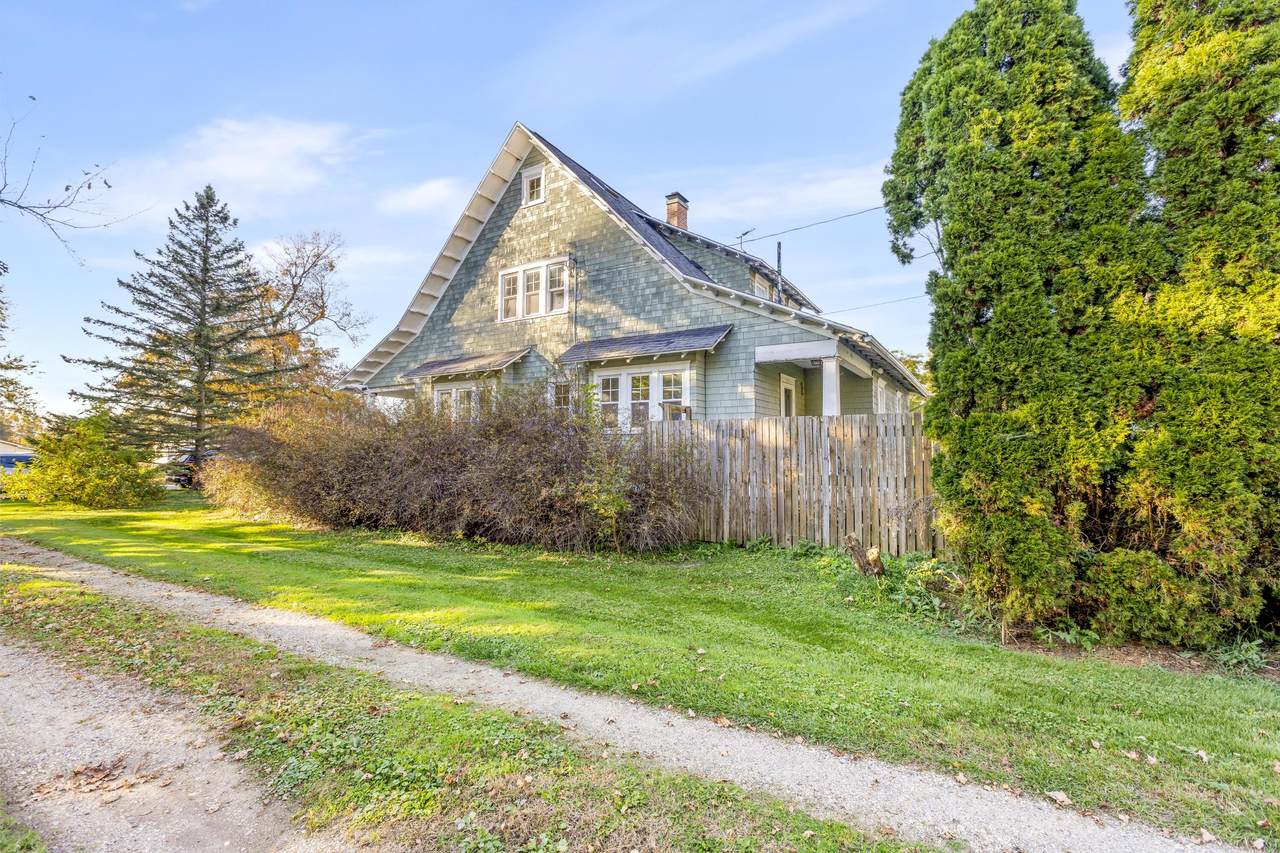
Classic charm and room to spread out! This four-bedroom, 1.5-bath home offers 1,876 square feet with hardwood floors and beautiful wood trim throughout. A spacious living room and large dining room provide plenty of room for gathering and entertaining, while the inviting kitchen features beautiful wood cabinetry. On the upper floor, a bonus room offers flexibility for an office or guest room. The covered front porch is a welcoming spot to relax, and the three-window dormer adds curb appeal. Additional features include a water filtration system, central air, natural gas forced-air heat, and a detached two-car garage perfect for tinkering and hobbies. This home is also conveniently located 0.3 miles from Pittsford Schools just heading out of town. Existing mortgage may be assumable at 3.25%, subject to lender approval and buyer qualification. Contact listing agent for details. Schedule your showing today!
Exterior Features

Architectural Style Traditional Attached Garage YN No Construction Materials Wood Siding Garage YN Yes Lot Features [] Other Structures [] Pool Features [] Road Surface Type Paved Roof Composition Water Access YN No Waterfront Features [] Waterfront YN No Window Features []

Interior Features

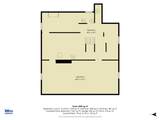
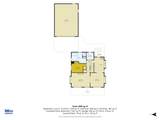
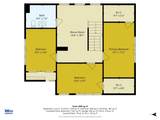
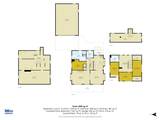
Appliances DisposalMicrowaveOvenRefrigerator Basement Full Basement YN Yes Cooling [] Fireplace Features Living Room Fireplace YN Yes Heating Forced Air Heating YN Yes Interior Features Ceiling Fan(s) Main Floor Bedrooms 1 Rooms Kitchen (Main Level) Dining Room (Main Level) Living Room (Main Level) Bonus Room (Upper Level) Laundry (Main Level) Primary Bathroom (Main Level) Bathroom 2 (Upper Level) Bathroom 3 (Upper Level) Bedroom 4 (Upper Level)

Property Features

Accessibility Features [] Association Amenities [] Association Fee Includes [] Auction Or For Sale For Sale Cross Street North St and Day Rd Listing Terms CashFHAConventionalAssumable New Construction YN No Property Sub Type Single Family Residence Sewer Septic Tank Tax Annual Amount 2285.67 Tax Year 2025 Utilities Natural Gas Connected Water Source Well

Listing provided courtesy of Melissa Stanton of Five Star Real Estate: 517-544-0200. © 2026 MichRIC, LLC. All rights reserved. Information deemed reliable but not guaranteed.


© 2026 MichRIC, LLC. All rights reserved. Information deemed reliable but not guaranteed. Updated: 2026-11-12T20:33:36.97.
 
https://bt-photos.global.ssl.fastly.net/swmich/1280_boomver_1_26056461-2.jpg https://bt-photos.global.ssl.fastly.net/swmich/1280_boomver_1_26056461-2.jpg https://bt-photos.global.ssl.fastly.net/swmich/1280_boomver_1_26056461-2.jpg
Logo
Green Towne Coastal Realty
2624 Niles Ave
Saint Joseph MI, 49085