Skip To Content

4256 Del Mar Drive SW

Wyoming, MI 49418
  • $539,900
  • STATUS: Active
  • ON SITE: 27 Days
  • MLS #: 26049967
Open House
UPDATED: 143 min ago
$539,900
  • 5
    BEDS
  • 0.3
    ACRES
  • 4
    BATHS
  • 1
    1/2 BATHS
  • 3,849
    SQFT
  • $140
    $/SQFT
Neighborhood:
Type:
Single-Family Home
Built:
2000
County:

School Ratings & Info

School District:

Description

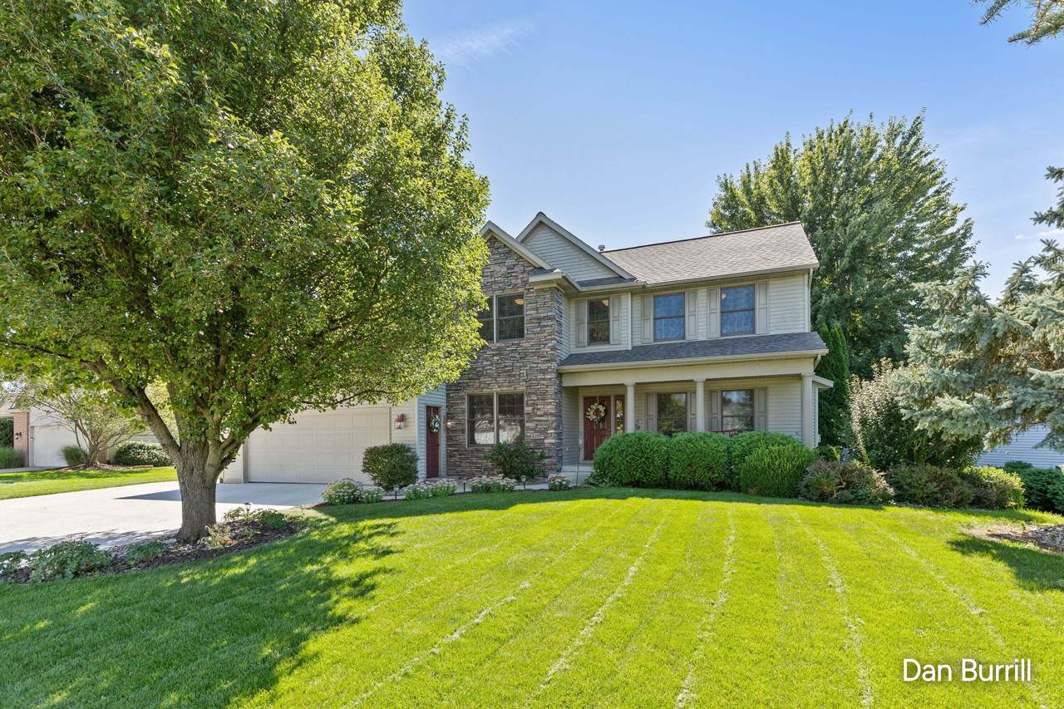
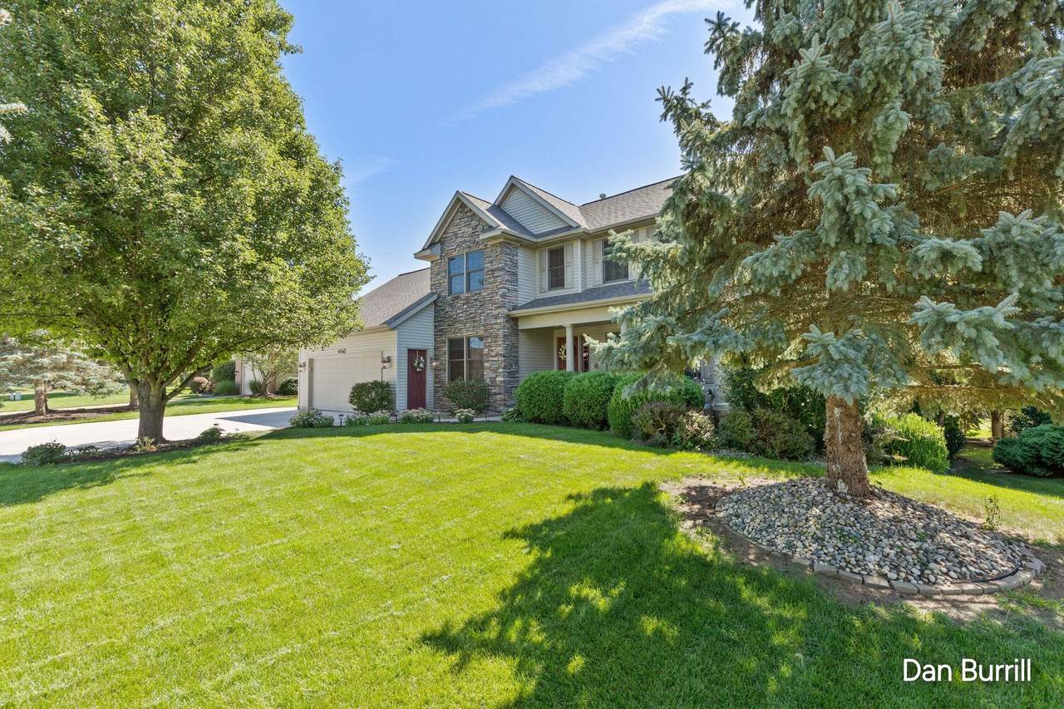
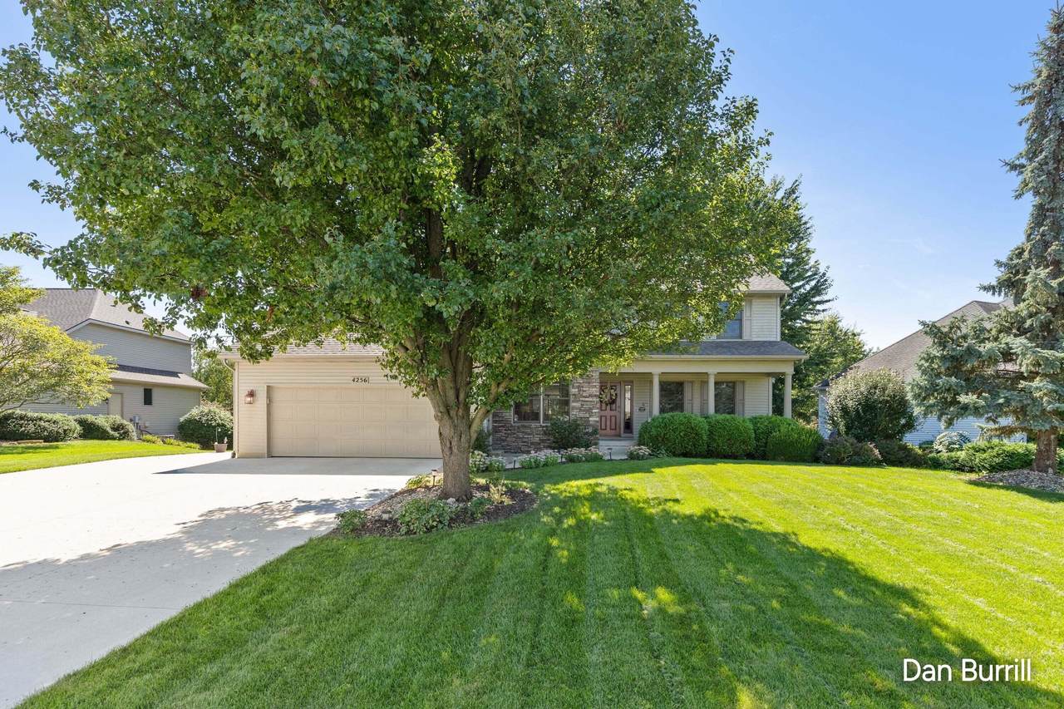
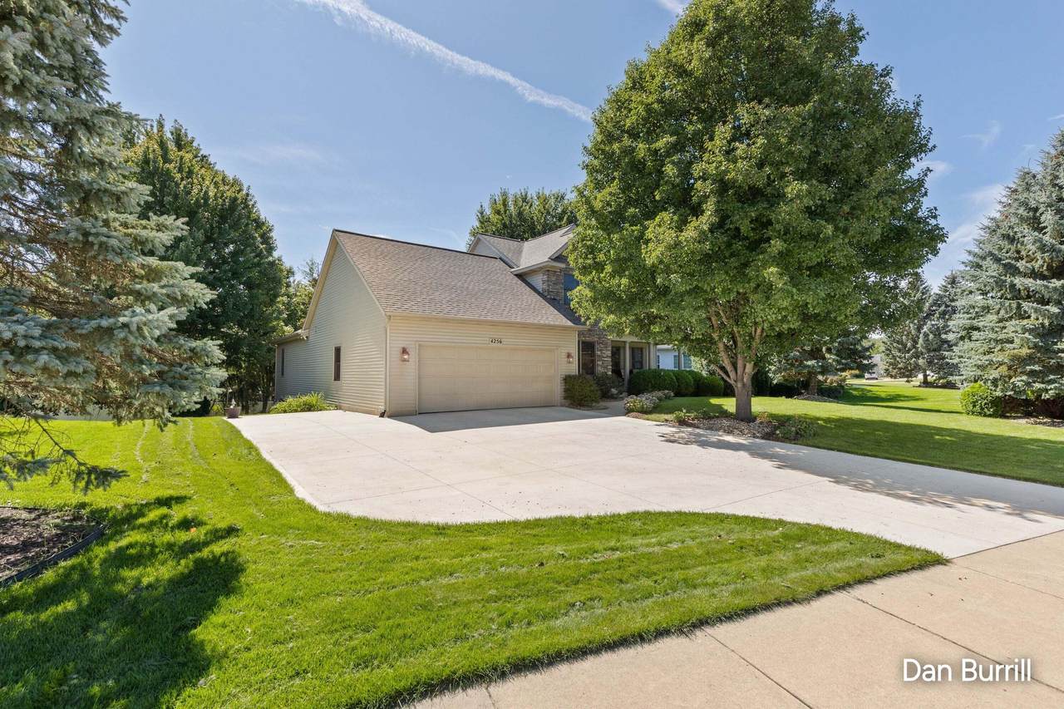
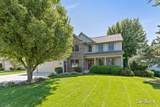
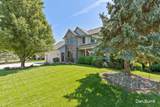
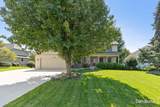
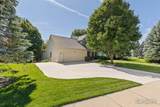
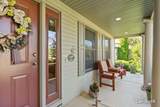
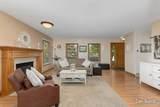
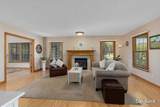
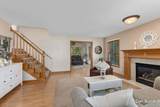
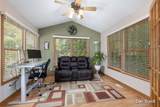
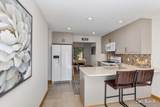
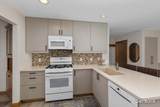
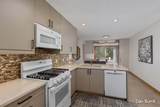
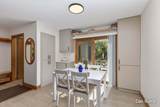
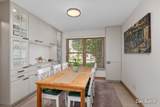
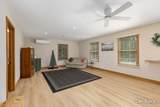
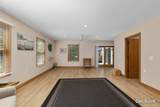
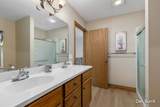
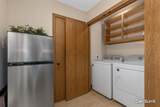
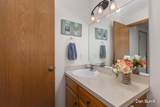
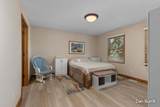
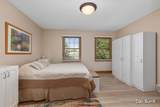
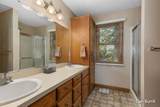
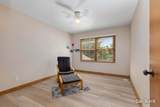
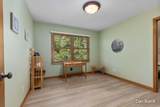
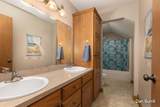
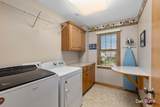
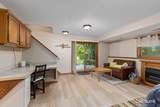
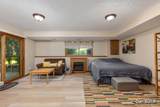
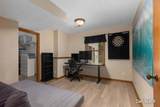
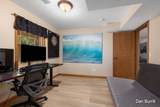
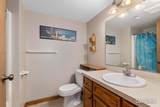
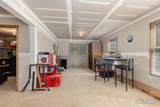
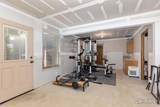
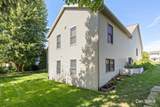
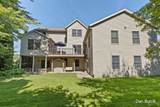
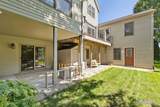
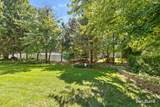
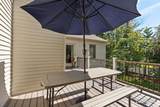
Don't miss out on this 5-bedroom, 4.5-bath home in Del Mar Farms spans 3,849 square feet of finished living space. Features include main floor owners suite completed in 2024 that could also be used for an in-law apartment, in home day care or large office. Main floor also includes main floor laundry, kitchen with newer cabinets, formal dining room, eating area with sliders to deck, living room with fire place and enclosed porch. Upper level includes, laundry, 2 bedrooms, bath and 2nd owners suite. Lower level walkout includes family room with fireplace, full bath, bedroom and unfinished area that could be finished as another bedroom, exercise room or office. All appliances remain, underground sprinkling, storage shed, expanded parking and immediate occupancy. Del-Mar Farms includes association club house, pool, tennis courts & walking trails. Home has easy access to M-6, schools, shopping and more.

Monthly Payment Calculator


© 2026 MichRIC, LLC. All rights reserved. Information deemed reliable but not guaranteed. Updated: 2026-10-15T23:33:47.967.
www.michiganlakehomes.net/homes/181360094
Print Image

4256 Del Mar Drive SW Wyoming, MI 49418

  • Price: $539,900
  • Status: Active
  • On Site: 27 Days
  • Updated: 143 min ago
  • MLS #: 26049967
5
Beds
4
Baths
1
½ Baths
0.3
Acres
3,849
SQFT
$140
$/SQFT
2000
Built
Neighborhood:
City Of Wyoming
County:
Kent
School District:
Grandville
Property Description
Don't miss out on this 5-bedroom, 4.5-bath home in Del Mar Farms spans 3,849 square feet of finished living space. Features include main floor owners suite completed in 2024 that could also be used for an in-law apartment, in home day care or large office. Main floor also includes main floor laundry, kitchen with newer cabinets, formal dining room, eating area with sliders to deck, living room with fire place and enclosed porch. Upper level includes, laundry, 2 bedrooms, bath and 2nd owners suite. Lower level walkout includes family room with fireplace, full bath, bedroom and unfinished area that could be finished as another bedroom, exercise room or office. All appliances remain, underground sprinkling, storage shed, expanded parking and immediate occupancy. Del-Mar Farms includes association club house, pool, tennis courts & walking trails. Home has easy access to M-6, schools, shopping and more.
Exterior Features

Architectural Style Traditional Attached Garage YN Yes Construction Materials StoneVinyl Siding Garage YN Yes Lot Features Sidewalk Other Structures Shed(s) Pool Features [] Road Surface Type Paved Roof Shingle Underground Sprinkler YN Yes Waterfront Features [] Waterfront YN No Window Features []

Interior Features

Appliances DishwasherDryerMicrowaveRangeRefrigeratorWasher Basement DaylightWalk-Out Access Basement YN Yes Cooling Central Air Cooling YN Yes Fireplace Features Family RoomLiving Room Fireplace YN Yes Heating Forced AirHeat Pump Heating YN Yes Interior Features Ceiling Fan(s)Garage Door OpenerEat-in KitchenPantry Main Floor Bedrooms 1 Pantry YN Yes Rooms Kitchen (Main Level) Dining Area (Main Level) Dining Room (Main Level) Living Room (Main Level) Primary Bedroom (Main Level) Primary Bathroom (Main Level) Laundry (Main Level) Bathroom 4 (Main Level) Primary Bedroom (Upper Level) Primary Bathroom (Upper Level) Bedroom 2 (Upper Level) Bedroom 3 (Upper Level) Bathroom 2 (Upper Level) Laundry (Upper Level) Family Room (Lower Level) Bedroom 5 (Lower Level) Bathroom 5 (Lower Level) Gym (Lower Level)

Property Features

Accessibility Features [] Association Amenities ClubhouseMeeting RoomPets AllowedPoolTennis Court(s)Trail(s) Association Amenities Pool YN Yes Association Amenities Tennis Court YN Yes Association Fee 445 Association Fee Frequency Annually Association Fee Includes Other Association YN Yes Auction Or For Sale For Sale Cross Street 56th & Wilson Listing Terms CashFHAVA LoanConventional New Construction YN No Property Sub Type Single Family Residence Sewer Public Tax Annual Amount 7074 Tax Year 2025 Utilities Natural Gas ConnectedCable ConnectedHigh-Speed Internet Water Source Public Zoning Residential

Listing provided courtesy of Daniel Burrill of Five Star Real Estate (Grandv): 616-257-1500. © 2026 MichRIC, LLC. All rights reserved. Information deemed reliable but not guaranteed.


© 2026 MichRIC, LLC. All rights reserved. Information deemed reliable but not guaranteed. Updated: 2026-10-15T23:33:47.967.
 
https://bt-photos.global.ssl.fastly.net/swmich/1280_boomver_1_26049967-2.jpg https://bt-photos.global.ssl.fastly.net/swmich/1280_boomver_1_26049967-2.jpg https://bt-photos.global.ssl.fastly.net/swmich/1280_boomver_1_26049967-2.jpg
Logo
Green Towne Coastal Realty
2624 Niles Ave
Saint Joseph MI, 49085