
Skip To Content

4260 S Oak Pointe Court NE

Grand Rapids, MI 49525
  • $1,060,000
  • STATUS: Active
  • ON SITE: 18 Days
  • MLS #: 26050085
Open House
UPDATED: 72 min ago
$1,060,000
  • 5
    BEDS
  • 0.74
    ACRES
  • 4
    BATHS
  • 2
    1/2 BATHS
  • 5,214
    SQFT
  • $203
    $/SQFT
Neighborhood:
Type:
Single-Family Home
Built:
2001
County:

School Ratings & Info

School District:

Description

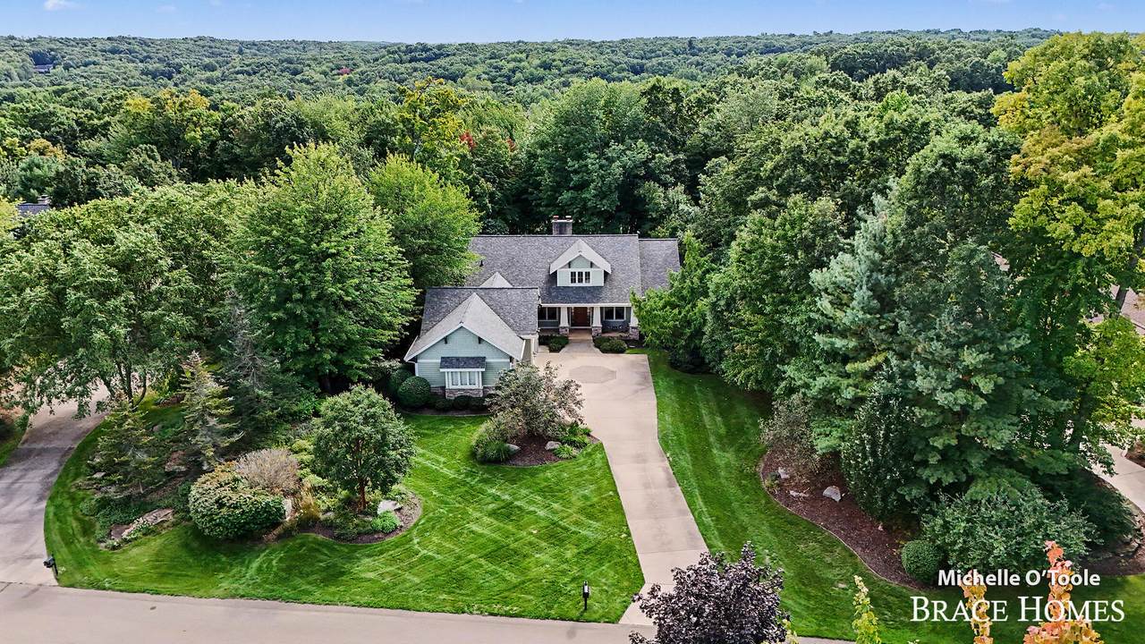
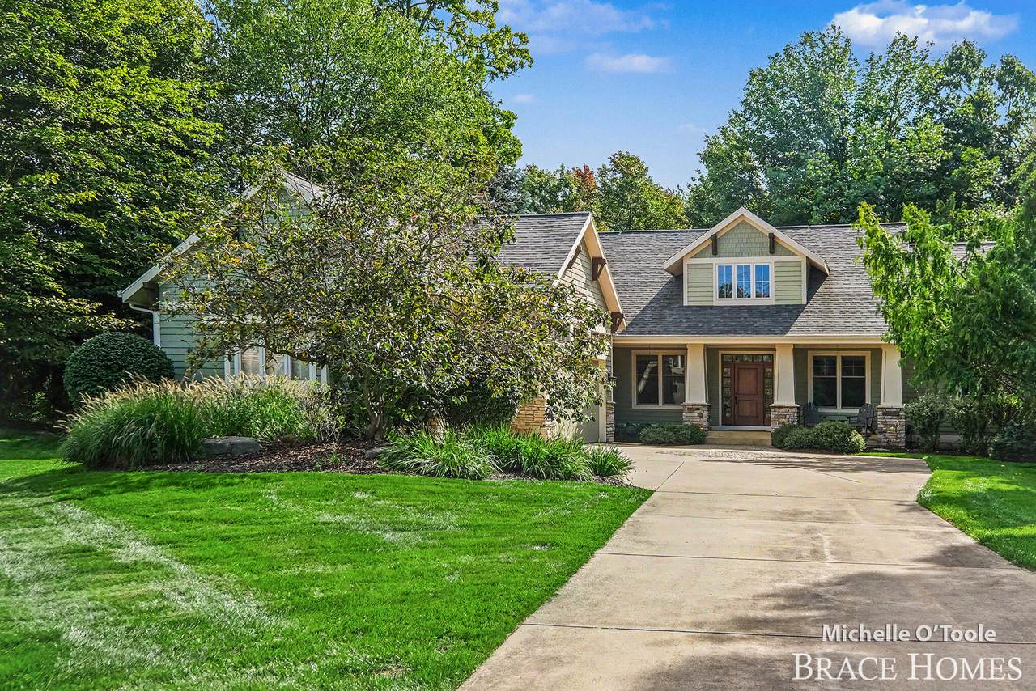
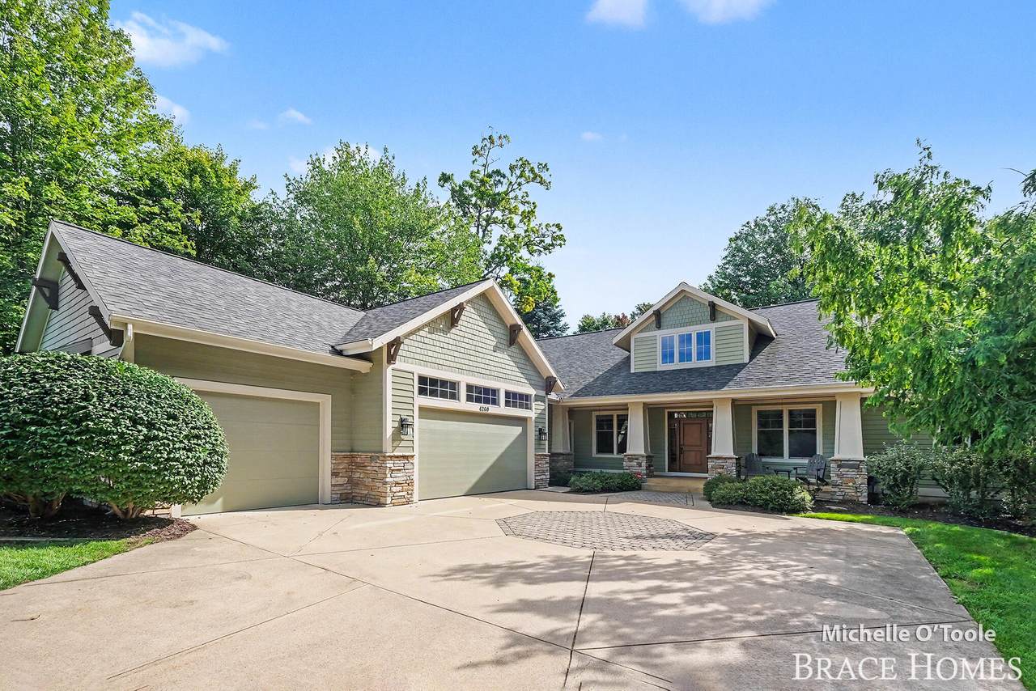
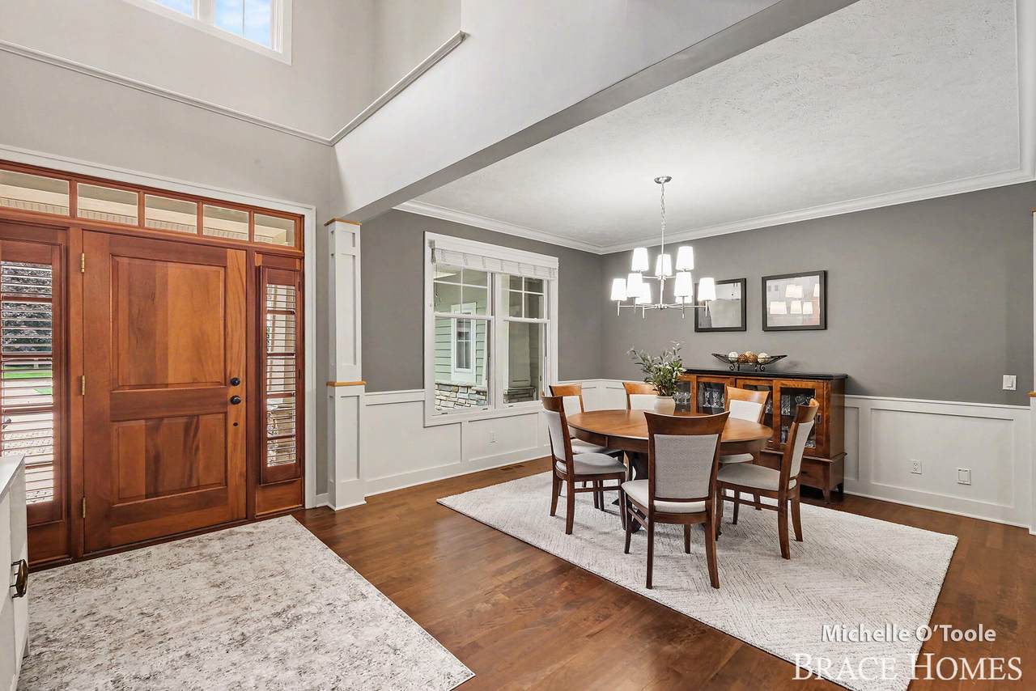
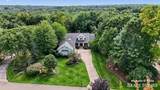
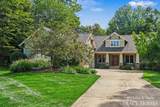
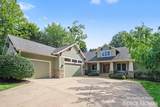
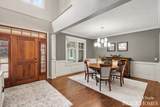
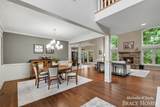
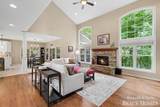
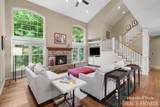
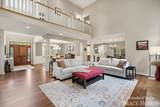
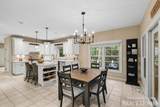
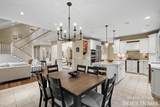
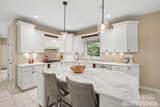
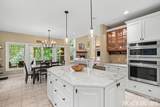
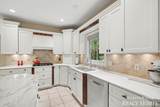
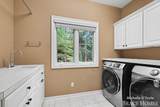
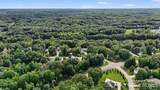
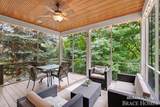
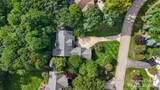
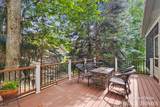
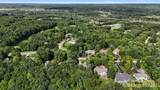
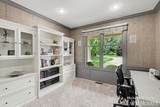
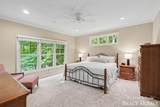
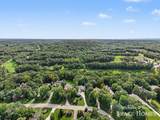
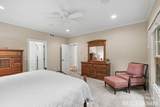
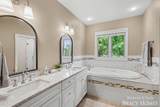
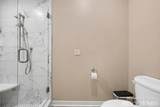
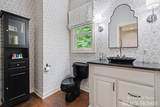
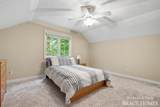
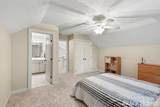
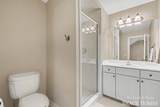
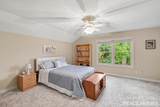
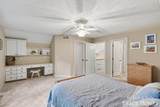
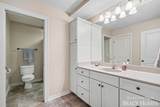
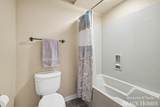
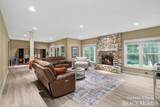
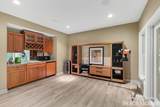
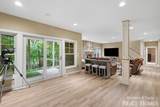
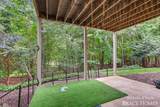
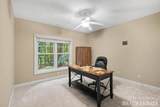
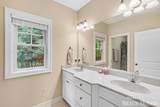
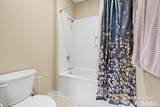
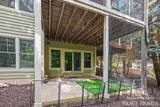
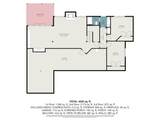
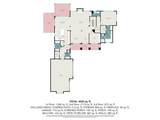
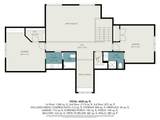
Set along the 10th fairway of Thousand Oaks Golf Course, this beautifully updated home pairs an exceptional setting with a floor plan designed for both everyday living and entertaining. A dramatic two-story great room anchors the main level, complemented by rich hardwood floors, updated lighting and a spacious kitchen with quartz countertops, Monogram appliances and a large pantry. The 2023 renovation also refreshed the main level primary bath, guest bath and lower level with new flooring and carpet. Enjoy golf course views from the screened porch or engineered wood deck, then retreat inside to two gas fireplaces and whole-house sound. Upstairs, two bedrooms each offer private baths, while the finished lower level adds two more bedrooms, a kitchenette and generous living space. A heated 3-stall garage, 2020 roof, 2021 furnace and brand-new 2026 A/C complete this impressive Thousand Oaks home!

Monthly Payment Calculator


© 2026 MichRIC, LLC. All rights reserved. Information deemed reliable but not guaranteed. Updated: 2026-10-09T21:33:54.12.
www.michiganlakehomes.net/homes/181390502
Print Image

4260 S Oak Pointe Court NE Grand Rapids, MI 49525

  • Price: $1,060,000
  • Status: Active
  • On Site: 18 Days
  • Updated: 72 min ago
  • MLS #: 26050085
5
Beds
4
Baths
2
½ Baths
0.74
Acres
5,214
SQFT
$203
$/SQFT
2001
Built
Neighborhood:
Plainfield Twp
County:
Kent
School District:
Northview
Property Description
Set along the 10th fairway of Thousand Oaks Golf Course, this beautifully updated home pairs an exceptional setting with a floor plan designed for both everyday living and entertaining. A dramatic two-story great room anchors the main level, complemented by rich hardwood floors, updated lighting and a spacious kitchen with quartz countertops, Monogram appliances and a large pantry. The 2023 renovation also refreshed the main level primary bath, guest bath and lower level with new flooring and carpet. Enjoy golf course views from the screened porch or engineered wood deck, then retreat inside to two gas fireplaces and whole-house sound. Upstairs, two bedrooms each offer private baths, while the finished lower level adds two more bedrooms, a kitchenette and generous living space. A heated 3-stall garage, 2020 roof, 2021 furnace and brand-new 2026 A/C complete this impressive Thousand Oaks home!
Exterior Features

Architectural Style Traditional Attached Garage YN Yes Construction Materials StoneWood Siding Driveway Paved YN Yes Garage YN Yes Lot Features WoodedGolf Community Other Structures [] Pool Features [] Road Surface Type Paved Roof [] Underground Sprinkler YN Yes Water Access YN No Waterfront Features [] Waterfront YN No Window Features Insulated WindowsWindow Treatments

Interior Features

Appliances DishwasherDisposalOvenRangeRefrigerator Basement Walk-Out Access Basement YN Yes Cooling Central Air Cooling YN Yes Fireplace Features Living RoomRecreation Room Fireplace YN Yes Heating Forced Air Heating YN Yes Interior Features Ceiling Fan(s)Central VacuumGarage Door OpenerCenter IslandEat-in KitchenPantry Main Floor Bedrooms 1 Pantry YN Yes

Property Features

Accessibility Features [] Association Amenities [] Association Fee 1300 Association Fee Frequency Annually Association Fee Includes OtherTrashSnow Removal Association YN Yes Auction Or For Sale For Sale Cross Street 5 Mile Listing Terms CashFHAVA LoanConventional New Construction YN No Property Sub Type Single Family Residence Sewer Public Tax Annual Amount 12430 Tax Year 2025 Utilities Natural Gas AvailableElectricity AvailableNatural Gas Connected Water Source Public Zoning RES

Listing provided courtesy of Mark Brace of Berkshire Hathaway HomeServices Michigan Real Estate (Main): 616-364-9551. © 2026 MichRIC, LLC. All rights reserved. Information deemed reliable but not guaranteed.


© 2026 MichRIC, LLC. All rights reserved. Information deemed reliable but not guaranteed. Updated: 2026-10-09T21:33:54.12.
 
https://bt-photos.global.ssl.fastly.net/swmich/1280_boomver_1_26050085-2.jpg https://bt-photos.global.ssl.fastly.net/swmich/1280_boomver_1_26050085-2.jpg https://bt-photos.global.ssl.fastly.net/swmich/1280_boomver_1_26050085-2.jpg
Logo
Green Towne Coastal Realty
2624 Niles Ave
Saint Joseph MI, 49085