
Skip To Content

4321 Astoria Avenue SE

Kentwood, MI 49512
  • $390,000
  • STATUS: Pending
  • ON SITE: 14 Days
  • MLS #: 26051211
Pending
UPDATED: 72 min ago
$390,000
  • 3
    BEDS
  • 0.12
    ACRES
  • 2
    BATHS
  • 1
    1/2 BATHS
  • 2,141
    SQFT
  • $182
    $/SQFT
Neighborhood:
Type:
Single-Family Home
Built:
2018
County:

School Ratings & Info

School District:

Description

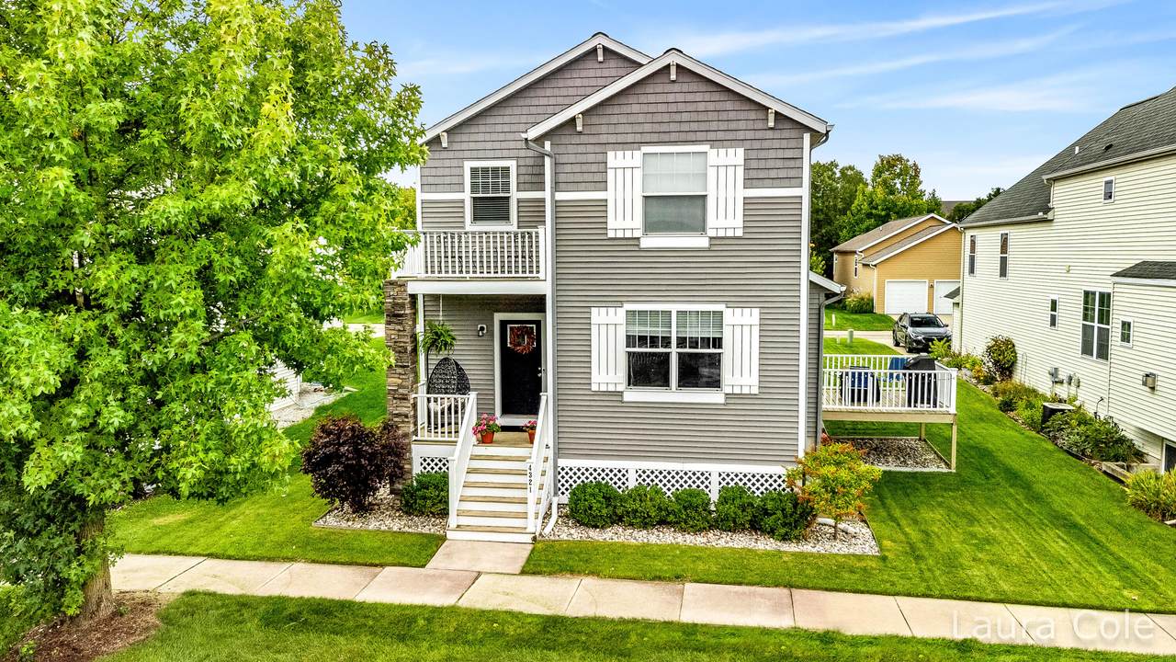
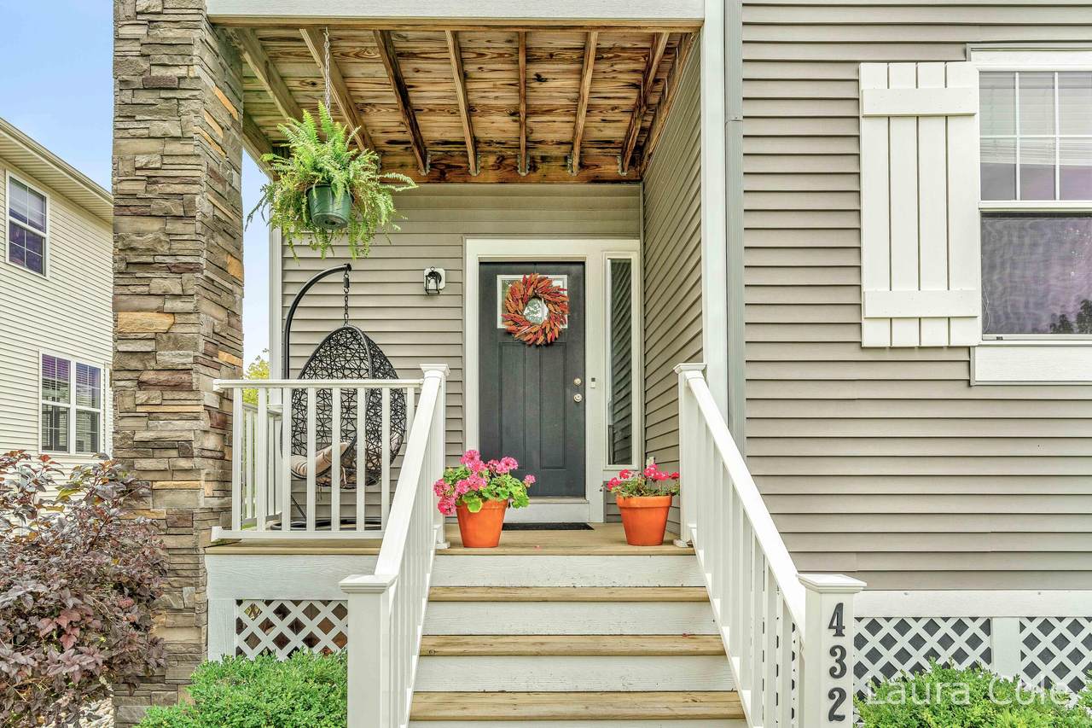
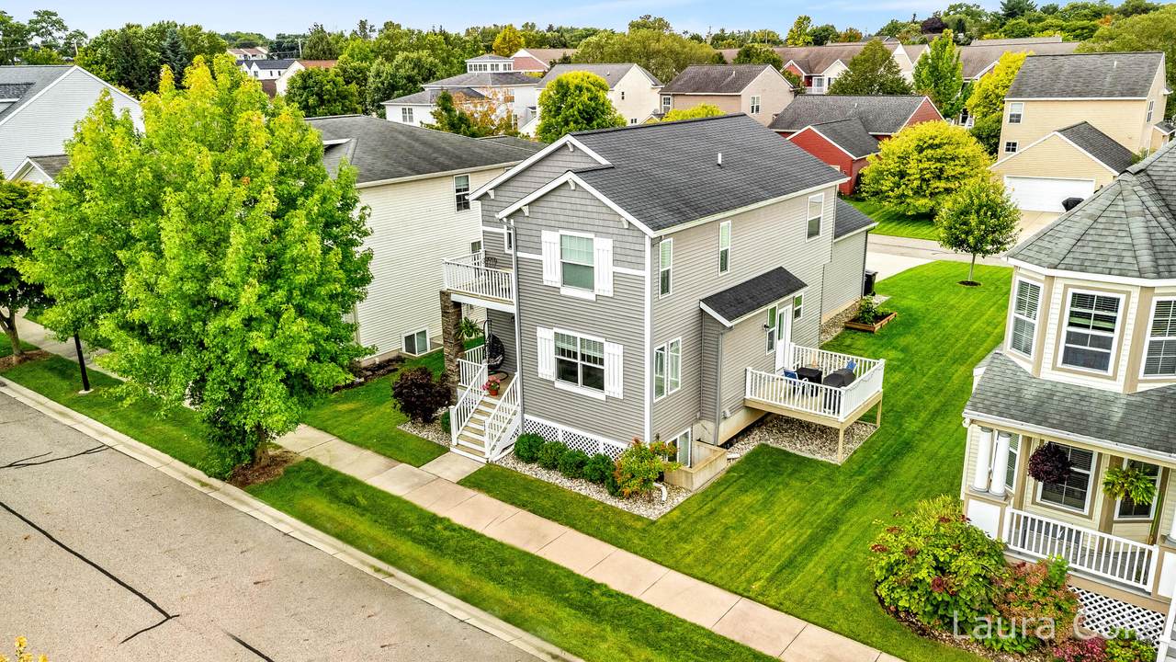
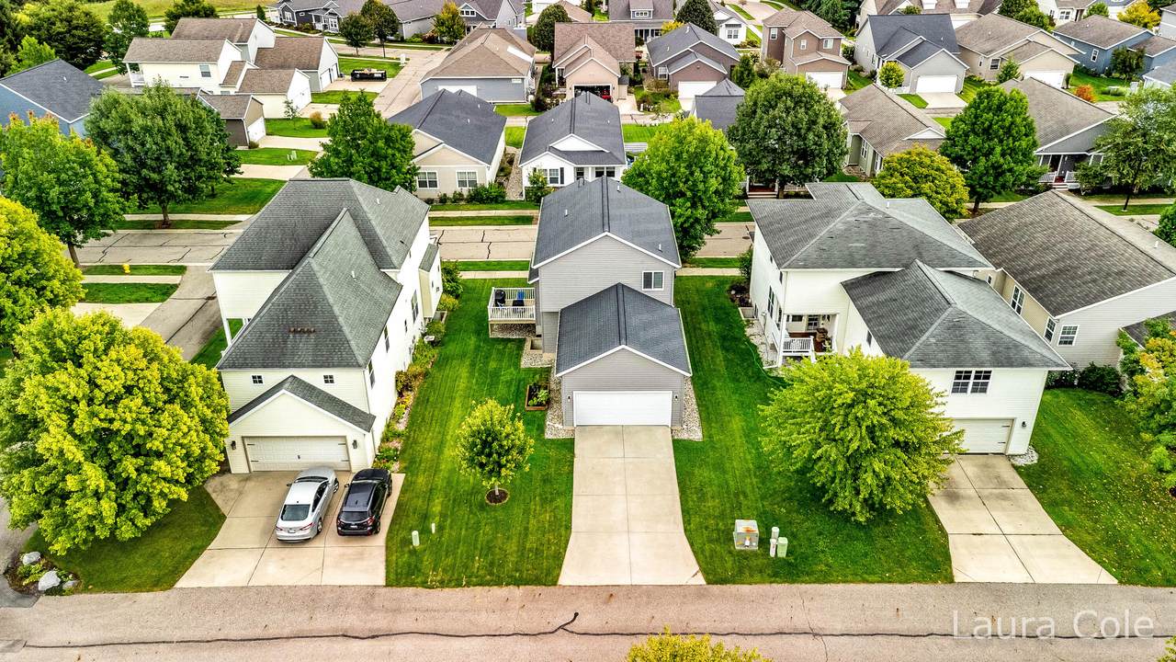
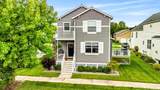
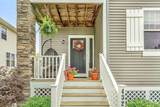
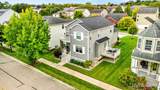
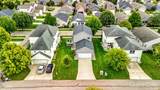
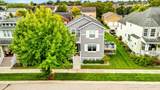
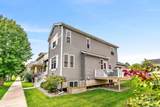
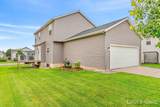
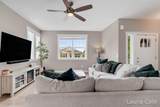
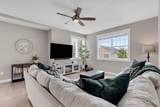
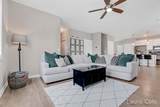
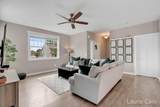
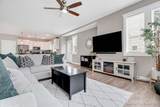
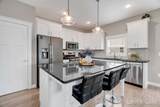
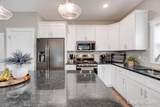
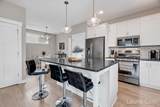
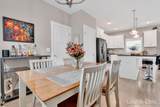
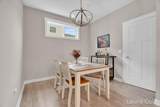
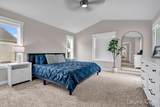
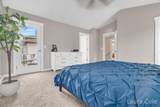
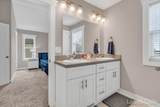
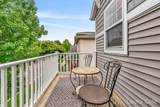
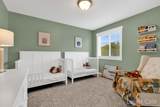
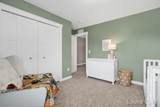
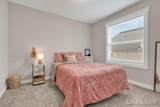
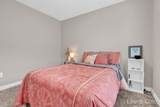
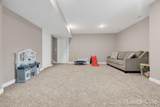
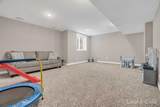
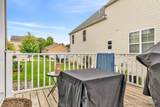
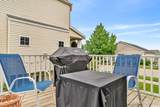
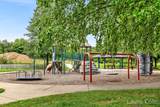
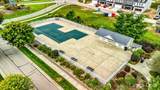
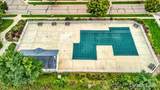
Beautiful Cobblestone at the Ravines home in Kentwood! This 3-bedroom, 2.5-bath home offers an open-concept main floor with a spacious kitchen, large island, dining area, living room, half bath, and laundry. Upstairs features a private primary suite with a walk-in closet, full bath, and balcony, and 2 additional bedrooms and full bath. The finished lower level adds extra living space with room to finish a 4th bedroom and bathroom. Enjoy the neighborhood amenities including a pool and playground! Move-in ready and ready to welcome its next owner!

Monthly Payment Calculator


© 2026 MichRIC, LLC. All rights reserved. Information deemed reliable but not guaranteed. Updated: 2026-10-10T11:33:50.733.
www.michiganlakehomes.net/homes/181545164
Print Image

4321 Astoria Avenue SE Kentwood, MI 49512

  • Price: $390,000
  • Status: Pending
  • On Site: 14 Days
  • Updated: 72 min ago
  • MLS #: 26051211
3
Beds
2
Baths
1
½ Baths
0.12
Acres
2,141
SQFT
$182
$/SQFT
2018
Built
Neighborhood:
City Of Kentwood
County:
Kent
School District:
Kentwood
Property Description
Beautiful Cobblestone at the Ravines home in Kentwood! This 3-bedroom, 2.5-bath home offers an open-concept main floor with a spacious kitchen, large island, dining area, living room, half bath, and laundry. Upstairs features a private primary suite with a walk-in closet, full bath, and balcony, and 2 additional bedrooms and full bath. The finished lower level adds extra living space with room to finish a 4th bedroom and bathroom. Enjoy the neighborhood amenities including a pool and playground! Move-in ready and ready to welcome its next owner!
Exterior Features

Architectural Style Traditional Attached Garage YN Yes Balcony YN Yes Construction Materials StoneVinyl Siding Driveway Paved YN Yes Garage YN Yes Lot Features Sidewalk Other Structures [] Pool Features [] Road Surface Type Paved Roof Composition Underground Sprinkler YN Yes Waterfront Features [] Waterfront YN No Window Features Low-Emissivity WindowsScreens

Interior Features

Appliances DishwasherDisposalDryerMicrowaveOvenRangeRefrigeratorWasher Basement Full Basement YN Yes Cooling Central Air Cooling YN Yes Fireplace Features [] Fireplace YN No Heating Forced Air Heating YN Yes Interior Features Ceiling Fan(s)Garage Door OpenerCenter IslandPantry Main Floor Bedrooms 0 Pantry YN Yes

Property Features

Accessibility Features [] Association Amenities Pets AllowedPlaygroundPool Association Amenities Pool YN Yes Association Fee 138 Association Fee Frequency Monthly Association Fee Includes TrashSnow RemovalLawn/Yard Care Association YN Yes Auction Or For Sale For Sale Cross Street 44th St & Stratton Blvd Listing Terms CashFHAVA LoanMSHDAConventional New Construction YN No Property Sub Type Single Family Residence Sewer Public Tax Annual Amount 6423.61 Tax Year 2025 Utilities [] Water Source Public Zoning Res

Listing provided courtesy of Laura Cole of Keller Williams GR East: 616-575-1800. © 2026 MichRIC, LLC. All rights reserved. Information deemed reliable but not guaranteed.


© 2026 MichRIC, LLC. All rights reserved. Information deemed reliable but not guaranteed. Updated: 2026-10-10T11:33:50.733.
 
https://bt-photos.global.ssl.fastly.net/swmich/1280_boomver_1_26051211-2.jpg https://bt-photos.global.ssl.fastly.net/swmich/1280_boomver_1_26051211-2.jpg https://bt-photos.global.ssl.fastly.net/swmich/1280_boomver_1_26051211-2.jpg
Logo
Green Towne Coastal Realty
2624 Niles Ave
Saint Joseph MI, 49085