











Description
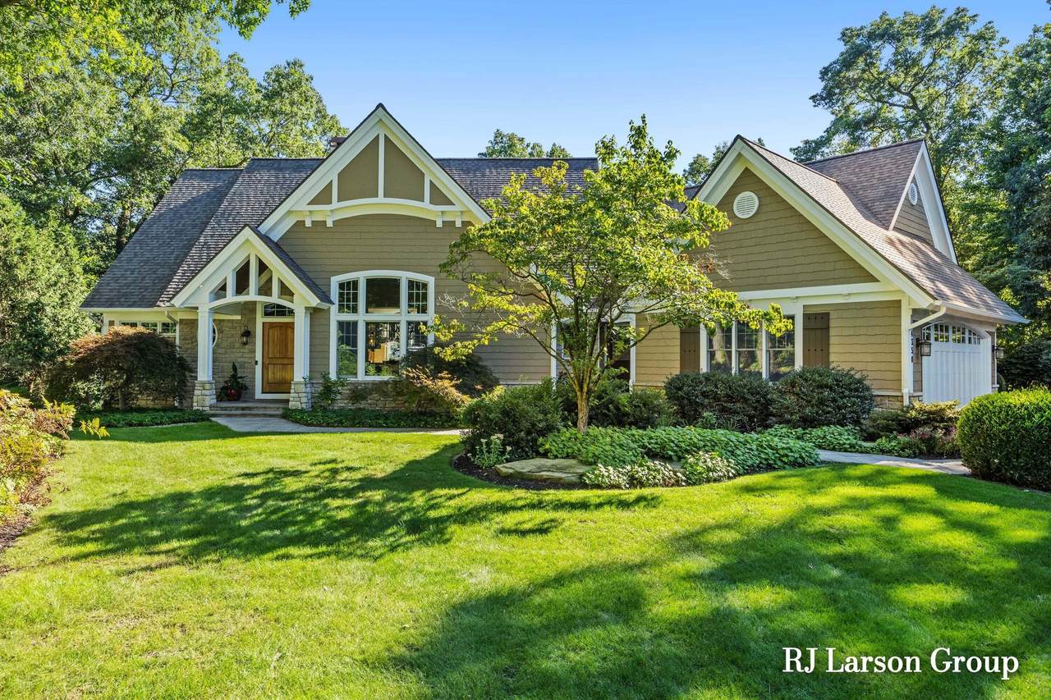
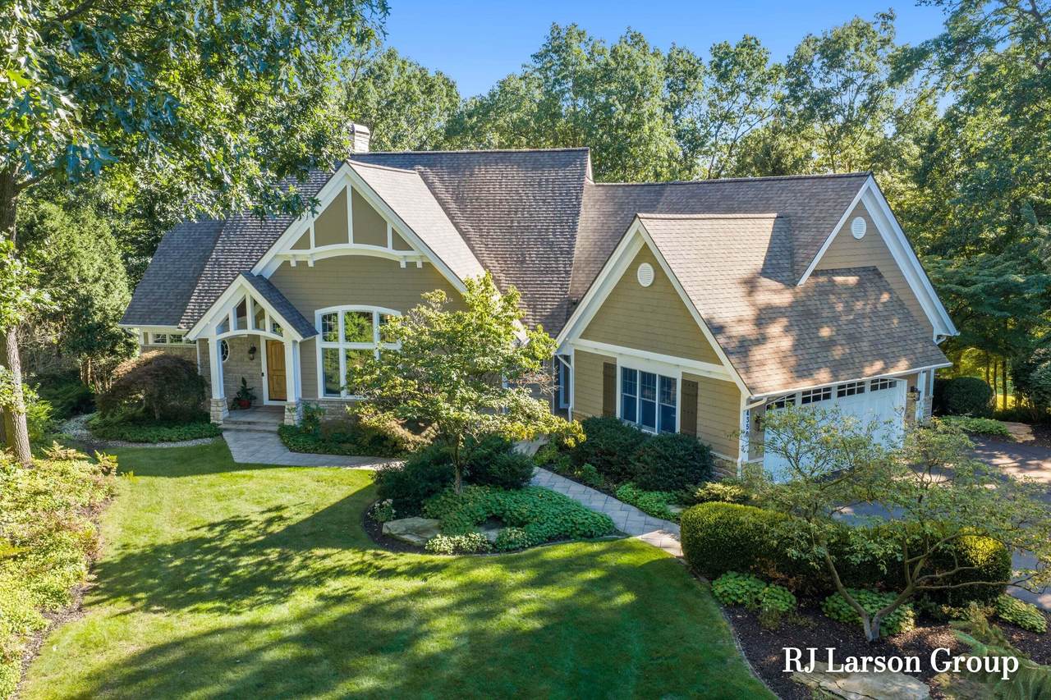
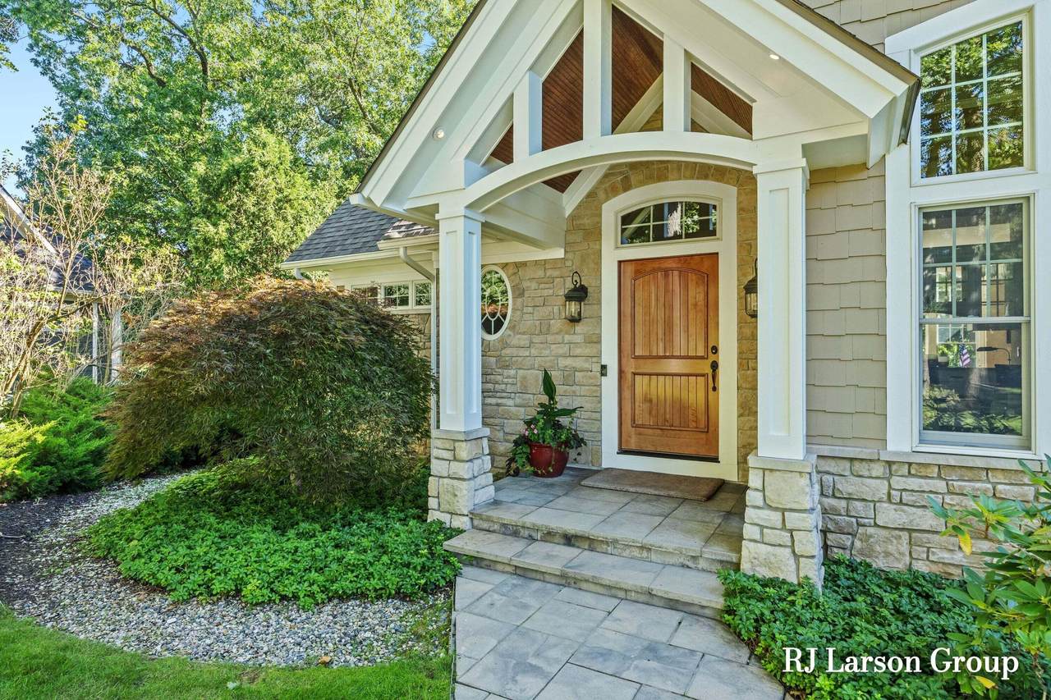
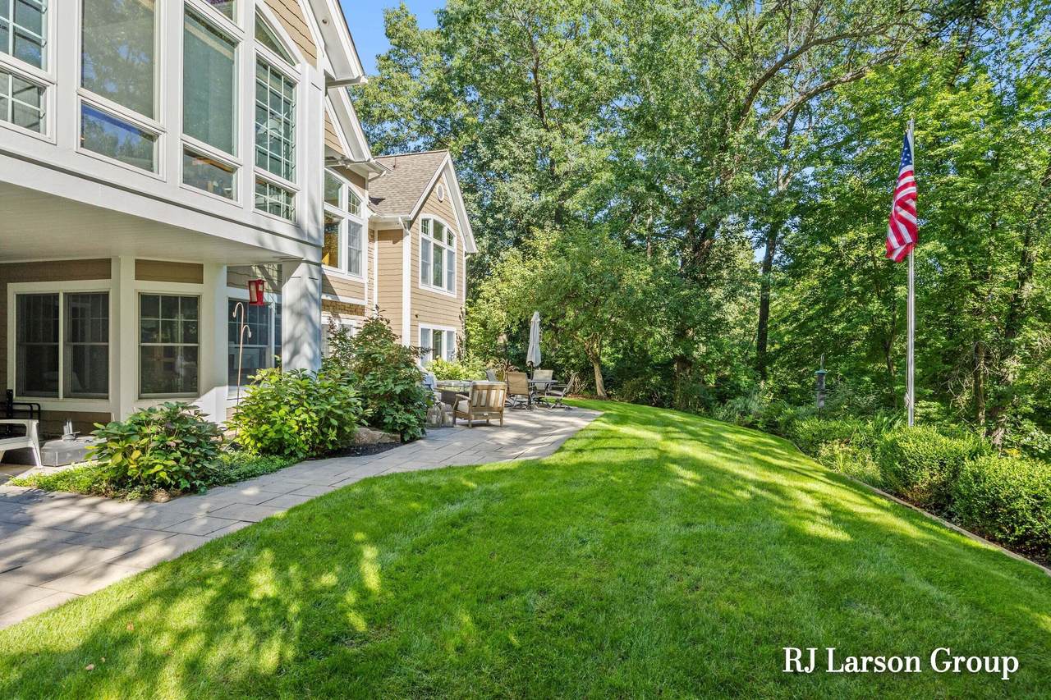
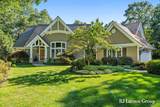
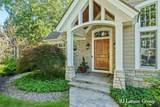
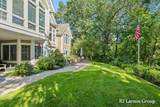
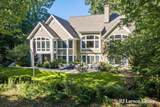
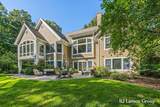
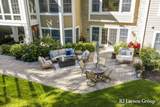
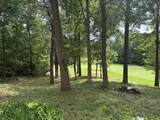
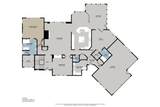
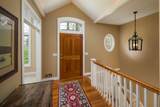
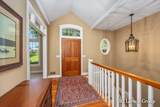
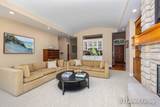
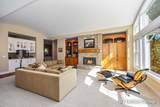
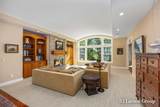
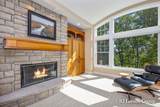
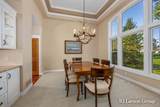
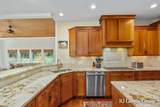
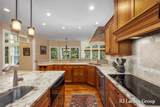
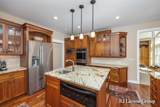
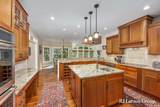
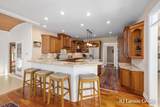
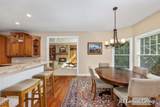
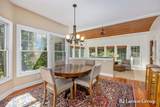
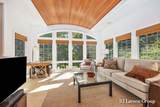
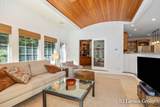
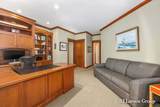
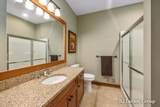
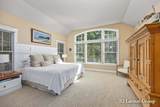
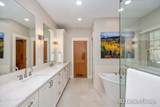
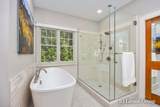
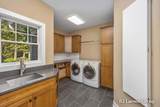
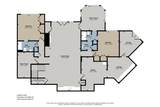
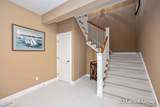
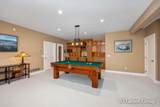
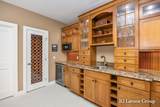
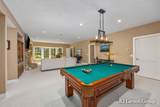
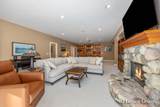
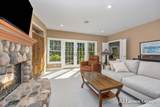
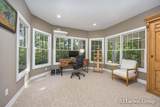
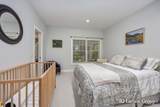
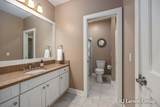
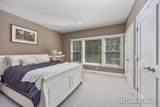
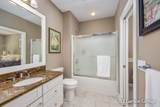
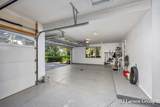
Meticulously maintained and thoughtfully enhanced, the residence offers approximately 4,844 square feet of finished living space, four bedrooms, four full baths, one half bath, and an expansive 38,037-square-foot lot. Exceptional craftsmanship is evident throughout, from the dramatic barrel ceiling and rich cherry millwork to the hardwood floors and beautifully proportioned living spaces. The updated kitchen seamlessly blends contemporary functionality with the warmth and permanence of the home's original design, featuring newer appliances and refined finishes. The private primary suite provides a serene retreat, complemented by a beautifully remodeled bath completed in 2023 and tranquil views of the surrounding landscape. A rare expression of refined living, 4350 S. Oakpointe is an exceptional custom residence where architectural character, craftsmanship, and an extraordinary setting converge. Positioned near the end of a quiet cul-de-sac, this distinguished Ben Brinks custom-built home occupies one of Thousand Oaks' most compelling sites, with elevated views across mature woodland and the 10th hole. Recent improvements include a new furnace and air conditioning system (2022), roof replacement (2021), reverse osmosis system (2024), polyaspartic garage floor (2024), exterior painting (2026), new main-floor carpet, and kitchen updates. The finished lower level is designed for exceptional entertaining and everyday enjoyment. A spacious family room flows into a dedicated billiards area, sophisticated wet bar, and wine closet, while two additional bedrooms, two full baths, and a versatile multipurpose room provide an ideal setting for guests, recreation, or extended stays. Additional doors offer convenient golf cart storage. Beyond the walls, the setting defines the property's true sense of luxury—privacy, mature natural surroundings, elevated golf-course views, and the quiet elegance of one of Thousand Oaks' most desirable locations. Sophisticated yet welcoming, distinctive yet timeless.
-
4BEDS
-
0.93ACRES
-
4BATHS
-
11/2 BATHS
-
4,844SQFT
-
$264$/SQFT
Description
Meticulously maintained and thoughtfully enhanced, the residence offers approximately 4,844 square feet of finished living space, four bedrooms, four full baths, one half bath, and an expansive 38,037-square-foot lot. Exceptional craftsmanship is evident throughout, from the dramatic barrel ceiling and rich cherry millwork to the hardwood floors and beautifully proportioned living spaces. The updated kitchen seamlessly blends contemporary functionality with the warmth and permanence of the home's original design, featuring newer appliances and refined finishes. The private primary suite provides a serene retreat, complemented by a beautifully remodeled bath completed in 2023 and tranquil views of the surrounding landscape. A rare expression of refined living, 4350 S. Oakpointe is an exceptional custom residence where architectural character, craftsmanship, and an extraordinary setting converge. Positioned near the end of a quiet cul-de-sac, this distinguished Ben Brinks custom-built home occupies one of Thousand Oaks' most compelling sites, with elevated views across mature woodland and the 10th hole. Recent improvements include a new furnace and air conditioning system (2022), roof replacement (2021), reverse osmosis system (2024), polyaspartic garage floor (2024), exterior painting (2026), new main-floor carpet, and kitchen updates. The finished lower level is designed for exceptional entertaining and everyday enjoyment. A spacious family room flows into a dedicated billiards area, sophisticated wet bar, and wine closet, while two additional bedrooms, two full baths, and a versatile multipurpose room provide an ideal setting for guests, recreation, or extended stays. Additional doors offer convenient golf cart storage. Beyond the walls, the setting defines the property's true sense of luxury—privacy, mature natural surroundings, elevated golf-course views, and the quiet elegance of one of Thousand Oaks' most desirable locations. Sophisticated yet welcoming, distinctive yet timeless.
© 2026 MichRIC, LLC. All rights reserved. Information deemed reliable but not guaranteed. Updated: 2026-10-13T17:33:51.817.