






Skip To Content

4376 64th Street

Holland, MI 49423
  • $558,000
  • STATUS: Active
  • ON SITE: 15 Days
  • MLS #: 26050783
UPDATED: 56 min ago
$558,000
  • 4
    BEDS
  • 1.87
    ACRES
  • 3
    BATHS
  • 1
    1/2 BATHS
  • 2,390
    SQFT
  • $233
    $/SQFT
Neighborhood:
Type:
Single-Family Home
Built:
1985
County:

School Ratings & Info

School District:

Description

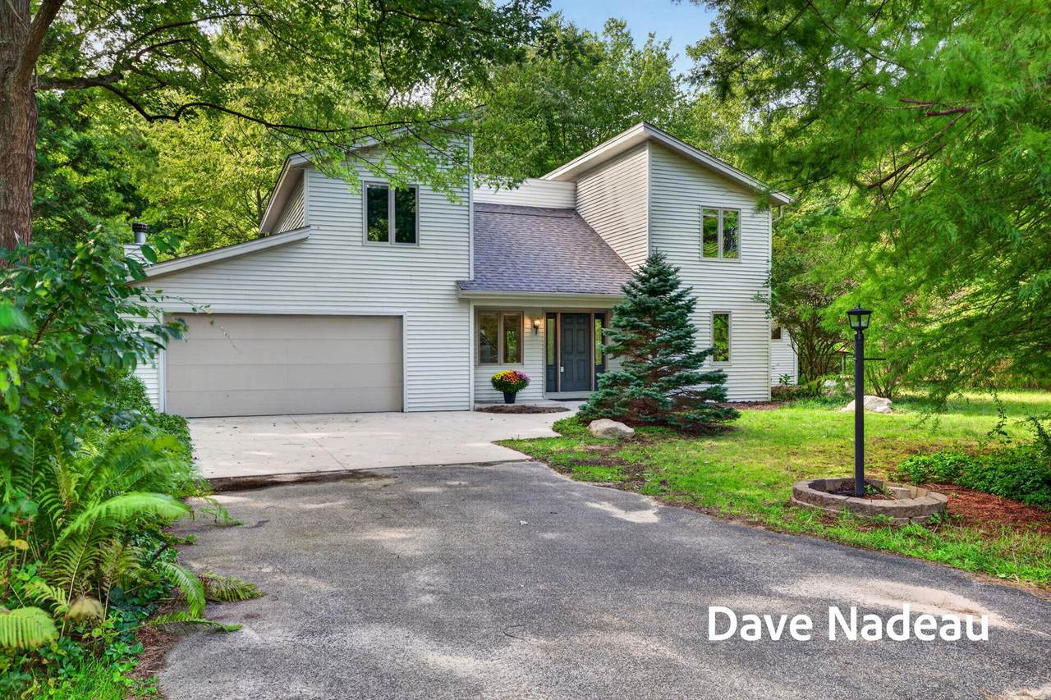
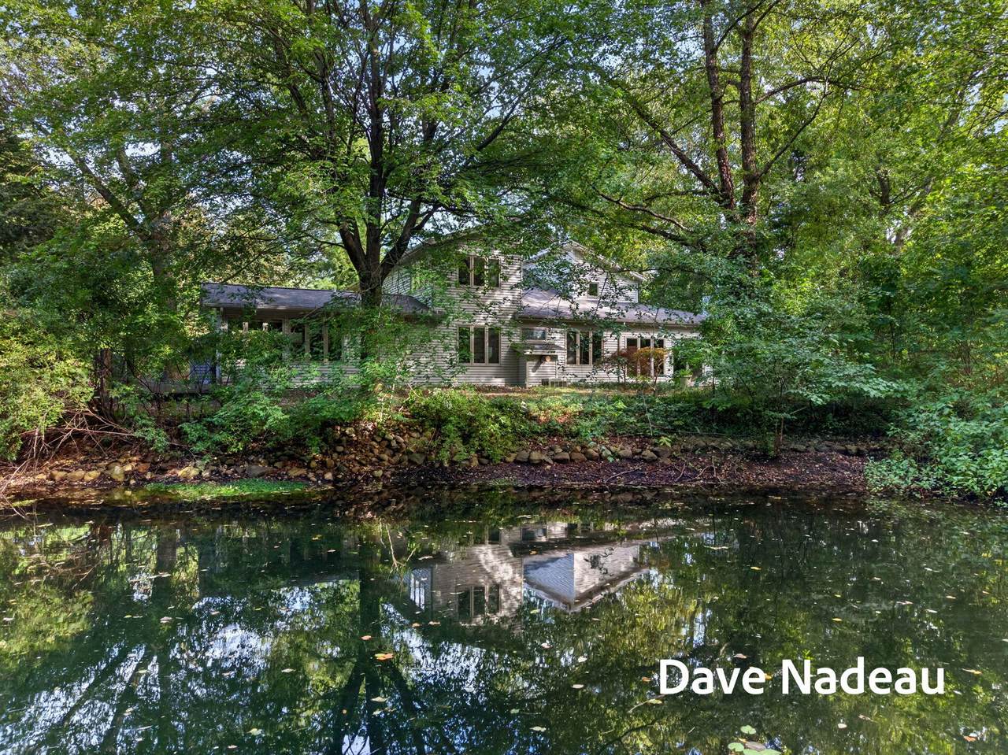
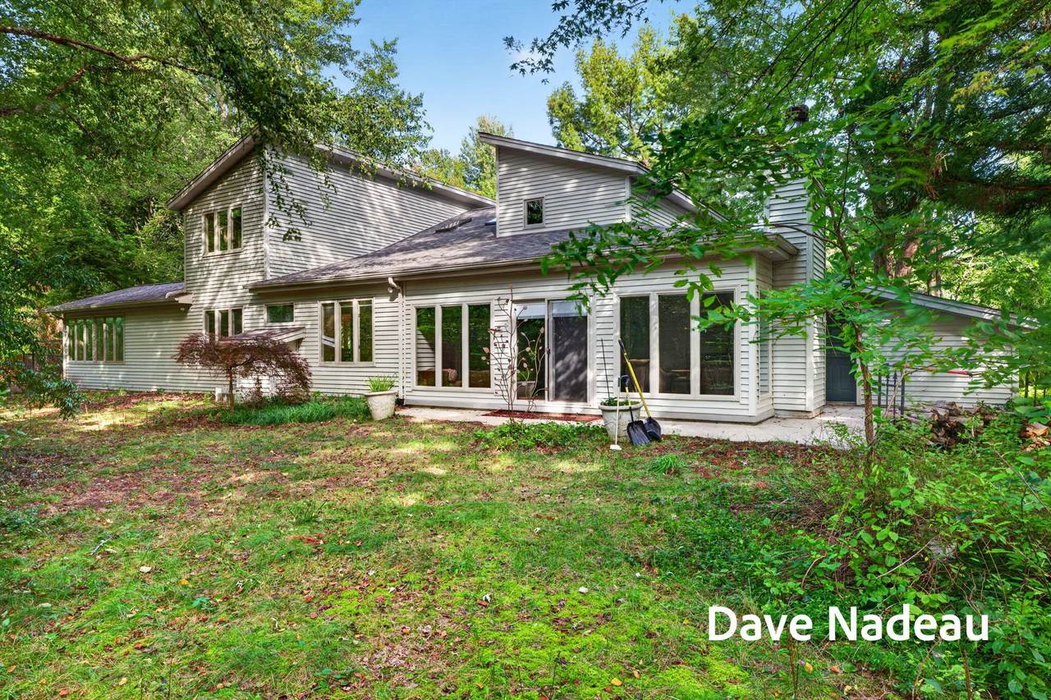
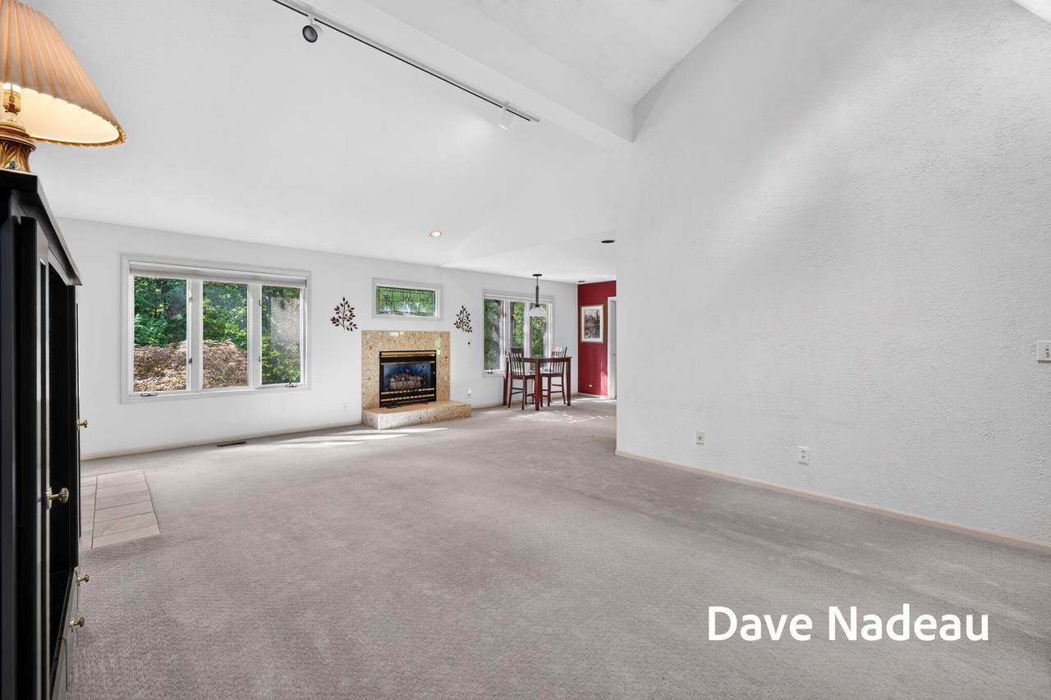
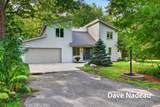
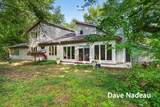
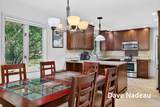
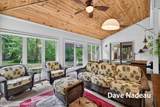
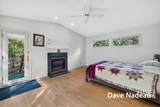
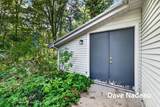
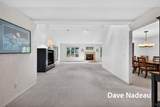
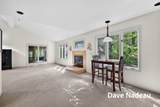
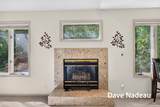
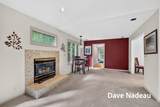
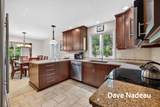
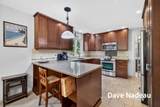
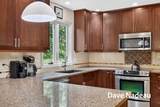
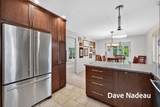
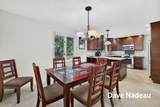
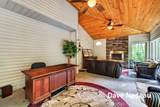
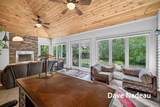
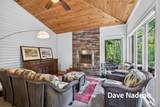
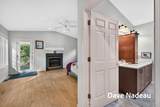
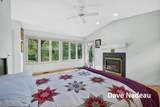
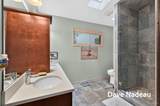
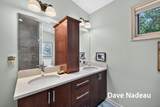
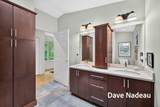
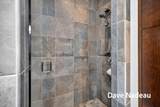
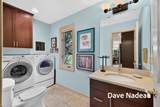
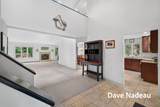
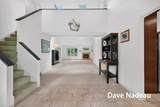
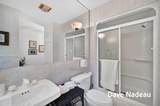
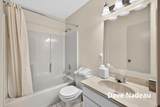
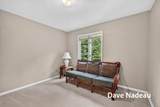
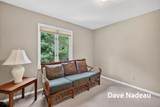
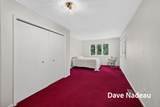
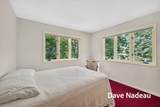
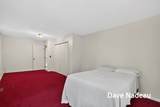
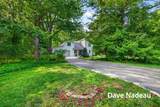
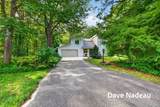
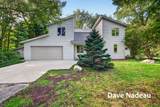
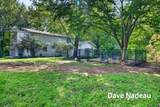
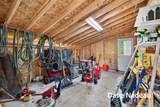
What on OPPORTUNITY to be in Laketown Twp.! This home offers 4 bedrooms (2 Primary suites) 3.5 baths, 3 fireplaces, updated kitchen with granite countertops, 2 car garage with an extra storage area or workshop and a private pond on 1.88 Acres. The bonus room with a wood burning fireplace and wonderful view of the rear yard/pond with be enjoyed by everyone.

Monthly Payment Calculator


© 2026 MichRIC, LLC. All rights reserved. Information deemed reliable but not guaranteed. Updated: 2026-10-09T20:33:50.367.
www.michiganlakehomes.net/homes/181487944
Print Image

4376 64th Street Holland, MI 49423

  • Price: $558,000
  • Status: Active
  • On Site: 15 Days
  • Updated: 56 min ago
  • MLS #: 26050783
4
Beds
3
Baths
1
½ Baths
1.87
Acres
2,390
SQFT
$233
$/SQFT
1985
Built
Neighborhood:
Laketown Twp
County:
Allegan
School District:
Hamilton
Property Description
What on OPPORTUNITY to be in Laketown Twp.! This home offers 4 bedrooms (2 Primary suites) 3.5 baths, 3 fireplaces, updated kitchen with granite countertops, 2 car garage with an extra storage area or workshop and a private pond on 1.88 Acres. The bonus room with a wood burning fireplace and wonderful view of the rear yard/pond with be enjoyed by everyone.
Exterior Features

Architectural Style Contemporary Attached Garage YN Yes Construction Materials Vinyl Siding Garage YN Yes Lot Features Wooded Other Structures [] Pool Features [] Road Surface Type Paved Roof Composition Waterfront Features Pond Waterfront YN No Window Features Insulated WindowsWindow Treatments

Interior Features

Appliances DishwasherDisposalDryerMicrowaveRangeRefrigeratorWasherWater Softener Owned Basement Crawl Space Basement YN No Cooling Central Air Cooling YN Yes Fireplace Features Gas LogLiving RoomPrimary BedroomRecreation RoomWood Burning Fireplace YN Yes Heating Forced Air Heating YN Yes Interior Features Ceiling Fan(s)Garage Door Opener Main Floor Bedrooms 1 Rooms Kitchen (Main Level) Dining Area (Main Level) Dining Area (Main Level) Living Room (Main Level) Family Room (Main Level) Primary Bedroom (Main Level) Primary Bathroom (Main Level) Bathroom 2 (Main Level) Utility Room (Main Level) Bedroom 2 (Upper Level) Bedroom 3 (Upper Level) Bedroom 4 (Upper Level) Bathroom 3 (Upper Level) Bathroom 4 (Upper Level)

Property Features

Accessibility Features [] Association Amenities [] Association Fee Includes [] Auction Or For Sale For Sale Cross Street 143rd & 144th Listing Terms CashConventional New Construction YN No Property Sub Type Single Family Residence Sewer Septic Tank Tax Annual Amount 4733 Tax Year 2026 Utilities Natural Gas AvailableElectricity AvailableCable AvailableNatural Gas Connected Water Source Well Zoning R1

Listing provided courtesy of David Nadeau of Coldwell Banker Woodland Schmidt Saugatuck: 269-857-1705. © 2026 MichRIC, LLC. All rights reserved. Information deemed reliable but not guaranteed.


© 2026 MichRIC, LLC. All rights reserved. Information deemed reliable but not guaranteed. Updated: 2026-10-09T20:33:50.367.
 
https://bt-photos.global.ssl.fastly.net/swmich/1280_boomver_1_26050783-2.jpg https://bt-photos.global.ssl.fastly.net/swmich/1280_boomver_1_26050783-2.jpg https://bt-photos.global.ssl.fastly.net/swmich/1280_boomver_1_26050783-2.jpg
Logo
Green Towne Coastal Realty
2624 Niles Ave
Saint Joseph MI, 49085