


Skip To Content

4400 Little Creek Court NE

Cedar Springs, MI 49319
  • $399,900
  • STATUS: Active
  • ON SITE: 17 Days
  • MLS #: 26051264
Price Reduced
UPDATED: 69 min ago
$399,900
  • 4
    BEDS
  • 1.12
    ACRES
  • 2
    BATHS
  • 1
    1/2 BATHS
  • 1,861
    SQFT
  • $215
    $/SQFT
Neighborhood:
Type:
Single-Family Home
Built:
2016
County:

School Ratings & Info

School District:

Description

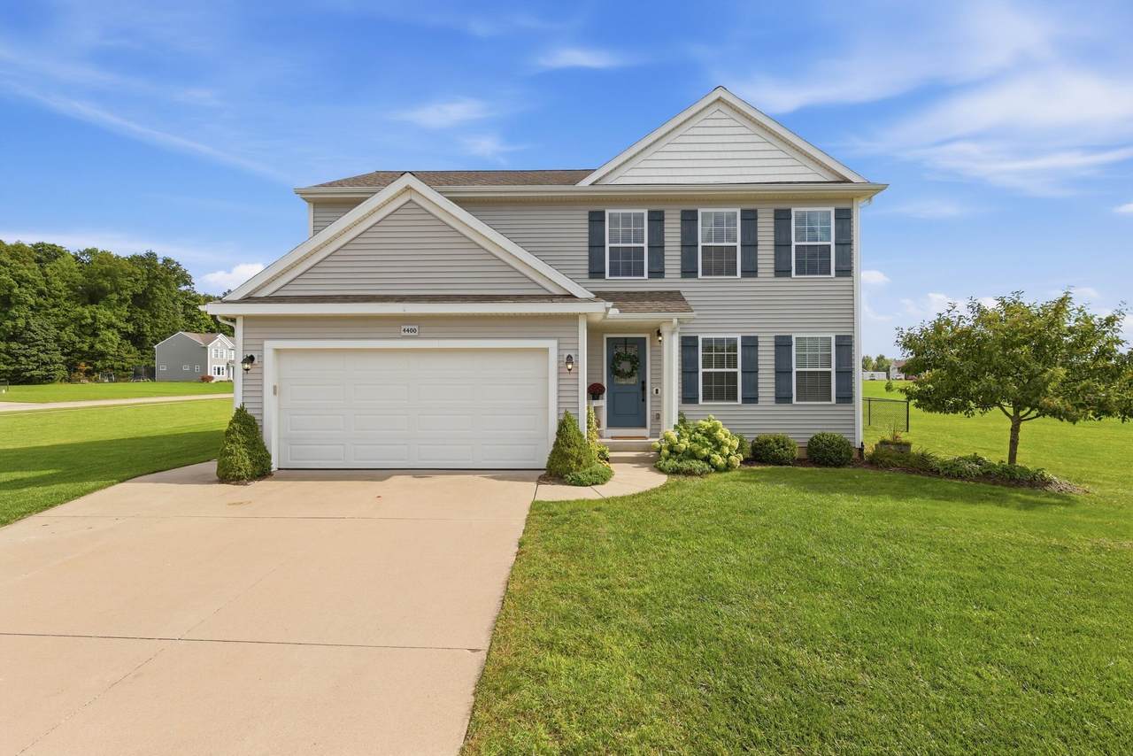
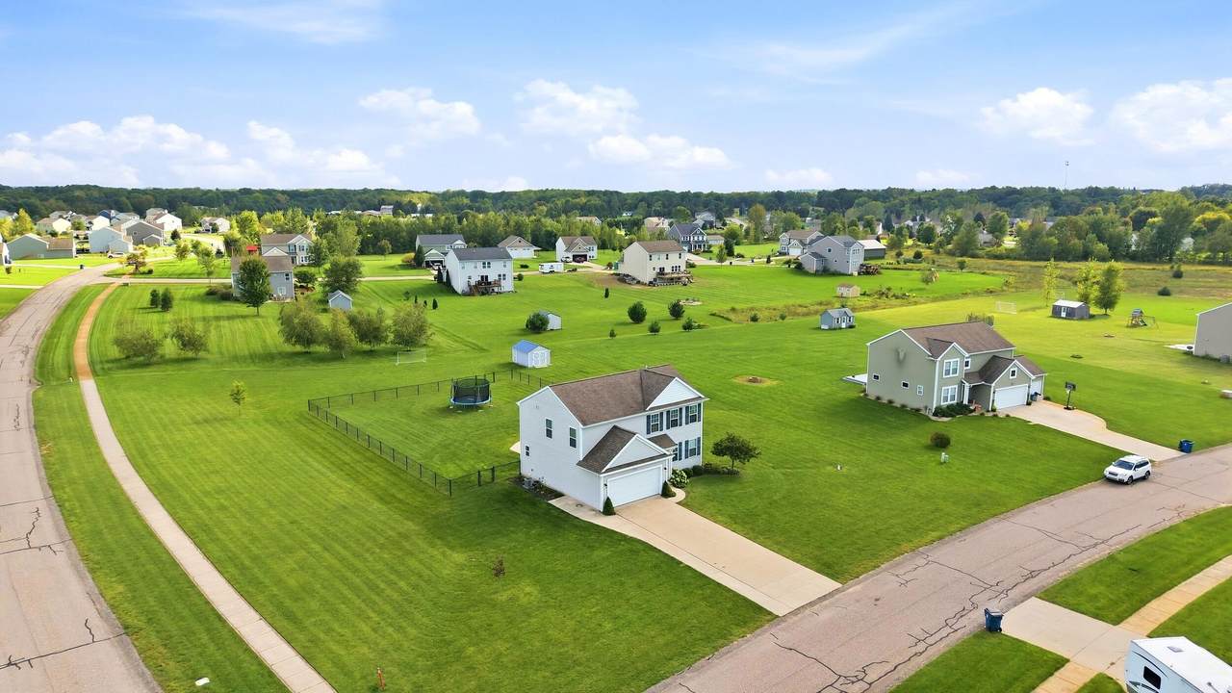
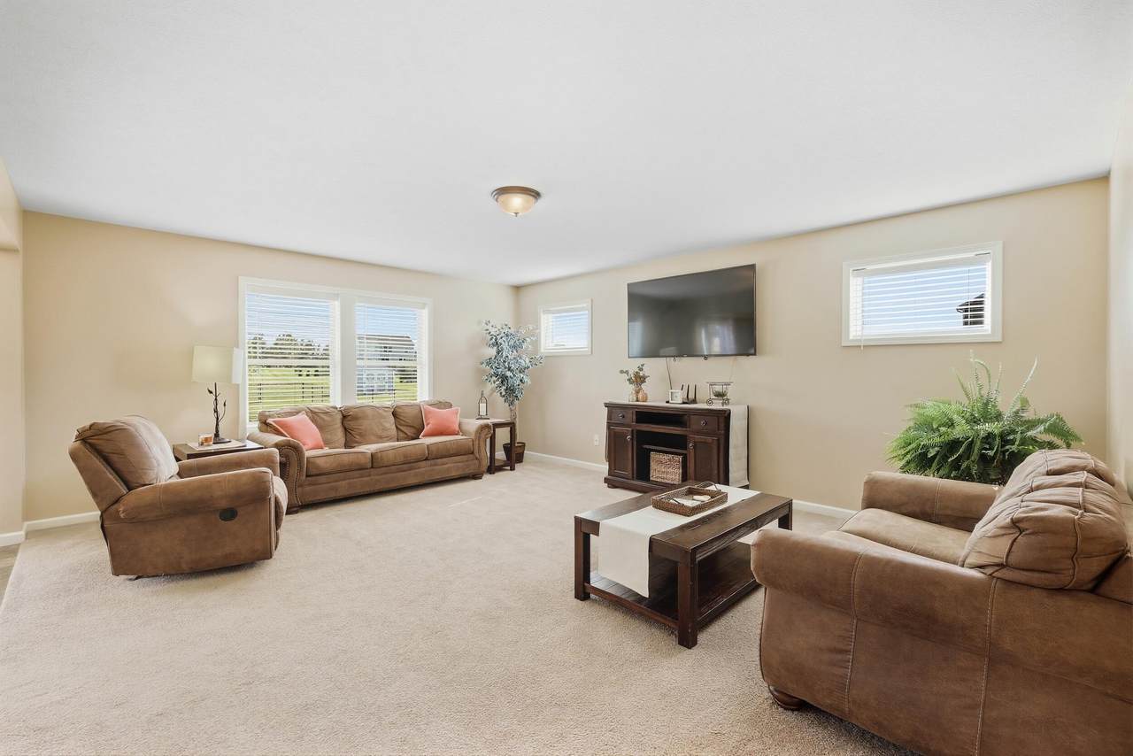
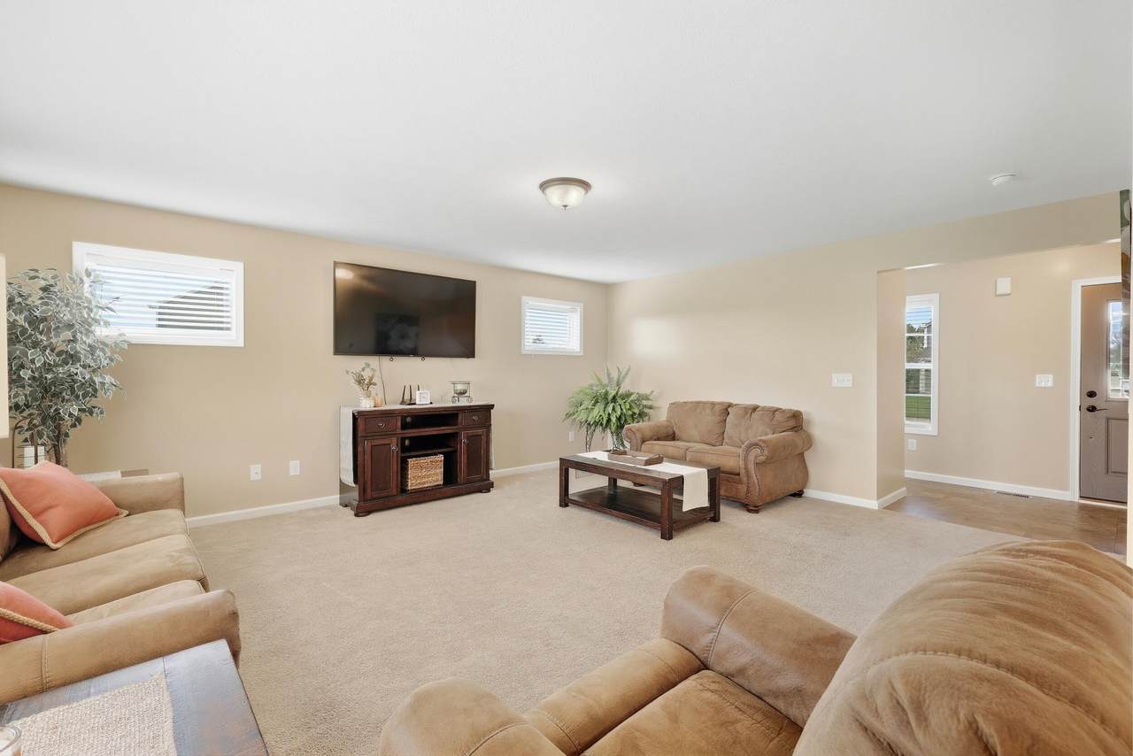
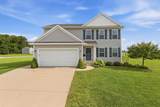
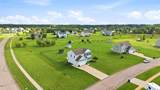
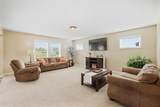
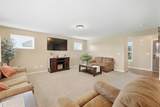
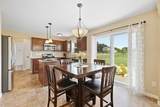
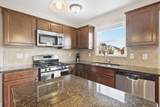
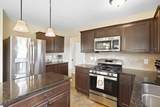
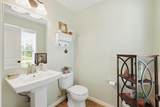
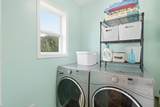
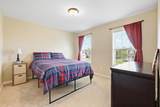
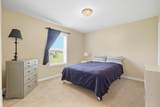
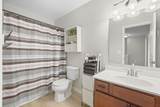
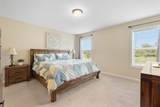
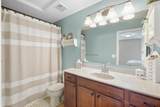
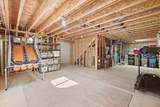
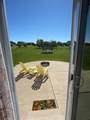
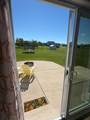
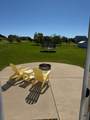
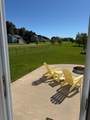
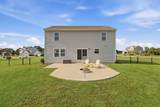
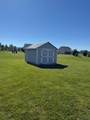
Welcome home! This beautifully maintained home offers a spacious layout with plenty of room to settle in and make it your own. The main level features a large living area filled with natural light, along with a well-appointed kitchen offering granite countertops, stainless steel appliances, abundant cabinetry, center island, and an adjoining dining area with sliding doors overlooking the backyard. The main-floor includes a half bath and laundry room. Upstairs, you'll find generously sized bedrooms, including a primary suite with a private full bath. Additional bedrooms provide flexibility for family, guests, or a home office. The basement includes an egress window flexibility for expansion. Outside, you'll find a shed, fenced-in backyard, a well-kept yard with plenty of space for entertaining. An attached two-stall garage provides additional storage and convenience. With its comfortable floor plan, neutral finishes, and move-in-ready condition, this home is ready for its next owner!

Monthly Payment Calculator


© 2026 MichRIC, LLC. All rights reserved. Information deemed reliable but not guaranteed. Updated: 2026-10-13T16:33:45.063.
www.michiganlakehomes.net/homes/181551434
Print Image

4400 Little Creek Court NE Cedar Springs, MI 49319

  • Price: $399,900
  • Status: Active
  • On Site: 17 Days
  • Updated: 69 min ago
  • MLS #: 26051264
4
Beds
2
Baths
1
½ Baths
1.12
Acres
1,861
SQFT
$215
$/SQFT
2016
Built
Neighborhood:
Algoma Twp
County:
Kent
School District:
Cedar Springs
Property Description
Welcome home! This beautifully maintained home offers a spacious layout with plenty of room to settle in and make it your own. The main level features a large living area filled with natural light, along with a well-appointed kitchen offering granite countertops, stainless steel appliances, abundant cabinetry, center island, and an adjoining dining area with sliding doors overlooking the backyard. The main-floor includes a half bath and laundry room. Upstairs, you'll find generously sized bedrooms, including a primary suite with a private full bath. Additional bedrooms provide flexibility for family, guests, or a home office. The basement includes an egress window flexibility for expansion. Outside, you'll find a shed, fenced-in backyard, a well-kept yard with plenty of space for entertaining. An attached two-stall garage provides additional storage and convenience. With its comfortable floor plan, neutral finishes, and move-in-ready condition, this home is ready for its next owner!
Exterior Features

Architectural Style Traditional Attached Garage YN Yes Construction Materials Vinyl Siding Driveway Paved YN Yes Garage YN Yes Lot Features [] Other Structures [] Pool Features [] Road Surface Type [] Roof Composition Waterfront Features [] Waterfront YN No Window Features []

Interior Features

Appliances DishwasherDryerMicrowaveOvenRangeRefrigeratorWasher Basement Full Basement YN Yes Cooling Central Air Cooling YN Yes Fireplace Features Living Room Fireplace YN No Heating Forced Air Heating YN Yes Interior Features [] Main Floor Bedrooms 0 Rooms Kitchen (Main Level) Dining Room (Main Level) Primary Bedroom (Upper Level) Primary Bathroom (Upper Level) Bedroom 2 (Upper Level) Bedroom 3 (Upper Level) Bedroom 4 (Upper Level) Bathroom 2 (Upper Level) Bathroom 3 (Main Level)

Property Features

Accessibility Features [] Association Amenities [] Association Fee 203 Association Fee Frequency Quarterly Association Fee Includes Snow Removal Association YN Yes Auction Or For Sale For Sale Cross Street Russell St Listing Terms CashFHAVA LoanMSHDAConventional New Construction YN No Property Sub Type Single Family Residence Sewer Septic Tank Tax Annual Amount 3625.23 Tax Year 2025 Utilities [] Water Source Well

Listing provided courtesy of Christopher Linda of Ascent Real Estate Group: 616-536-0986. © 2026 MichRIC, LLC. All rights reserved. Information deemed reliable but not guaranteed.


© 2026 MichRIC, LLC. All rights reserved. Information deemed reliable but not guaranteed. Updated: 2026-10-13T16:33:45.063.
 
https://bt-photos.global.ssl.fastly.net/swmich/1280_boomver_1_26051264-2.jpg https://bt-photos.global.ssl.fastly.net/swmich/1280_boomver_1_26051264-2.jpg https://bt-photos.global.ssl.fastly.net/swmich/1280_boomver_1_26051264-2.jpg
Logo
Green Towne Coastal Realty
2624 Niles Ave
Saint Joseph MI, 49085