






Description
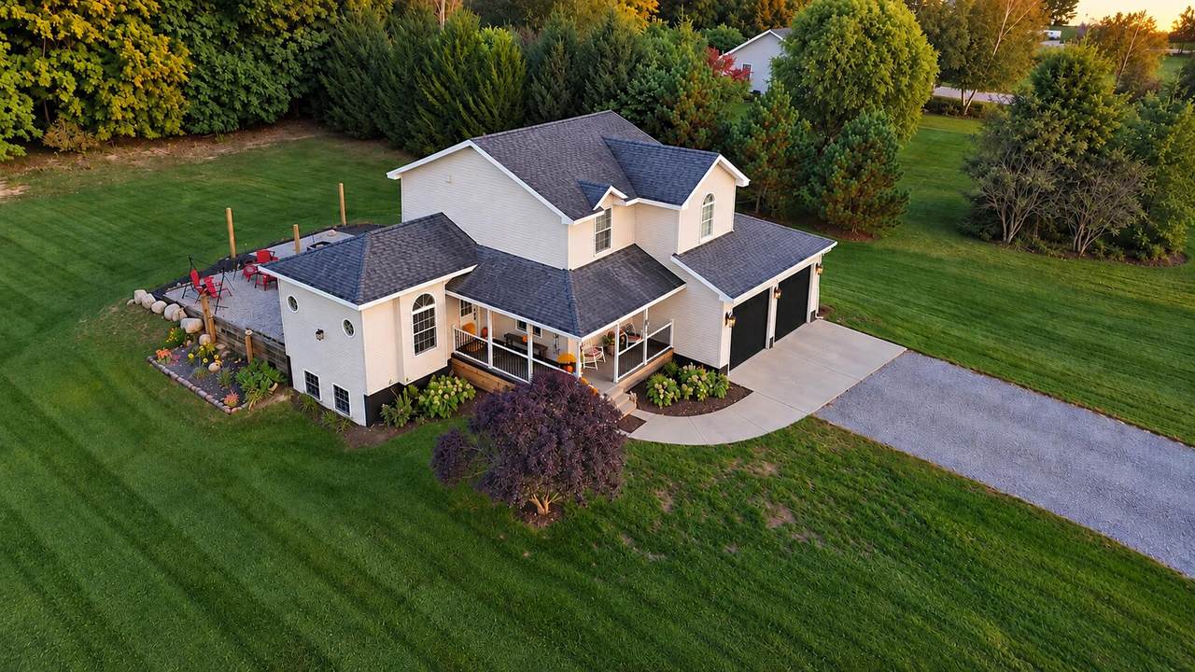
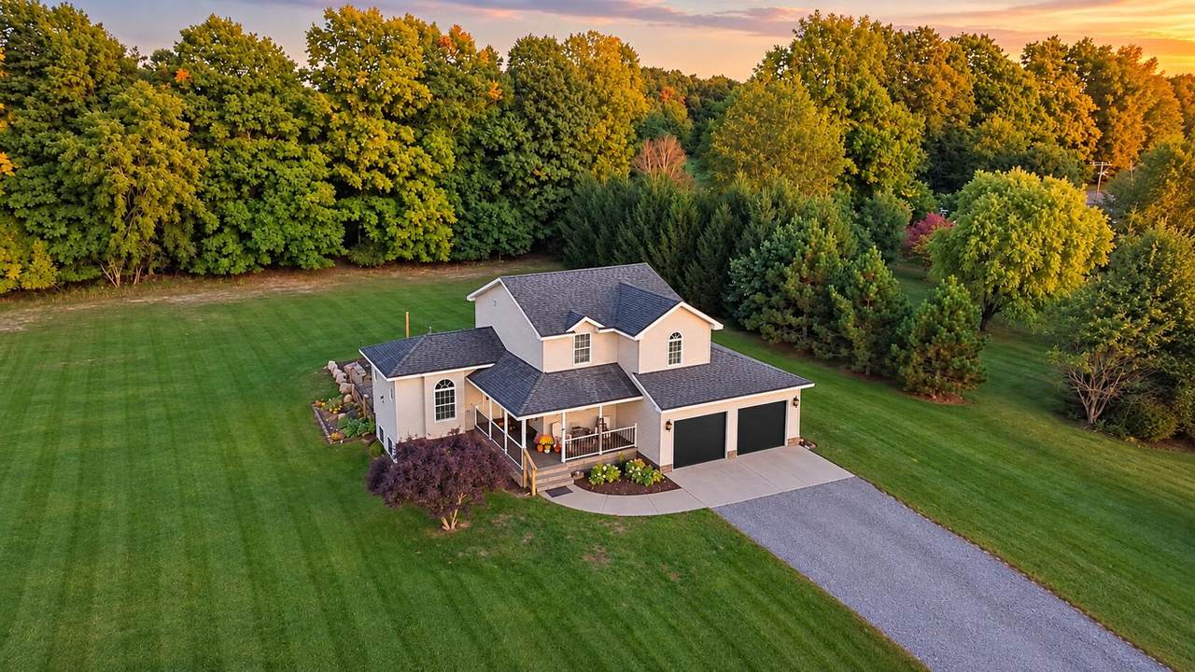
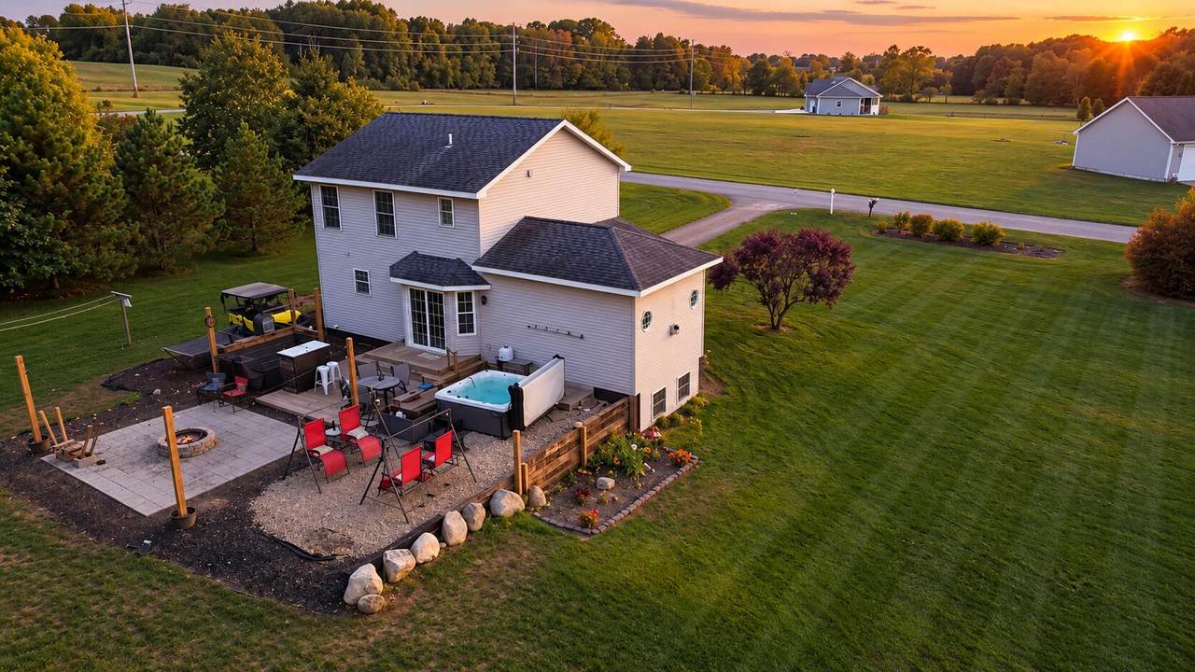
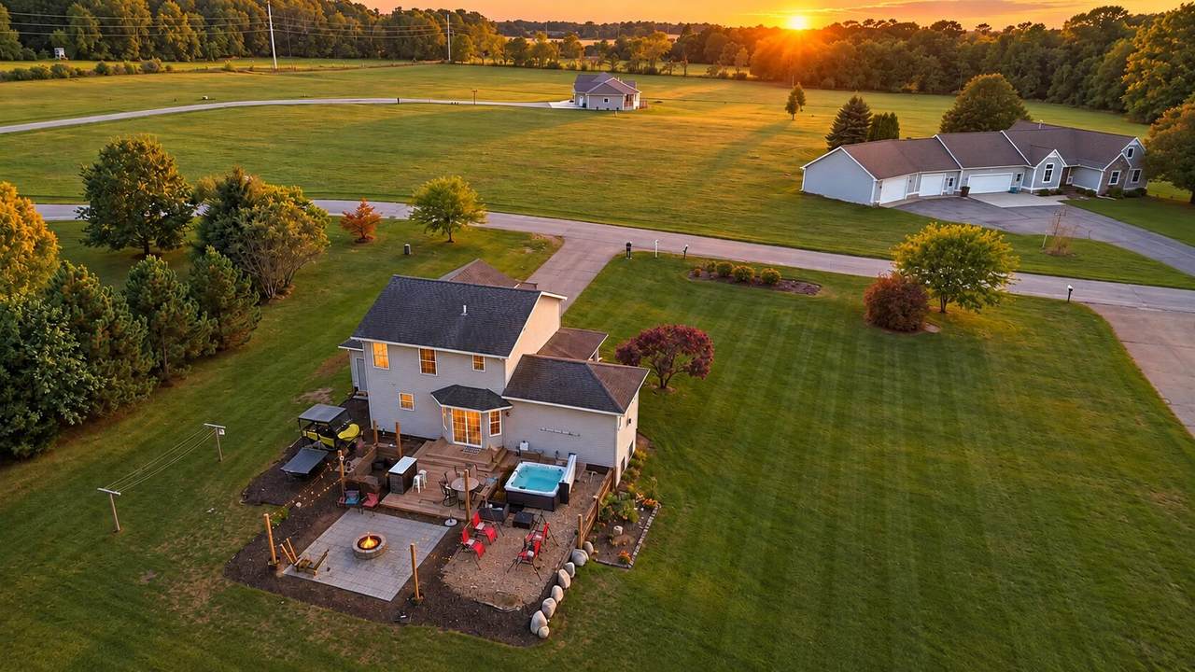
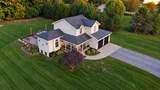
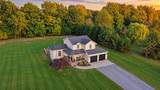
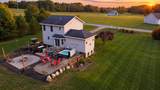
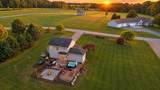
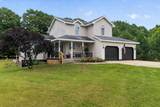
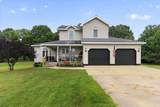
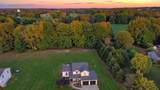
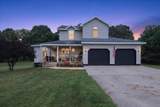
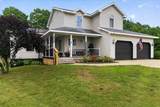
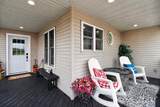
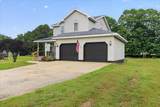
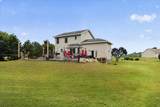
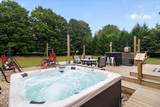
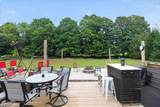
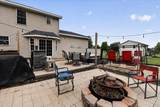
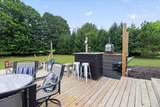
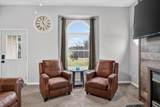
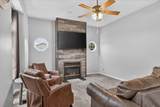
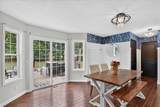
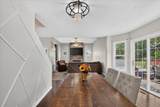
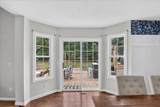
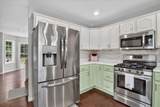
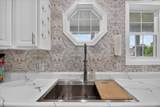
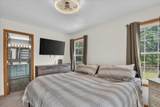
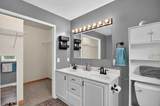
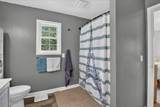
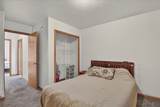
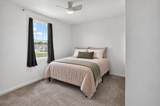
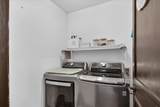
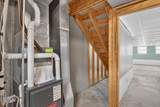
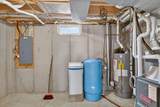
Located just minutes from Hesperia Schools, this welcoming home offers an inviting family layout. The main floor provides comfortable living and gathering areas, with the bedrooms conveniently located on the second floor; inviting separation between family activities and private living spaces. Extensive updates have been completed in recent years, allowing new owners to move in with confidence; since 2022, a new furnace, water heater, water softener, sump pump, electrical updates plumbing updates, and updated appliances have been completed. In 2024, the outdoor living space was enhanced with a new deck, hot tub, and outdoor bar area, creating the perfect place to relax or entertain. Step outside and enjoy your own private country setting with plenty of room to entertain, garden, gather around a fire, or simply take in the peaceful surroundings. For the outdoor enthusiast, the Hesperia area is known for its abundance of lakes, rivers, wooded countryside, and outdoor activites—
-
3BEDS
-
0.83ACRES
-
2BATHS
-
11/2 BATHS
-
2,178SQFT
-
$156$/SQFT
Description
Located just minutes from Hesperia Schools, this welcoming home offers an inviting family layout. The main floor provides comfortable living and gathering areas, with the bedrooms conveniently located on the second floor; inviting separation between family activities and private living spaces. Extensive updates have been completed in recent years, allowing new owners to move in with confidence; since 2022, a new furnace, water heater, water softener, sump pump, electrical updates plumbing updates, and updated appliances have been completed. In 2024, the outdoor living space was enhanced with a new deck, hot tub, and outdoor bar area, creating the perfect place to relax or entertain. Step outside and enjoy your own private country setting with plenty of room to entertain, garden, gather around a fire, or simply take in the peaceful surroundings. For the outdoor enthusiast, the Hesperia area is known for its abundance of lakes, rivers, wooded countryside, and outdoor activites—
© 2026 MichRIC, LLC. All rights reserved. Information deemed reliable but not guaranteed. Updated: 2026-10-13T17:33:51.817.