



























Description
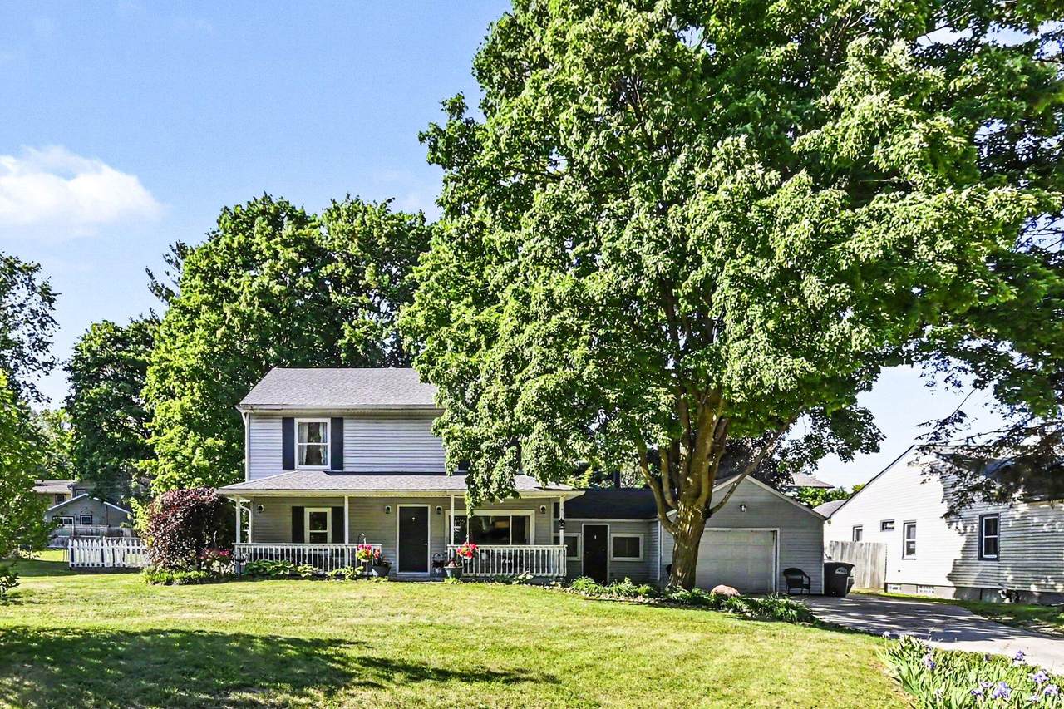
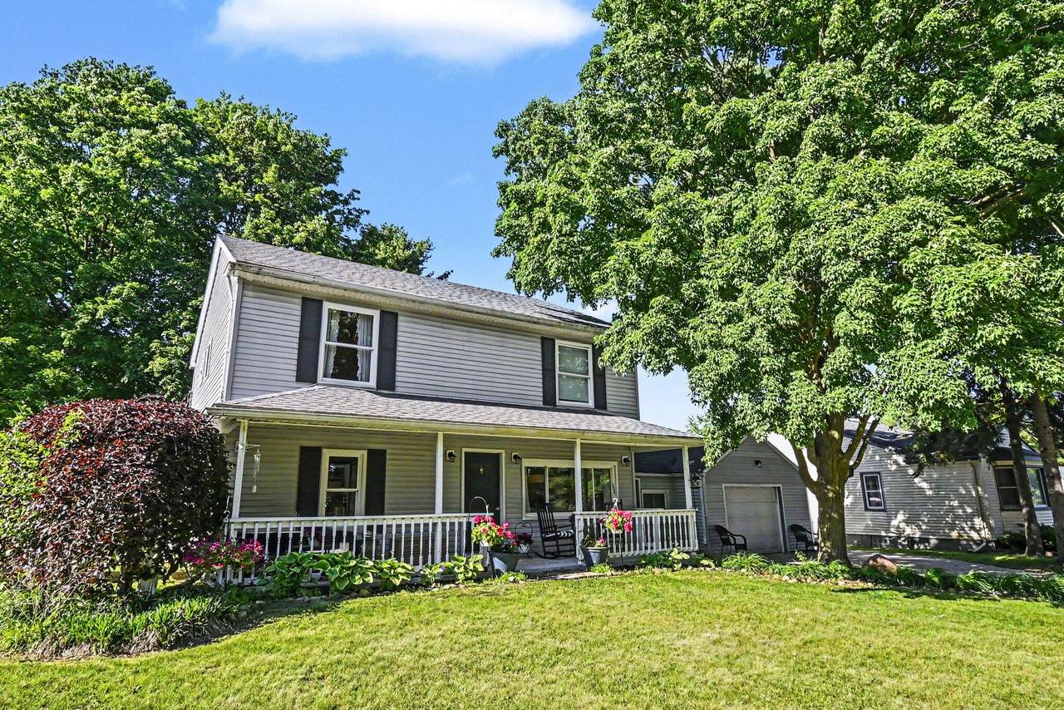
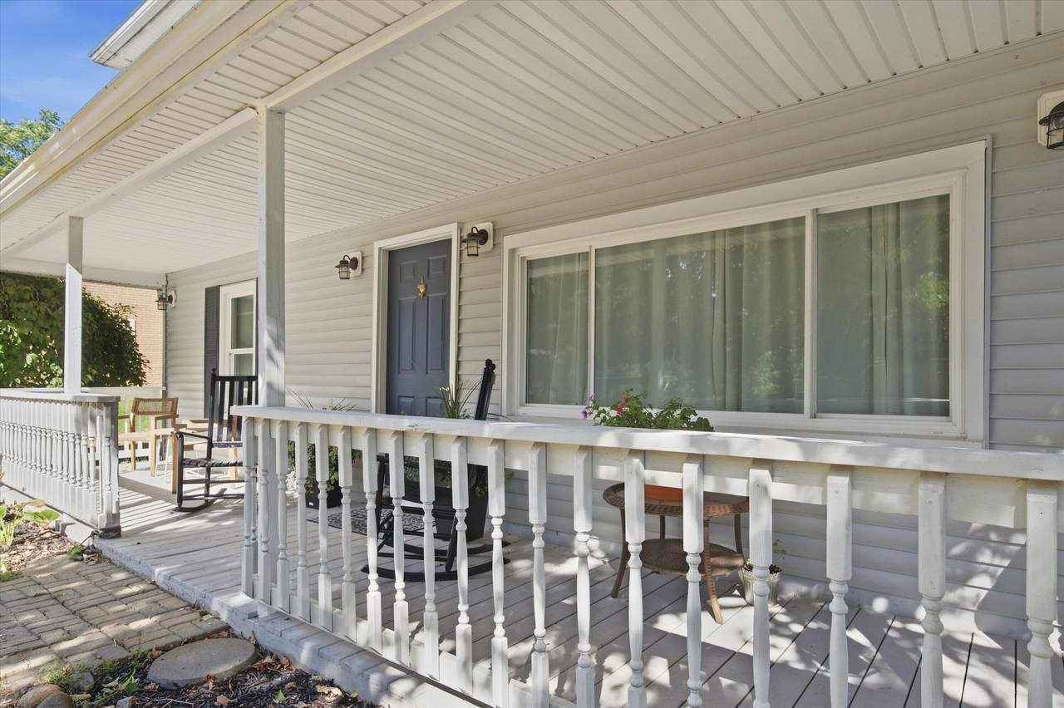
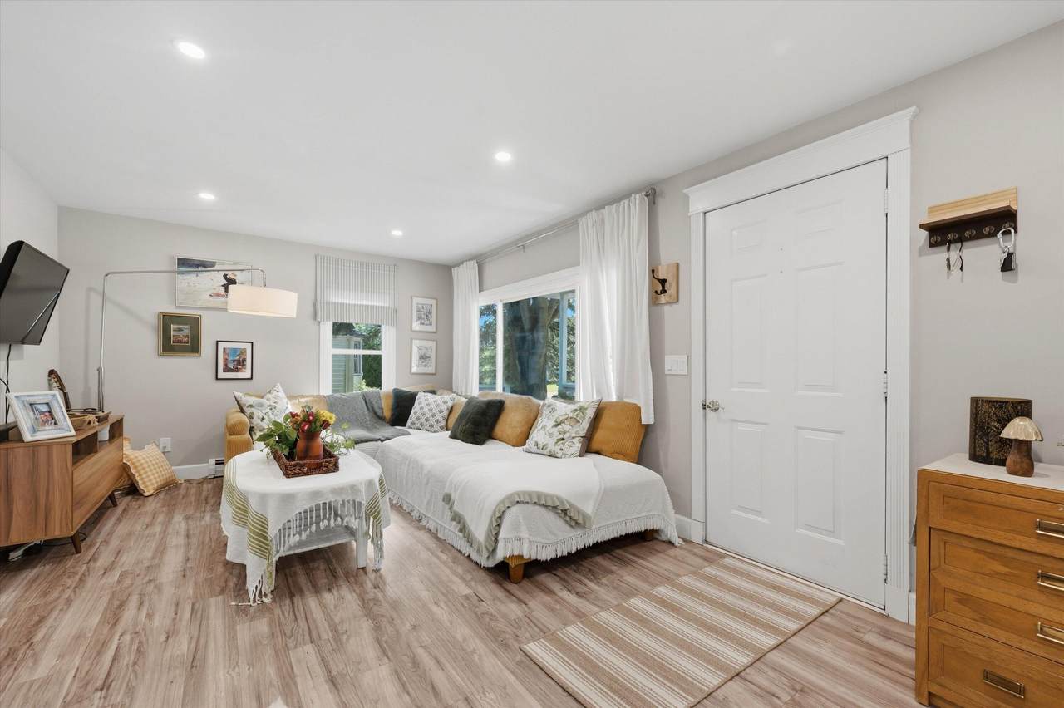
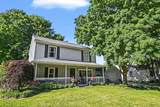
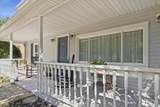
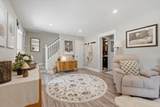
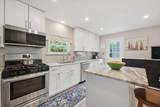
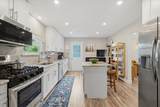
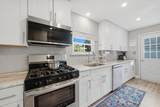
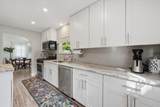
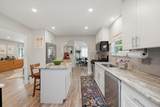
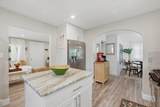
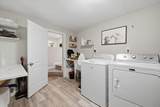
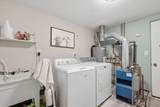
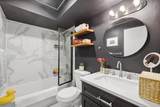
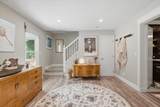
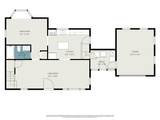
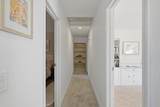
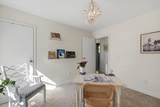
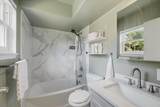
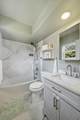
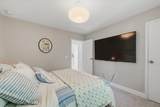
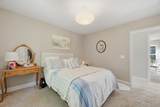
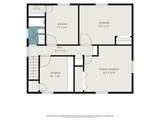
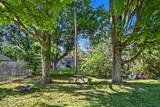
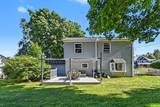
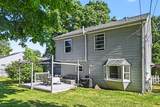
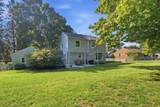
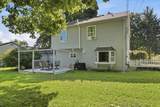
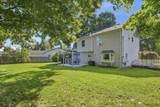
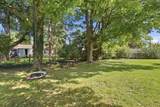
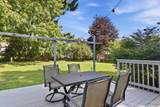
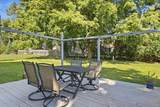
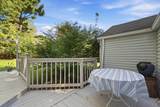
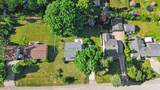
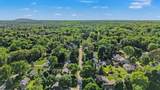
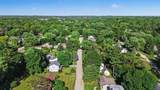
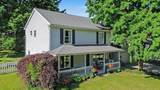
Welcome to 46120 Sunset St! This sunny Northville home has been lovingly maintained and cherished by it's owners. Boasting 4 bedrooms and 2 full bathrooms on over a quarter acre with a brand new septic system and drainfield, you will certainly have room to spread out. Nicely set back from the road, the home has a large, dreamy front yard and long driveway with tons of space for parking. From the sprawling front porch, step in to see luxury vinyl plank throughout the main level; flowing from the expansive front living room, into the remodeled kitchen with granite countertops and stainless steel appliance, and into the dining room. The main level also hosts a full bathroom and a breezeway laundry room which connects to the single car garage. Upstairs find 4 generous bedrooms with treed views out of every window, and another full bathroom. Walk out onto your deck to your fully fenced backyard. This home has many updates including roof in 2020, well pump in 2023, water heater 2022 and kitchen/bathrooms
-
4BEDS
-
0.28ACRES
-
2BATHS
-
01/2 BATHS
-
1,699SQFT
-
$278$/SQFT
Description
Welcome to 46120 Sunset St! This sunny Northville home has been lovingly maintained and cherished by it's owners. Boasting 4 bedrooms and 2 full bathrooms on over a quarter acre with a brand new septic system and drainfield, you will certainly have room to spread out. Nicely set back from the road, the home has a large, dreamy front yard and long driveway with tons of space for parking. From the sprawling front porch, step in to see luxury vinyl plank throughout the main level; flowing from the expansive front living room, into the remodeled kitchen with granite countertops and stainless steel appliance, and into the dining room. The main level also hosts a full bathroom and a breezeway laundry room which connects to the single car garage. Upstairs find 4 generous bedrooms with treed views out of every window, and another full bathroom. Walk out onto your deck to your fully fenced backyard. This home has many updates including roof in 2020, well pump in 2023, water heater 2022 and kitchen/bathrooms
© 2026 MichRIC, LLC. All rights reserved. Information deemed reliable but not guaranteed. Updated: 2026-10-15T23:33:47.967.