








Skip To Content

465 Carr Road

Muskegon, MI 49442
  • $329,900
  • STATUS: Pending
  • ON SITE: 21 Days
  • MLS #: 26050876
Pending
UPDATED: 113 min ago
$329,900
  • 4
    BEDS
  • 0.47
    ACRES
  • 2
    BATHS
  • 0
    1/2 BATHS
  • 2,893
    SQFT
  • $114
    $/SQFT
Neighborhood:
Type:
Single-Family Home
Built:
1966
County:

School Ratings & Info

School District:

Description

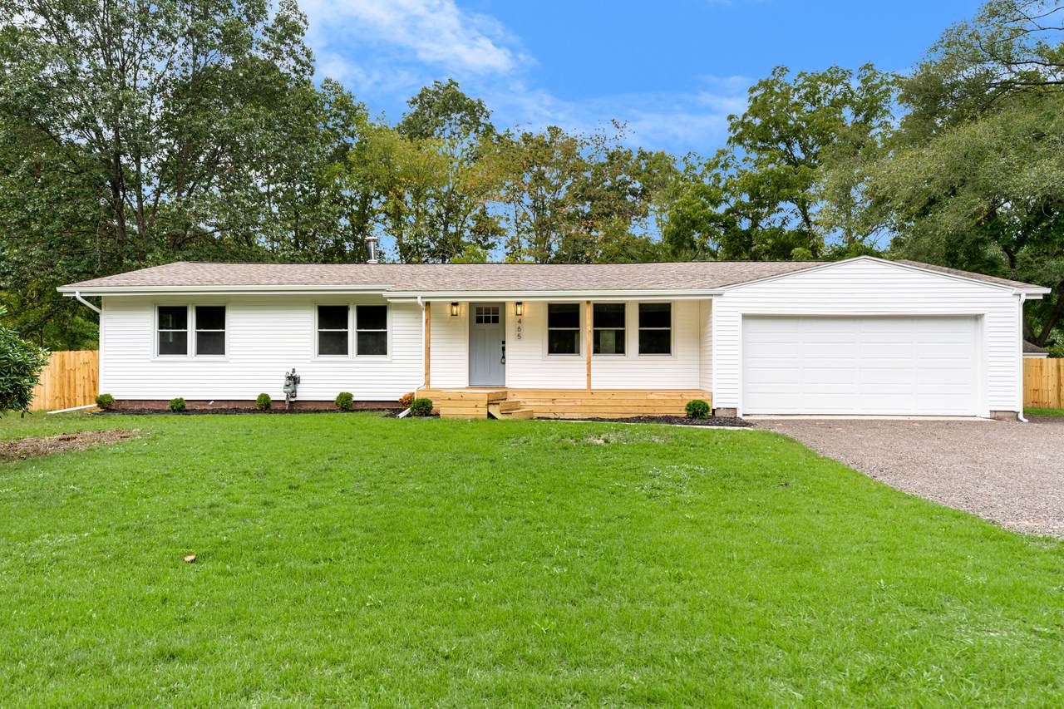
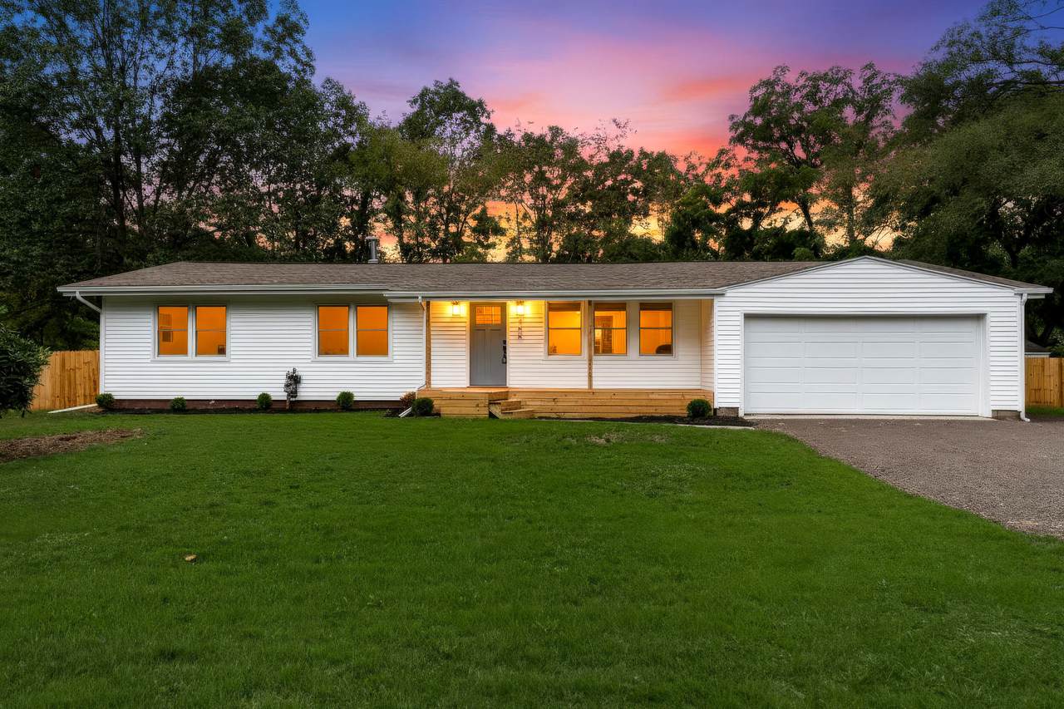
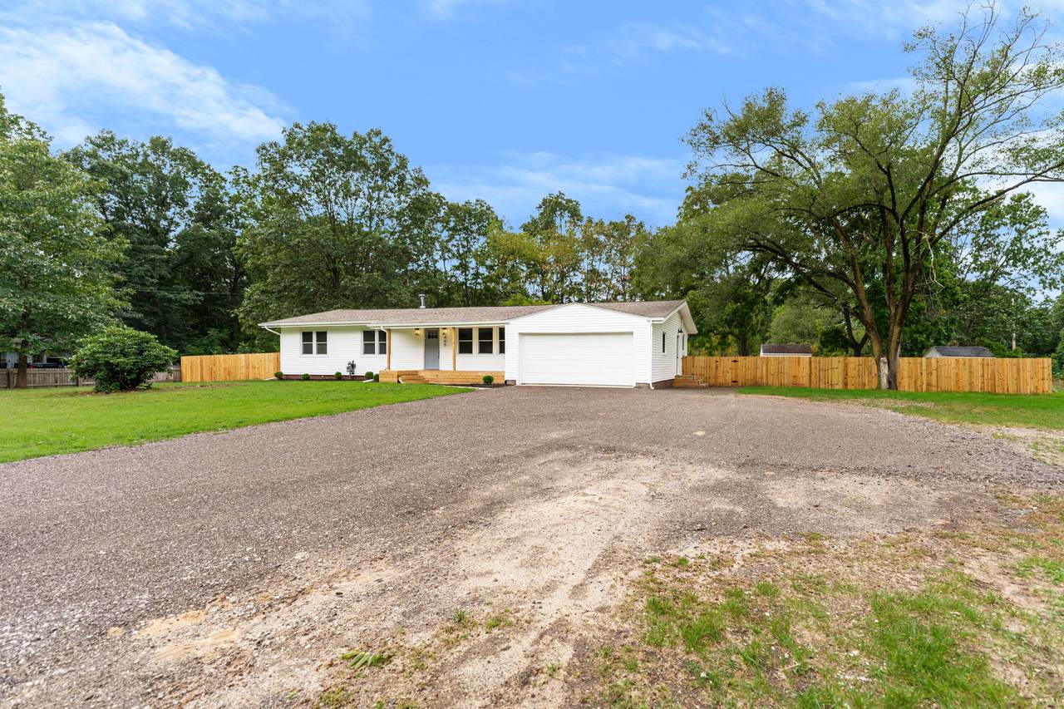
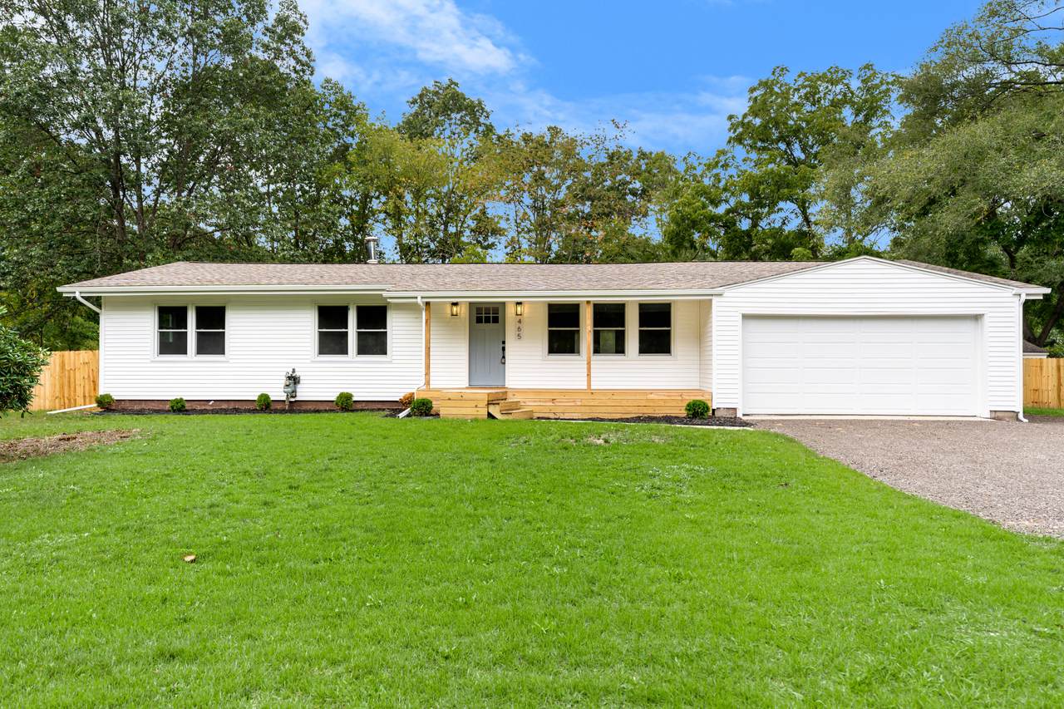
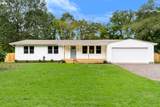
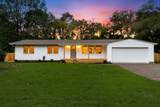
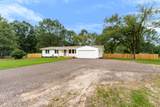
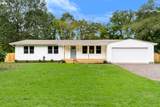
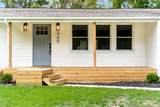
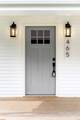
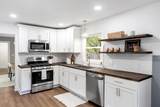
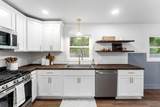
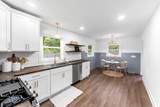
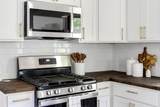
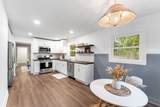
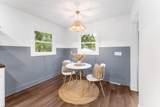
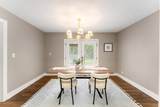
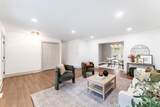
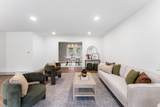
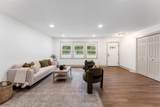
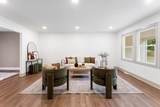
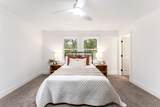
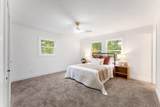
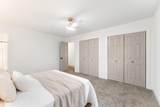
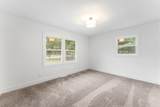
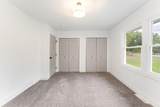
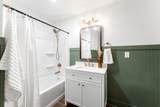
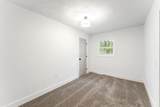
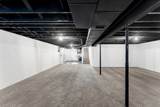
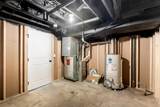
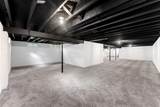
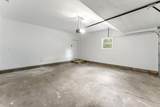
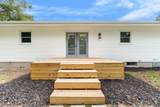
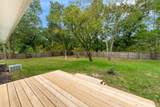
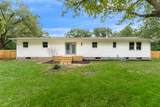
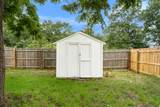
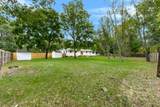
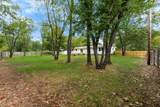
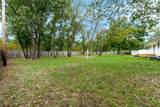
Ranch living, with a little more room to roam. Thoughtfully renovated from top to bottom, this 4-bedroom (potential to be 5-bedrooms), 2-full-bath ranch offers the ease of main-level living plus something rarely found in a ranch: a full finished basement and nearly 2,900 square feet of total finished living space. The renovated kitchen pairs crisp cabinetry with warm wood tones and thoughtful finishes, while natural light and clean finishes carry throughout the main level for a bright, polished feel. Central air and new replacement windows add year-round comfort and efficiency. Downstairs, the full finished basement offers flexible space for a second living area, home office, rec room, gym, or guest suite. Outside, a fully fenced backyard provides your own private outdoor space, and the attached two-car garage keeps parking and storage covered through every Michigan season. The result is a fresh, functional, and genuinely livable home. Schedule your private tour today!

Monthly Payment Calculator


© 2026 MichRIC, LLC. All rights reserved. Information deemed reliable but not guaranteed. Updated: 2026-10-15T23:33:47.967.
www.michiganlakehomes.net/homes/181501213
Print Image

465 Carr Road Muskegon, MI 49442

  • Price: $329,900
  • Status: Pending
  • On Site: 21 Days
  • Updated: 113 min ago
  • MLS #: 26050876
4
Beds
2
Baths
0
½ Baths
0.47
Acres
2,893
SQFT
$114
$/SQFT
1966
Built
Neighborhood:
Egelston Twp
County:
Muskegon
School District:
Oakridge
Property Description
Ranch living, with a little more room to roam. Thoughtfully renovated from top to bottom, this 4-bedroom (potential to be 5-bedrooms), 2-full-bath ranch offers the ease of main-level living plus something rarely found in a ranch: a full finished basement and nearly 2,900 square feet of total finished living space. The renovated kitchen pairs crisp cabinetry with warm wood tones and thoughtful finishes, while natural light and clean finishes carry throughout the main level for a bright, polished feel. Central air and new replacement windows add year-round comfort and efficiency. Downstairs, the full finished basement offers flexible space for a second living area, home office, rec room, gym, or guest suite. Outside, a fully fenced backyard provides your own private outdoor space, and the attached two-car garage keeps parking and storage covered through every Michigan season. The result is a fresh, functional, and genuinely livable home. Schedule your private tour today!
Exterior Features

Architectural Style Ranch Attached Garage YN Yes Construction Materials Vinyl Siding Driveway Paved YN Yes Garage YN Yes Lot Features LevelWooded Other Structures Shed(s) Pool Features [] Road Surface Type [] Roof CompositionShingle Waterfront Features [] Waterfront YN No Window Features Replacement

Interior Features

Appliances DishwasherMicrowaveOvenRangeRefrigerator Basement Full Basement YN Yes Cooling Central Air Cooling YN Yes Fireplace Features [] Fireplace YN No Heating Forced Air Heating YN Yes Interior Features Ceiling Fan(s)BroadbandGarage Door OpenerEat-in Kitchen Main Floor Bedrooms 4

Property Features

Accessibility Features Accessible Mn Flr BedroomAccessible Mn Flr Full BathLow Threshold Shower Association Amenities [] Association Fee Includes [] Auction Or For Sale For Sale Cross Street Hall Rd x E Apple Ave Listing Terms CashFHAVA LoanMSHDAConventional New Construction YN No Property Sub Type Single Family Residence Sewer Public Tax Annual Amount 1659 Tax Year 2025 Utilities Phone AvailableNatural Gas AvailableElectricity AvailableCable AvailableNatural Gas ConnectedCable ConnectedStorm SewerHigh-Speed Internet Water Source Well

Listing provided courtesy of Daphne Meneses of Legacy Real Estate Partners: 616-402-3595. © 2026 MichRIC, LLC. All rights reserved. Information deemed reliable but not guaranteed.


© 2026 MichRIC, LLC. All rights reserved. Information deemed reliable but not guaranteed. Updated: 2026-10-15T23:33:47.967.
 
https://bt-photos.global.ssl.fastly.net/swmich/1280_boomver_2_26050876-2.jpg https://bt-photos.global.ssl.fastly.net/swmich/1280_boomver_2_26050876-2.jpg https://bt-photos.global.ssl.fastly.net/swmich/1280_boomver_2_26050876-2.jpg
Logo
Green Towne Coastal Realty
2624 Niles Ave
Saint Joseph MI, 49085