Skip To Content

4661 Windcliff Drive NE

Rockford, MI 49341
  • $684,999
  • STATUS: Active
  • ON SITE: 14 Days
  • MLS #: 26051283
UPDATED: 21 min ago
$684,999
  • 4
    BEDS
  • 4.02
    ACRES
  • 2
    BATHS
  • 1
    1/2 BATHS
  • 3,144
    SQFT
  • $218
    $/SQFT
Neighborhood:
Type:
Single-Family Home
Built:
2001
County:

School Ratings & Info

School District:

Description

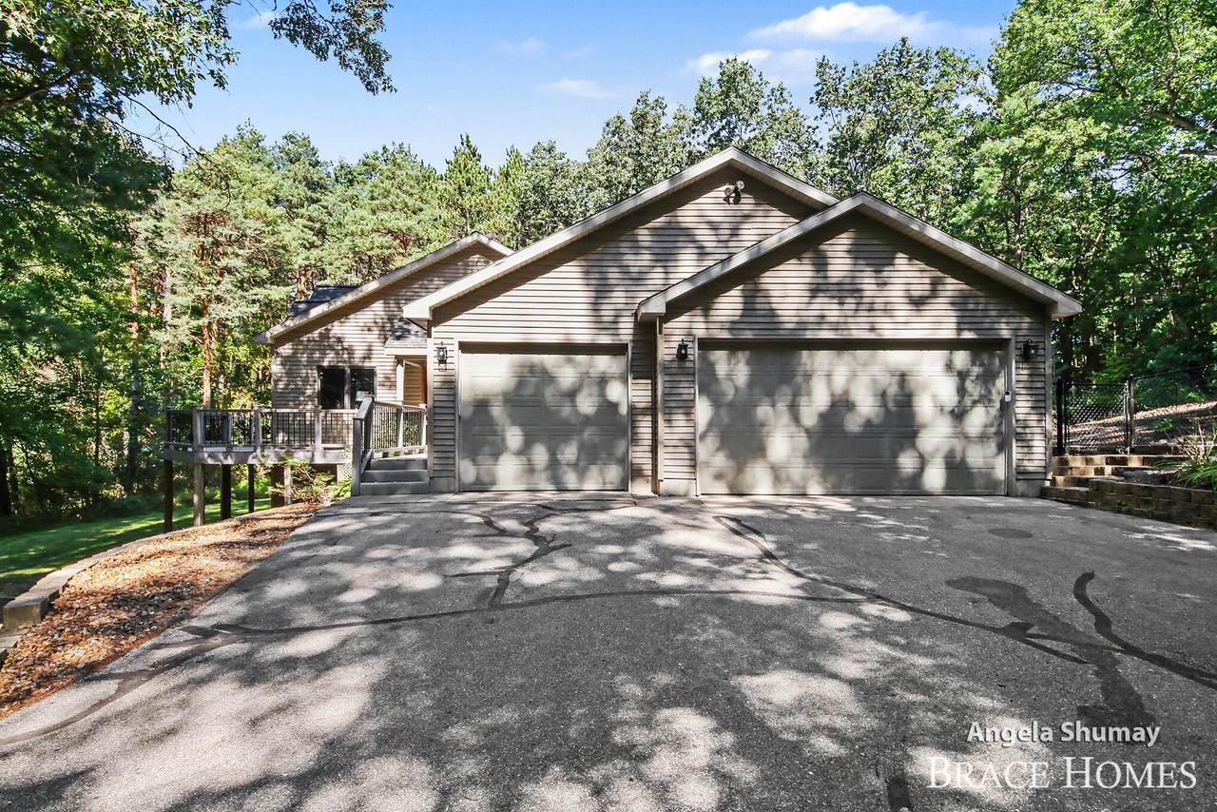
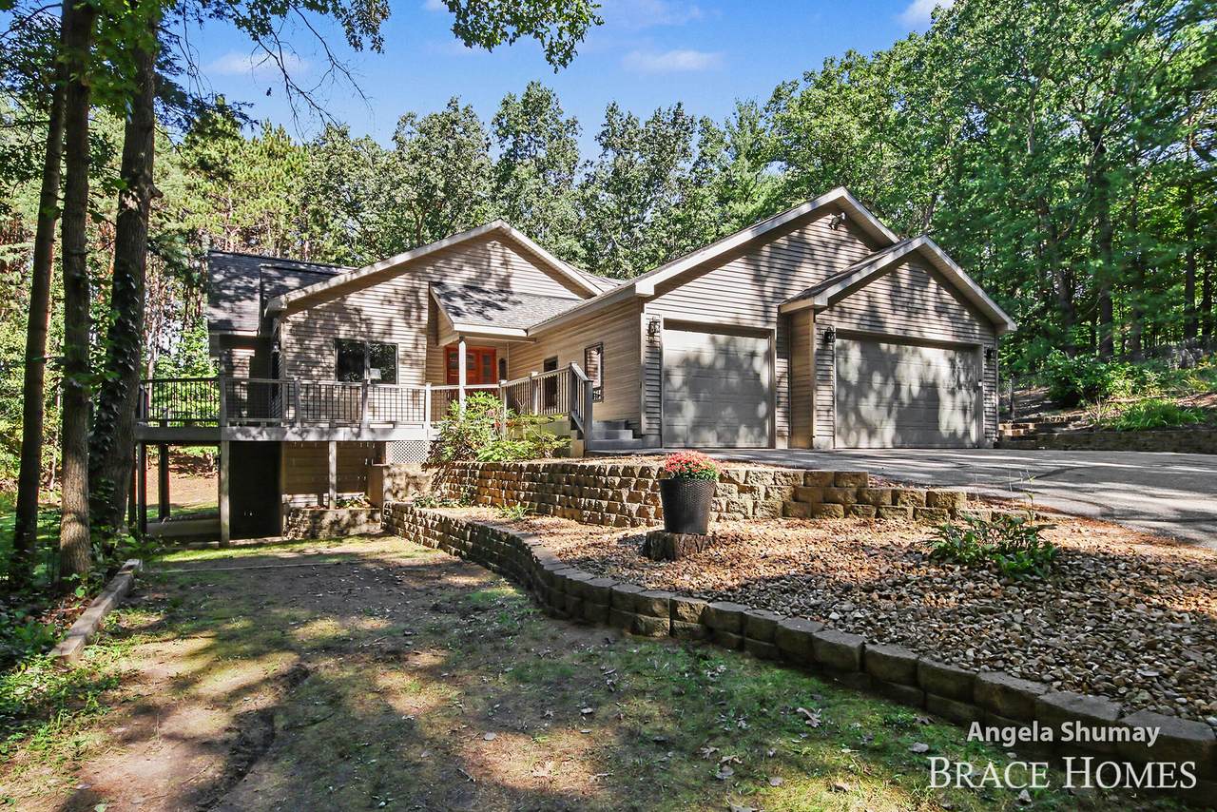
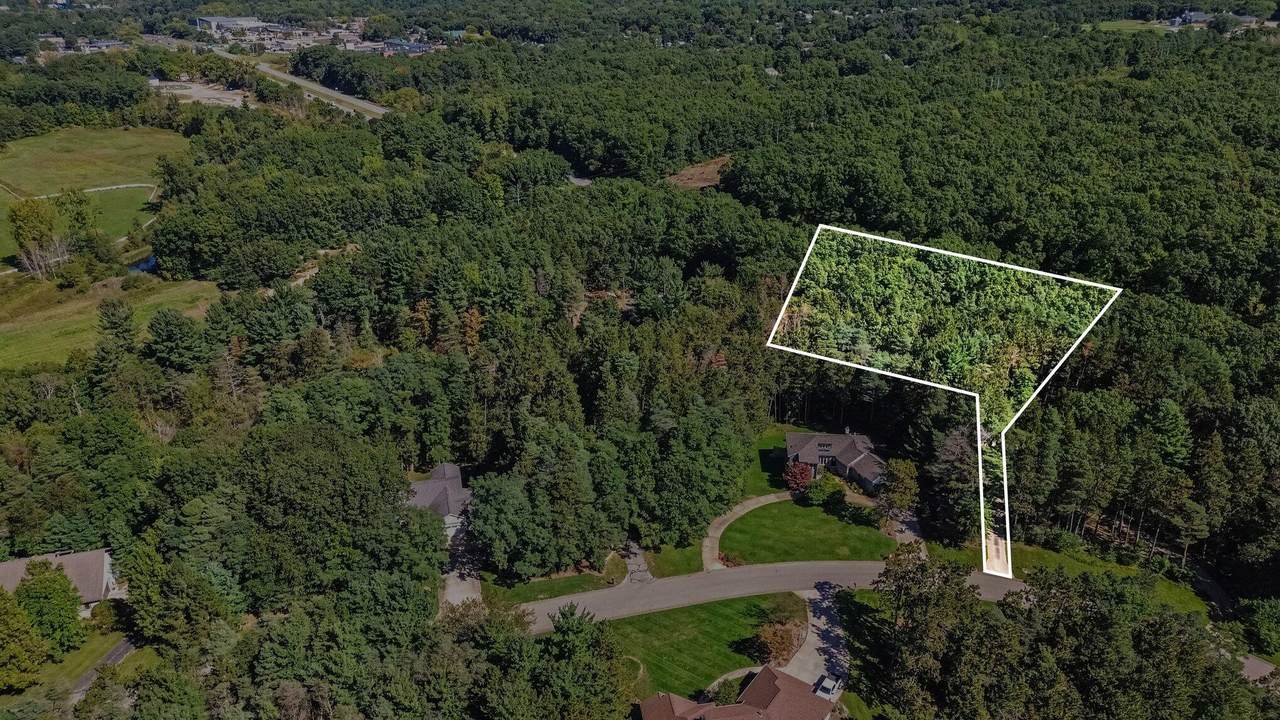
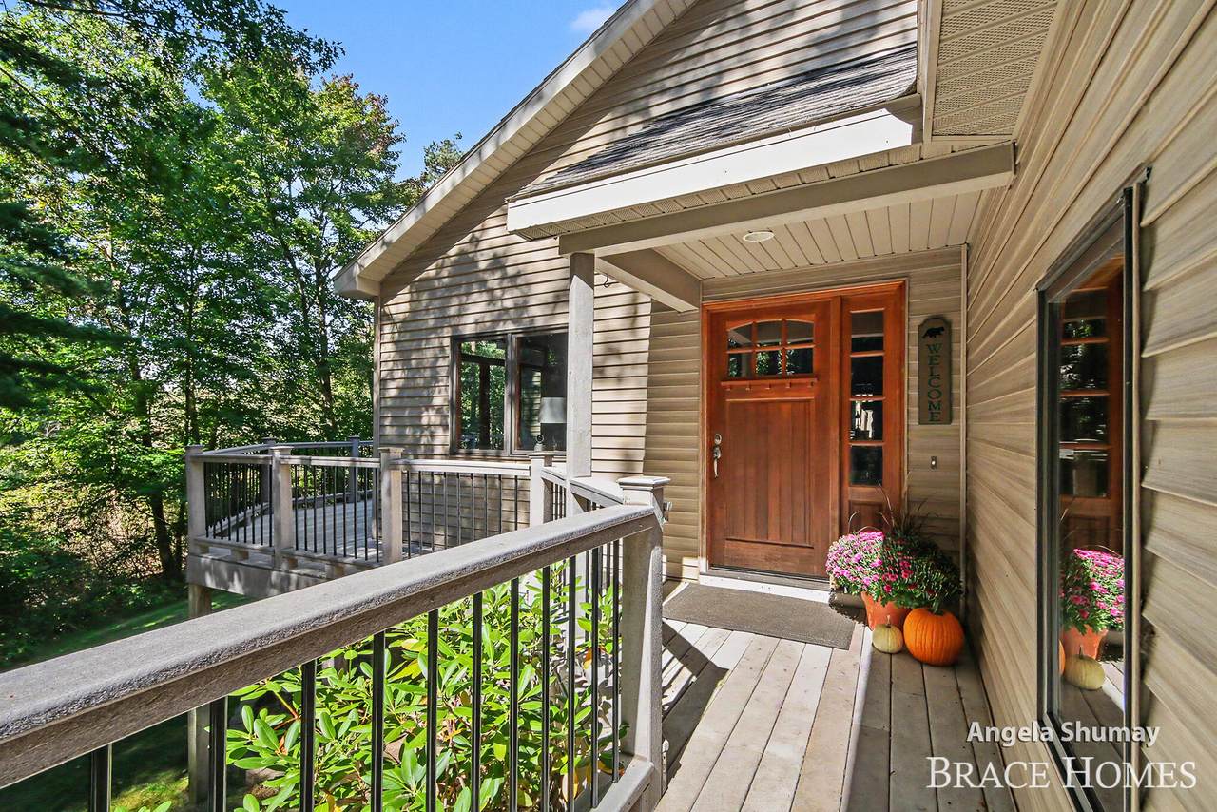
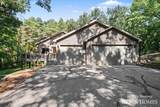
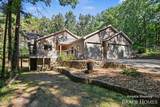
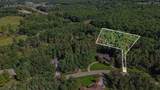
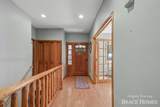
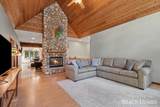
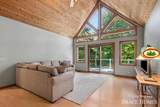
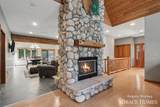
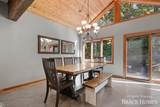
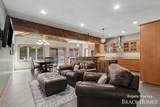
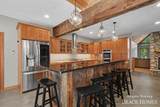
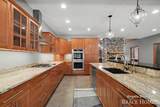
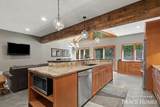
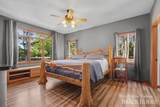
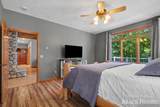
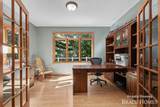
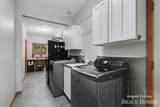
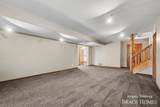
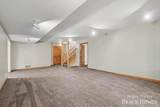
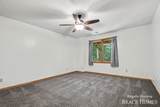
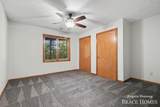
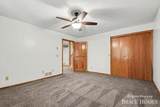
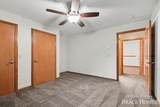
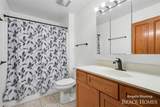
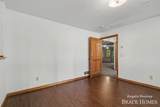
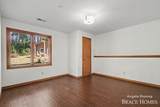
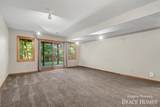
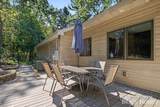
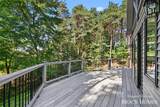
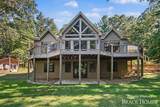
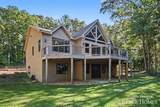
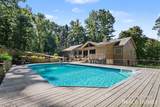
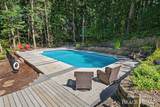
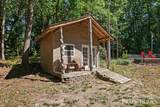
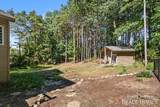
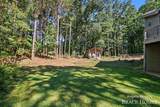
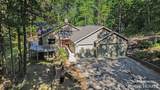
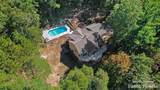
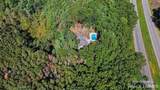
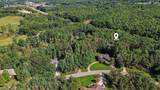
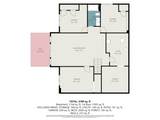
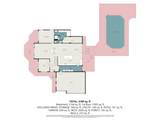
Tucked among 4 wooded acres in Rockford Schools, this private retreat blends loads of architectural character with private, resort-style living. Soaring tongue & groove wood ceilings, dramatic windows and a floor-to-ceiling, double-sided fieldstone fireplace anchor the great room. The spacious kitchen features granite countertops, stainless appliances and a large island, opening to a second living area and dining space. A private primary suite, dedicated office and generous laundry room add everyday function. The basement features 3 additional bedrooms & heated floors with individual room thermostats. Outdoors, an expansive deck overlooks the wooded setting, while an inground pool offers a summer escape. A charming outbuilding with cabinetry, loft and covered porch offers storage or future guest cottage potential with added utilities. A heated 3-stall garage with 220V wiring for EV charging completes this wooded retreat.

Monthly Payment Calculator


© 2026 MichRIC, LLC. All rights reserved. Information deemed reliable but not guaranteed. Updated: 2026-10-10T13:33:54.803.
www.michiganlakehomes.net/homes/181551441
Print Image

4661 Windcliff Drive NE Rockford, MI 49341

  • Price: $684,999
  • Status: Active
  • On Site: 14 Days
  • Updated: 21 min ago
  • MLS #: 26051283
4
Beds
2
Baths
1
½ Baths
4.02
Acres
3,144
SQFT
$218
$/SQFT
2001
Built
Neighborhood:
Plainfield Twp
County:
Kent
School District:
Rockford
Property Description
Tucked among 4 wooded acres in Rockford Schools, this private retreat blends loads of architectural character with private, resort-style living. Soaring tongue & groove wood ceilings, dramatic windows and a floor-to-ceiling, double-sided fieldstone fireplace anchor the great room. The spacious kitchen features granite countertops, stainless appliances and a large island, opening to a second living area and dining space. A private primary suite, dedicated office and generous laundry room add everyday function. The basement features 3 additional bedrooms & heated floors with individual room thermostats. Outdoors, an expansive deck overlooks the wooded setting, while an inground pool offers a summer escape. A charming outbuilding with cabinetry, loft and covered porch offers storage or future guest cottage potential with added utilities. A heated 3-stall garage with 220V wiring for EV charging completes this wooded retreat.
Exterior Features

Architectural Style Ranch Attached Garage YN Yes Construction Materials Vinyl Siding Driveway Paved YN Yes Garage YN Yes Lot Features Wooded Other Structures Shed(s) Pool Features In Ground Road Surface Type Paved Roof Composition Waterfront Features [] Waterfront YN No Window Features Insulated Windows

Interior Features

Appliances DishwasherDryerMicrowaveRangeRefrigeratorWasher Basement Walk-Out Access Basement YN Yes Cooling Central Air Cooling YN Yes Fireplace Features Gas LogLiving Room Fireplace YN Yes Heating Forced Air Heating YN Yes Interior Features Ceiling Fan(s)Garage Door OpenerCenter IslandEat-in Kitchen Main Floor Bedrooms 1

Property Features

Accessibility Features [] Association Amenities [] Association Fee 75 Association Fee Frequency Annually Association Fee Includes Other Association YN Yes Auction Or For Sale For Sale Cross Street Northland Dr Listing Terms CashFHAVA LoanConventional New Construction YN No Property Sub Type Single Family Residence Sewer Septic Tank Tax Annual Amount 6202 Tax Year 2025 Utilities [] Water Source Well Zoning RES

Listing provided courtesy of Mark Brace of Berkshire Hathaway HomeServices Michigan Real Estate (Main): 616-364-9551. © 2026 MichRIC, LLC. All rights reserved. Information deemed reliable but not guaranteed.


© 2026 MichRIC, LLC. All rights reserved. Information deemed reliable but not guaranteed. Updated: 2026-10-10T13:33:54.803.
 
https://bt-photos.global.ssl.fastly.net/swmich/1280_boomver_1_26051283-2.jpg https://bt-photos.global.ssl.fastly.net/swmich/1280_boomver_1_26051283-2.jpg https://bt-photos.global.ssl.fastly.net/swmich/1280_boomver_1_26051283-2.jpg
Logo
Green Towne Coastal Realty
2624 Niles Ave
Saint Joseph MI, 49085