
Skip To Content

46793 Springwood Drive

Macomb, MI 48044
  • $550,000
  • STATUS: Active
  • ON SITE: 23 Days
  • MLS #: 26050558
$550,000
  • 4
    BEDS
  • 0.25
    ACRES
  • 2
    BATHS
  • 1
    1/2 BATHS
  • 2,801
    SQFT
  • $196
    $/SQFT
Neighborhood:
Type:
Single-Family Home
Built:
1996
County:

School Ratings & Info

School District:

Description

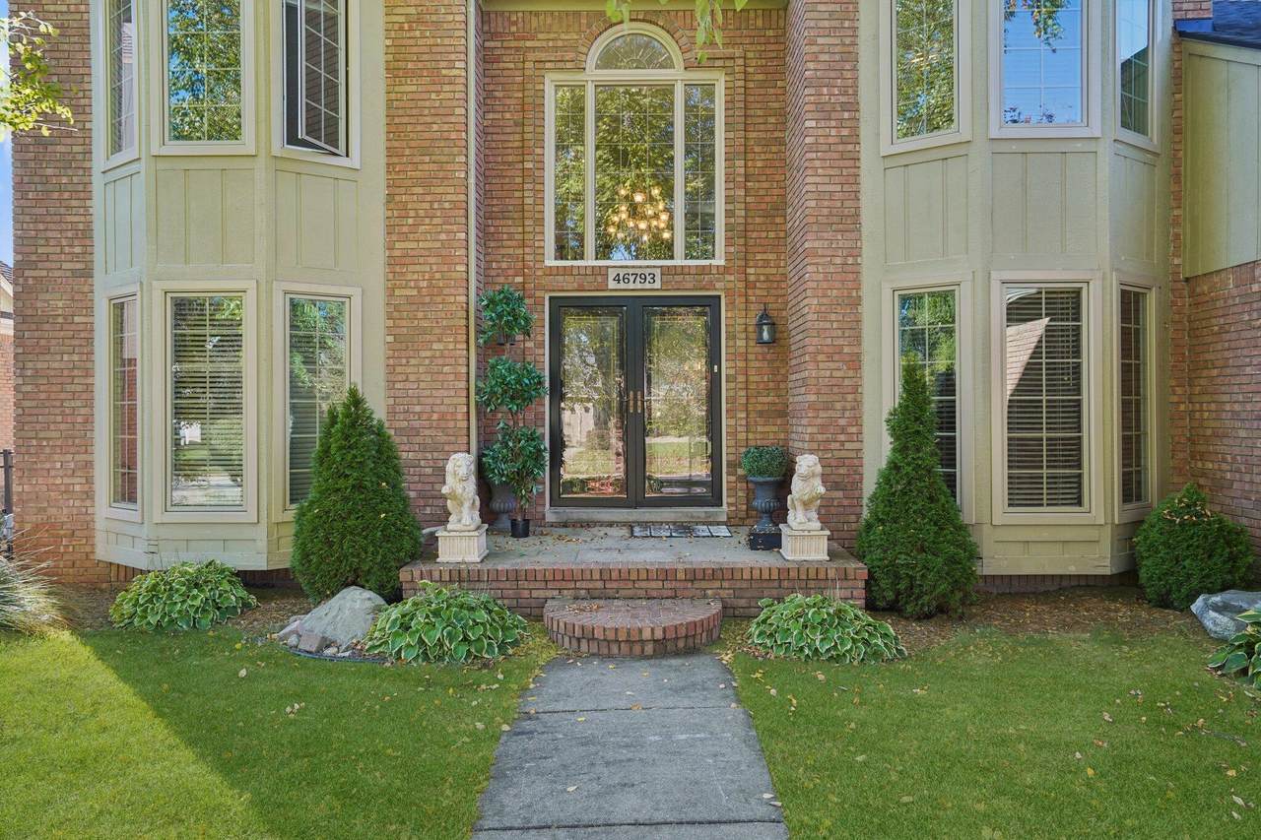
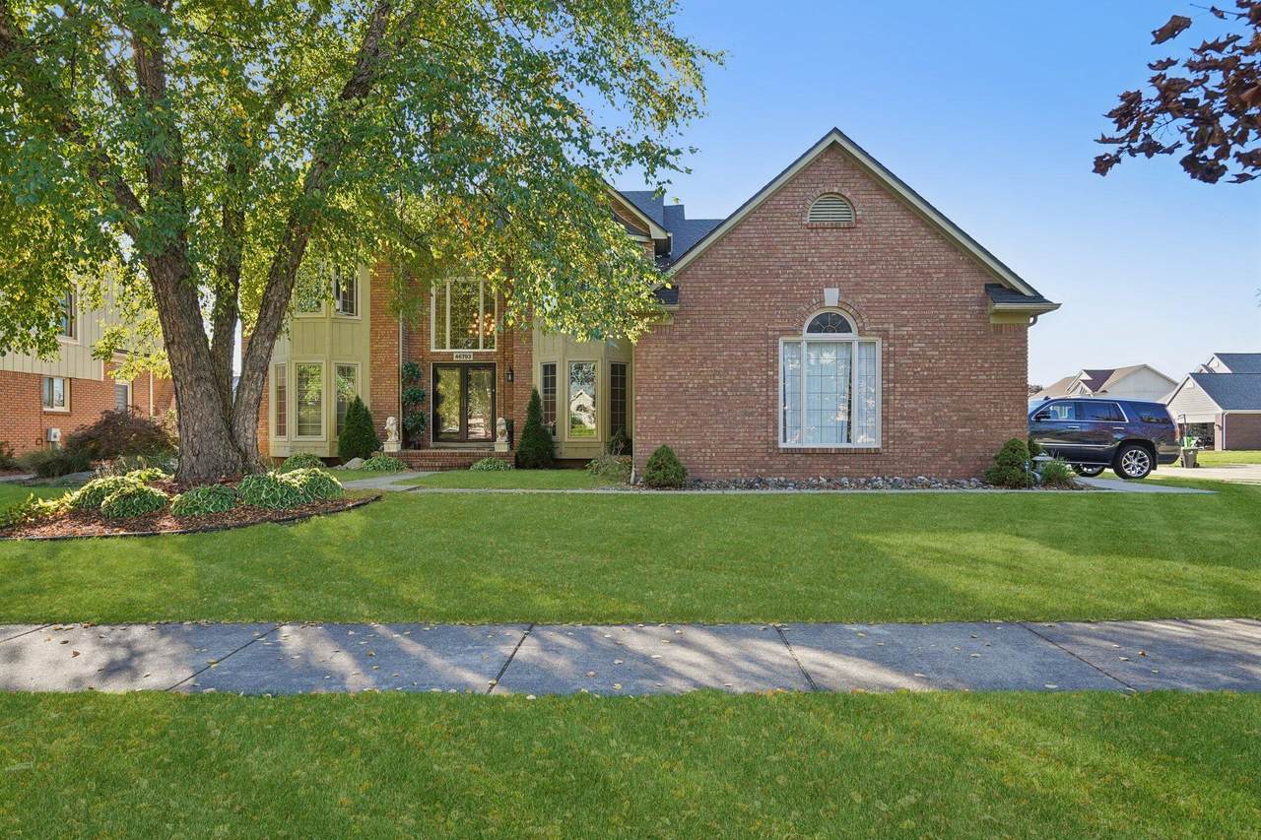
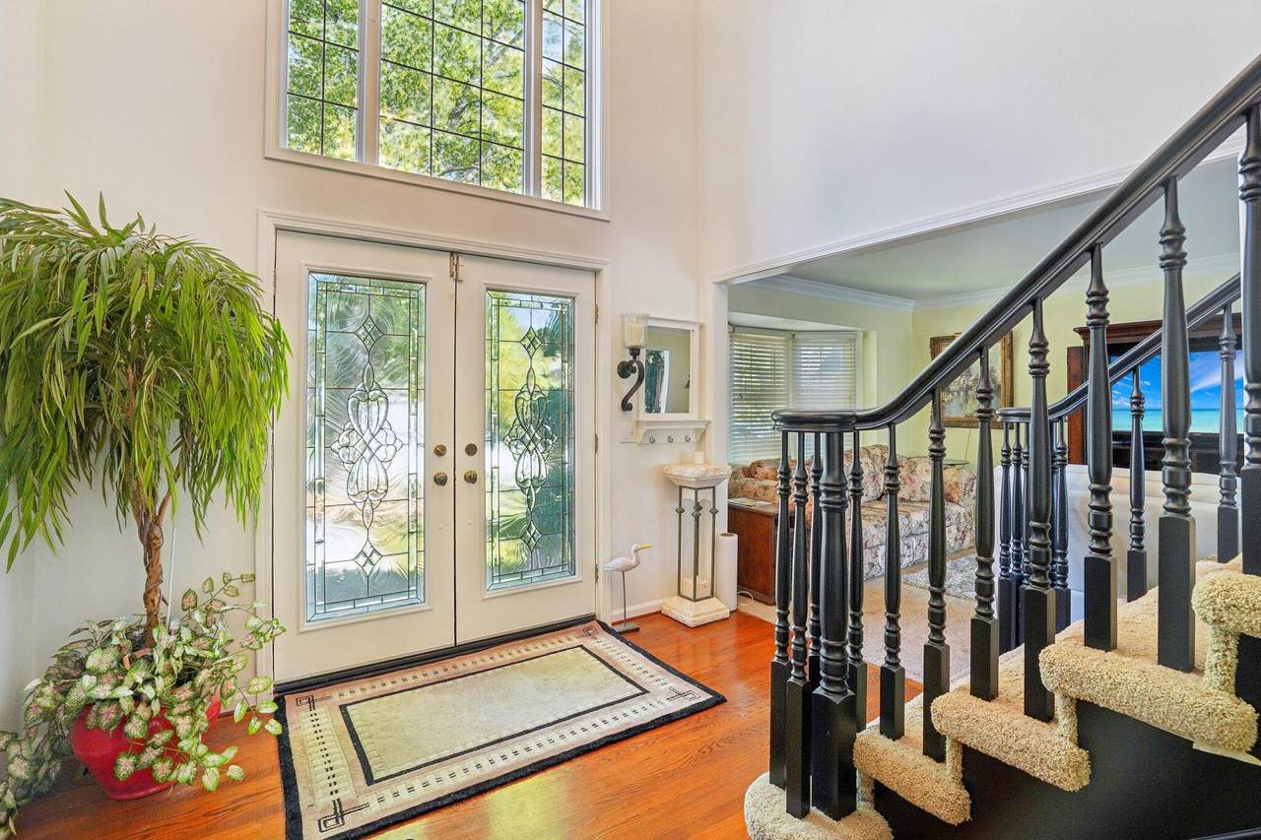
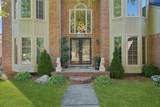
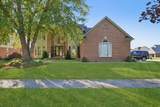
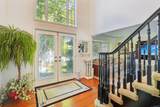
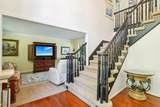
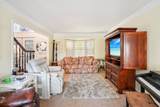
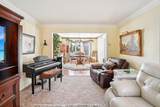
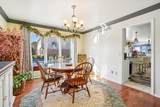
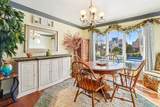
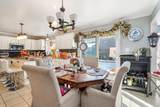
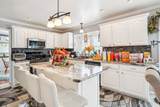
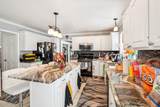
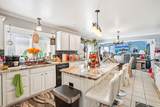
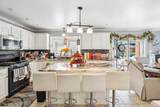
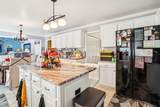
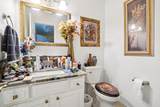
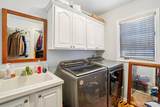
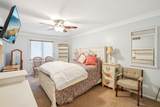
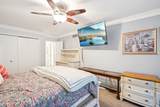
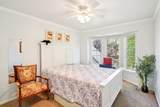
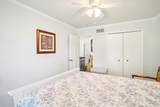
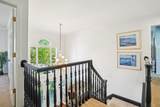
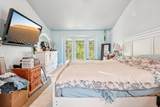
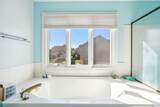
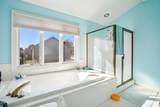
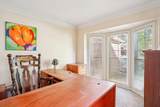
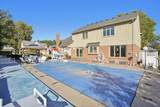
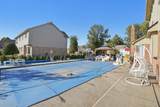
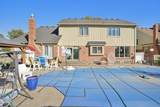
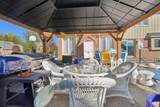
Spacious 4-bedroom, 2.5-bath Colonial offering approximately 2,800 square feet of above-grade living space and an impressive backyard designed for entertaining. Inside, a generous floor plan provides multiple living and gathering spaces with plenty of room to spread out, entertain, work from home, or create spaces that fit your lifestyle. The main level offers an easy flow between living, dining, and entertaining areas, while four bedrooms upstairs provide comfortable private retreats. An unfinished basement adds valuable storage and excellent potential for future finished living space. Step outside and discover a backyard made for Michigan summers. The newer saltwater pool creates the perfect centerpiece for warm-weather fun, while the shuffleboard area and expansive outdoor entertaining space offer plenty of opportunities for everything from relaxed afternoons to lively gatherings with friends. Brand new roof, new water heater, granite countertops in kitchen and bathrooms!

Monthly Payment Calculator


© 2026 MichRIC, LLC. All rights reserved. Information deemed reliable but not guaranteed. Updated: 2026-10-15T23:33:47.967.
www.michiganlakehomes.net/homes/181461342
Print Image

46793 Springwood Drive Macomb, MI 48044

  • Price: $550,000
  • Status: Active
  • On Site: 23 Days
  • MLS #: 26050558
4
Beds
2
Baths
1
½ Baths
0.25
Acres
2,801
SQFT
$196
$/SQFT
1996
Built
Neighborhood:
Macomb Twp
County:
Macomb
School District:
Chippewa Valley
Property Description
Spacious 4-bedroom, 2.5-bath Colonial offering approximately 2,800 square feet of above-grade living space and an impressive backyard designed for entertaining. Inside, a generous floor plan provides multiple living and gathering spaces with plenty of room to spread out, entertain, work from home, or create spaces that fit your lifestyle. The main level offers an easy flow between living, dining, and entertaining areas, while four bedrooms upstairs provide comfortable private retreats. An unfinished basement adds valuable storage and excellent potential for future finished living space. Step outside and discover a backyard made for Michigan summers. The newer saltwater pool creates the perfect centerpiece for warm-weather fun, while the shuffleboard area and expansive outdoor entertaining space offer plenty of opportunities for everything from relaxed afternoons to lively gatherings with friends. Brand new roof, new water heater, granite countertops in kitchen and bathrooms!
Exterior Features

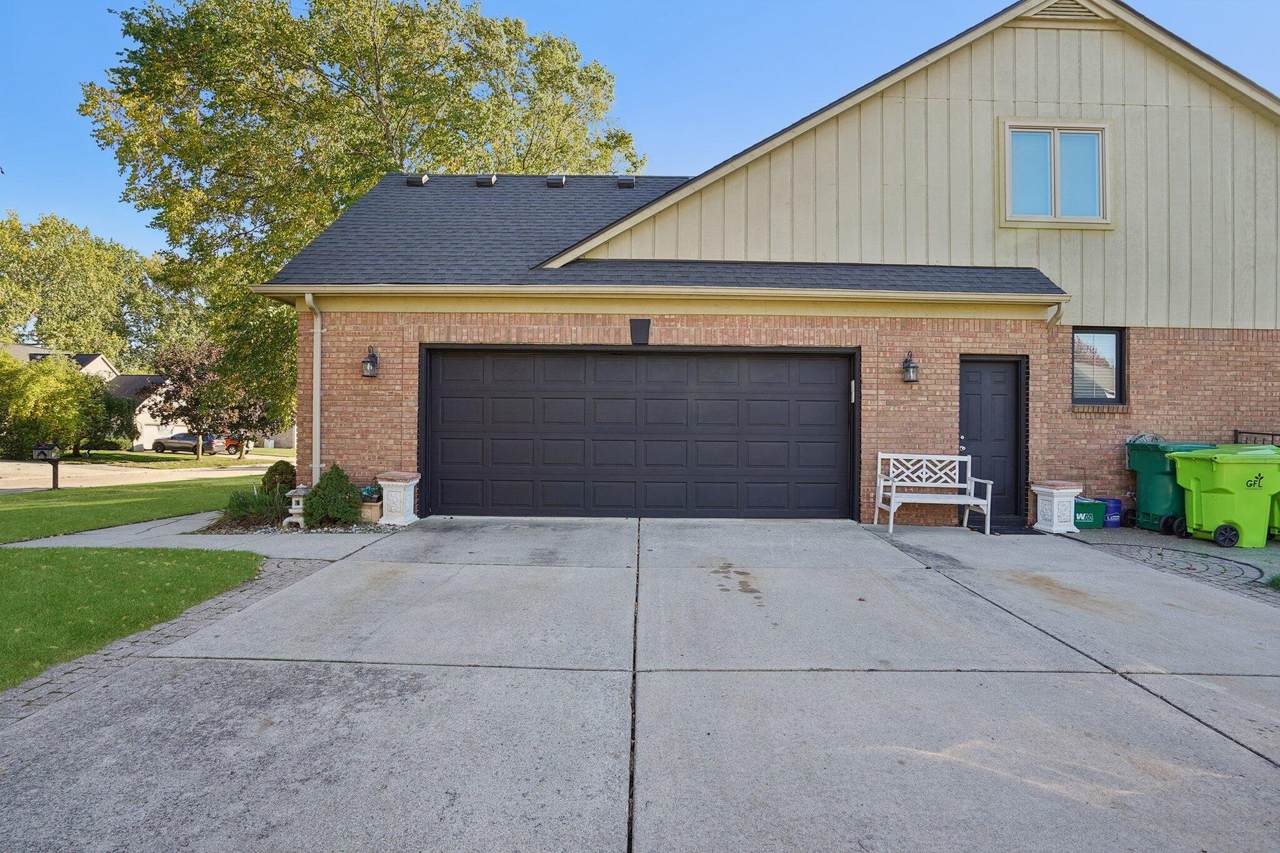
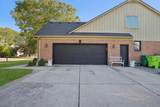
Architectural Style ColonialTraditional Attached Garage YN Yes Construction Materials BrickVinyl Siding Driveway Paved YN Yes Garage YN Yes Lot Features [] Other Structures Gazebo Pool Features In GroundOutdoor/Above Road Surface Type [] Roof AsphaltShingle Waterfront Features [] Waterfront YN No Window Features []

Interior Features

Appliances DishwasherDisposalDryerMicrowaveOvenRangeRefrigeratorWasher Basement Full Basement YN Yes Cooling Central Air Cooling YN Yes Fireplace Features Living Room Fireplace YN Yes Heating Forced Air Heating YN Yes Interior Features Ceiling Fan(s)BroadbandGarage Door OpenerCenter IslandEat-in Kitchen Main Floor Bedrooms 0

Property Features

Accessibility Features [] Association Amenities Pool Association Amenities Pool YN Yes Association Fee 225 Association Fee Frequency Annually Association Fee Includes None Association YN No Auction Or For Sale For Sale Cross Street Heydenreich Road & 21 Mile Rd Listing Terms CashFHAVA LoanConventional New Construction YN No Property Sub Type Single Family Residence Sewer Public Tax Annual Amount 6722 Tax Year 2025 Utilities Natural Gas AvailableElectricity AvailableCable AvailableNatural Gas ConnectedCable Connected Water Source Public

Listing provided courtesy of Nicole Egdell of Egdell & Associates Realty: 248-266-2500. © 2026 MichRIC, LLC. All rights reserved. Information deemed reliable but not guaranteed.


© 2026 MichRIC, LLC. All rights reserved. Information deemed reliable but not guaranteed. Updated: 2026-10-15T23:33:47.967.
 
https://bt-photos.global.ssl.fastly.net/swmich/1280_boomver_1_26050558-2.jpg https://bt-photos.global.ssl.fastly.net/swmich/1280_boomver_1_26050558-2.jpg https://bt-photos.global.ssl.fastly.net/swmich/1280_boomver_1_26050558-2.jpg
Logo
Green Towne Coastal Realty
2624 Niles Ave
Saint Joseph MI, 49085