

Skip To Content

4699 Susan Street

Muskegon, MI 49441
  • $328,000
  • STATUS: Active
  • ON SITE: 20 Days
  • MLS #: 26051223
Price Reduced
UPDATED: 162 min ago
$328,000
  • 3
    BEDS
  • 0.3
    ACRES
  • 2
    BATHS
  • 1
    1/2 BATHS
  • 1,740
    SQFT
  • $189
    $/SQFT
Neighborhood:
Type:
Single-Family Home
Built:
1975
County:

School Ratings & Info

School District:

Description

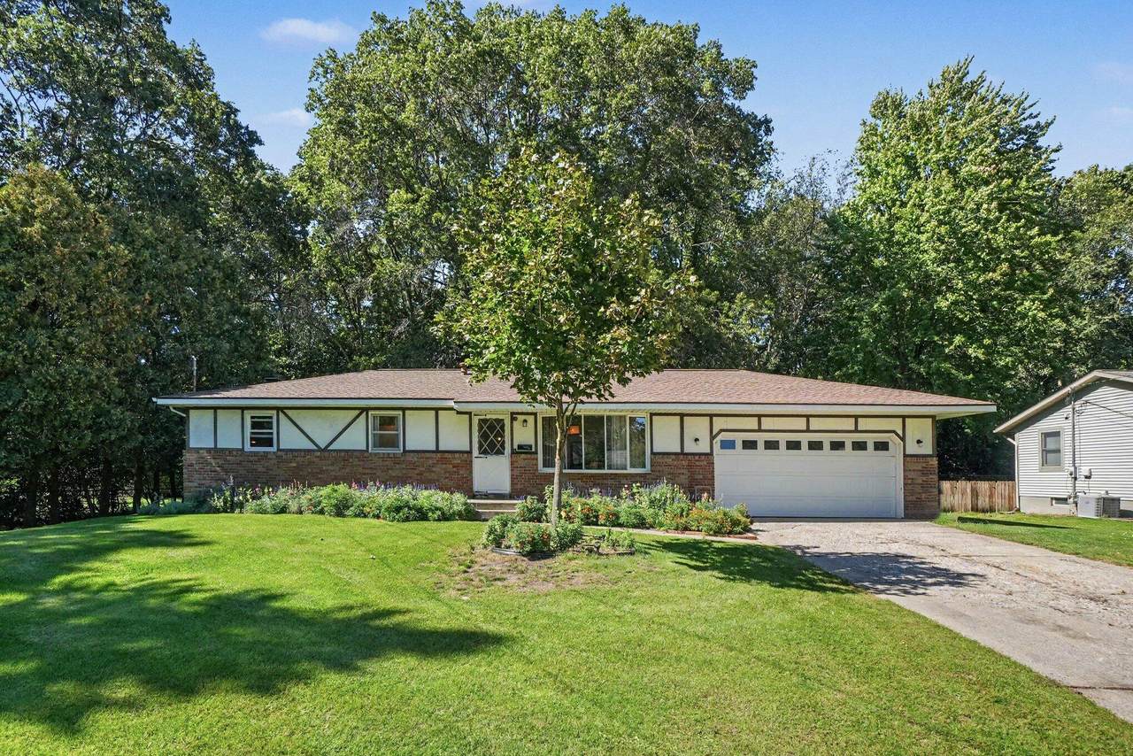
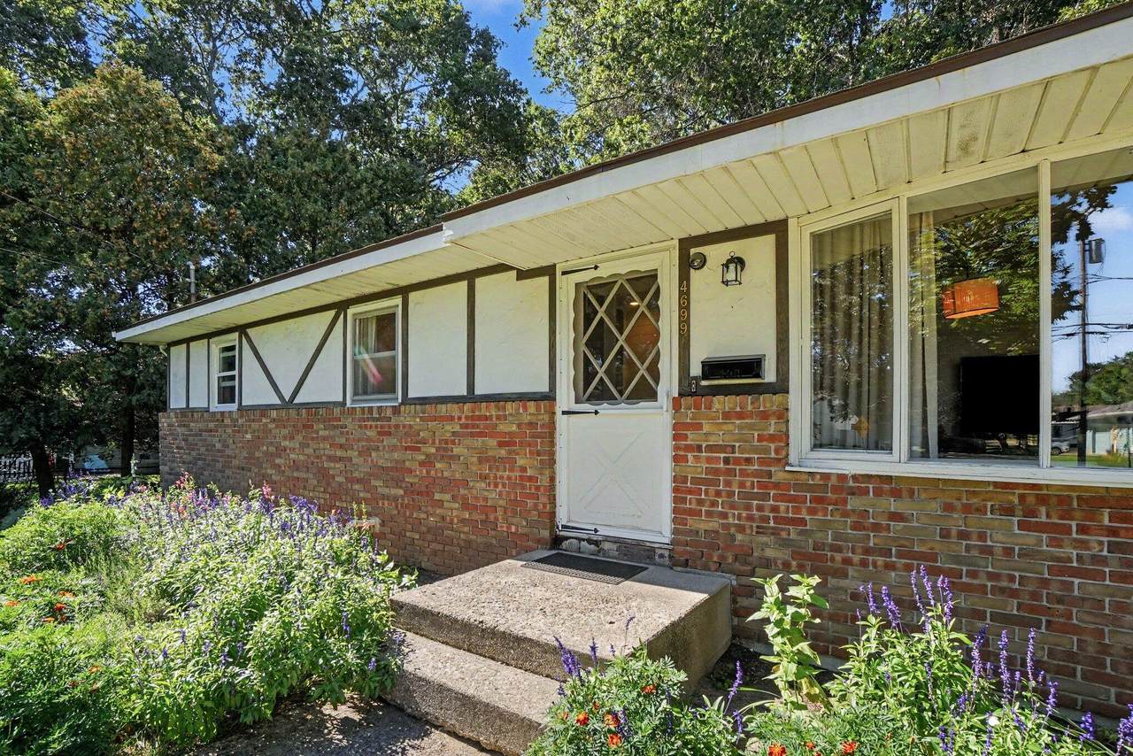
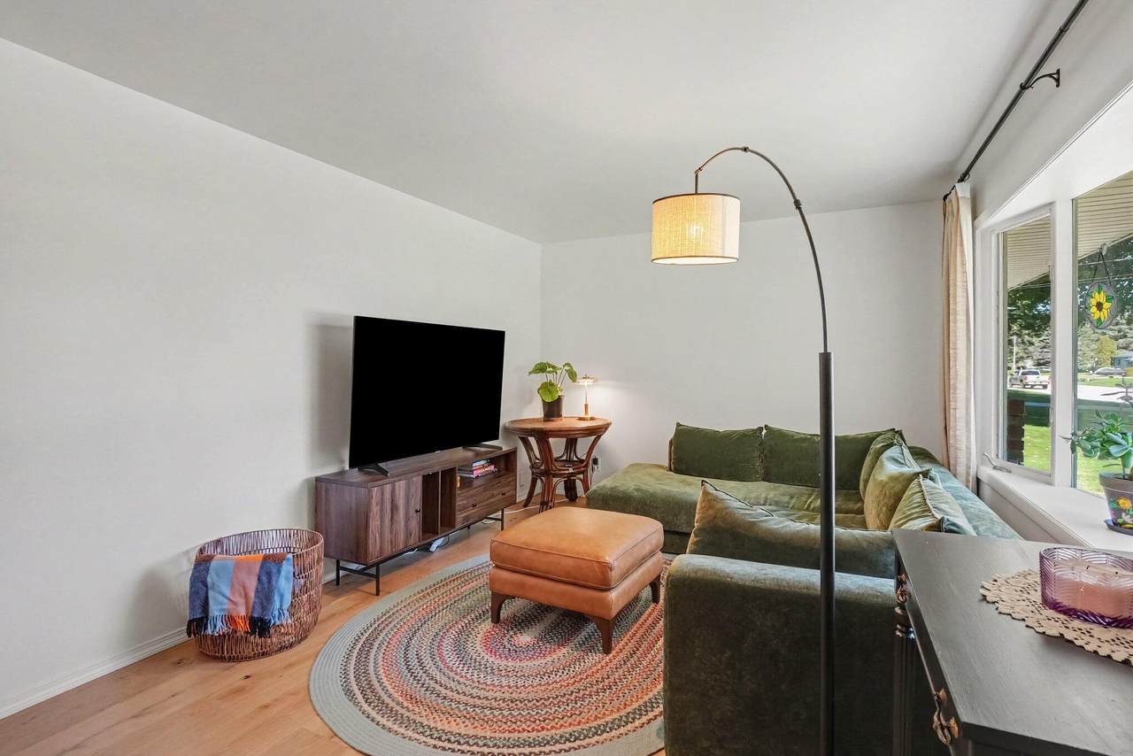
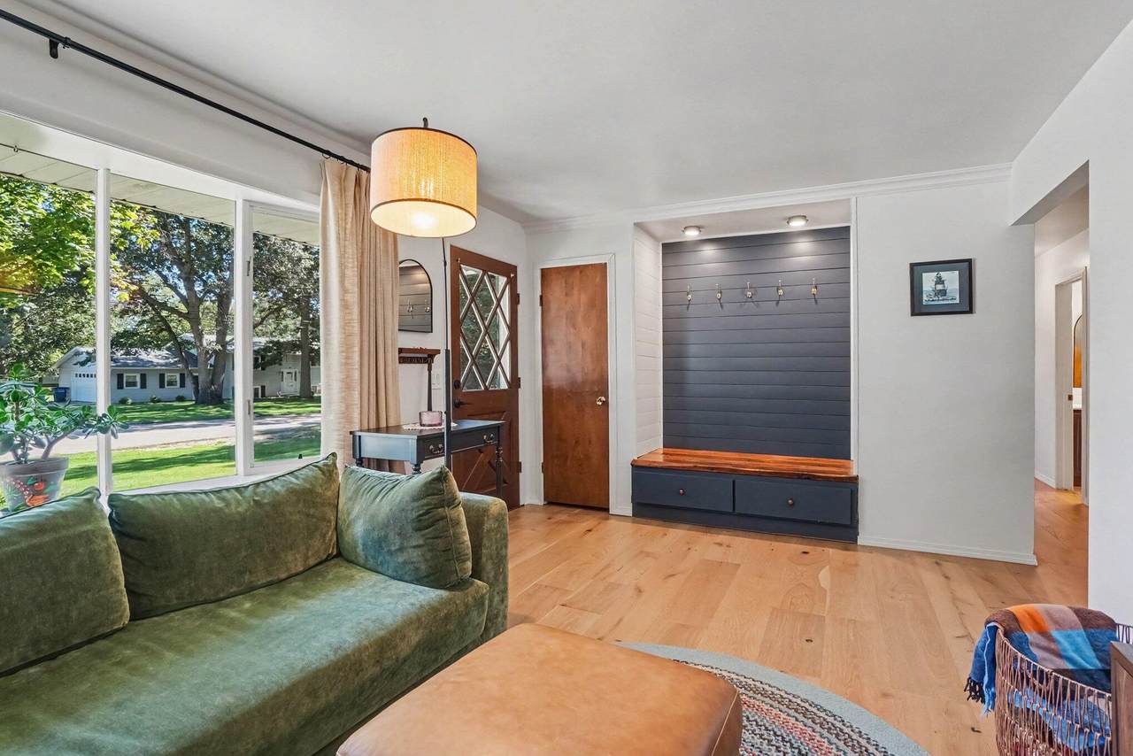
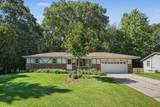
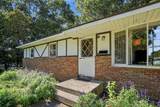
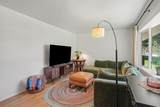
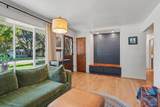
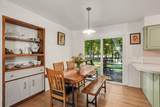
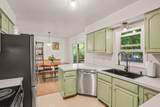
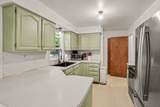
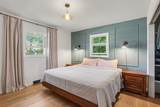
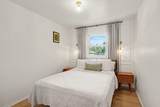
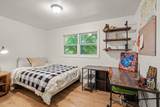
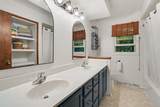
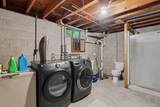
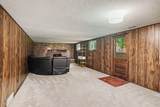
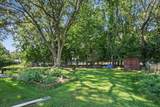
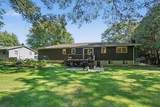
Open House- this Thursday evening(10/15), 5-6:30pm! Beautifully updated, super cute, and clean home with white oak engineered hardwood flooring, freshly painted with special touches. All new appliances that stay with the home! Don't miss this 3 bedroom, 2.5 bath, walkout ranch with gas fireplace, 2 car attached garage, finished lower level, private backyard all situated in great area on a quiet street! Newer furnace, hot water heater, and A/C. Double vanity in large main bath, tons of storage and built-ins. Close proximity to shopping and amenities and part of renowned Mona Shores school district. Irrigation currently being used from separate well to help lower water bill. Situated in a great area on a quiet and peaceful street. Shed in back to house all your extra equipment. A must see! Buyer/Buyer's agent to verify all measurements and information.

Monthly Payment Calculator


© 2026 MichRIC, LLC. All rights reserved. Information deemed reliable but not guaranteed. Updated: 2026-10-15T23:33:47.967.
www.michiganlakehomes.net/homes/181548068
Print Image

4699 Susan Street Muskegon, MI 49441

  • Price: $328,000
  • Status: Active
  • On Site: 20 Days
  • Updated: 162 min ago
  • MLS #: 26051223
3
Beds
2
Baths
1
½ Baths
0.3
Acres
1,740
SQFT
$189
$/SQFT
1975
Built
Neighborhood:
Norton Shores City
County:
Muskegon
School District:
Mona Shores
Property Description
Open House- this Thursday evening(10/15), 5-6:30pm! Beautifully updated, super cute, and clean home with white oak engineered hardwood flooring, freshly painted with special touches. All new appliances that stay with the home! Don't miss this 3 bedroom, 2.5 bath, walkout ranch with gas fireplace, 2 car attached garage, finished lower level, private backyard all situated in great area on a quiet street! Newer furnace, hot water heater, and A/C. Double vanity in large main bath, tons of storage and built-ins. Close proximity to shopping and amenities and part of renowned Mona Shores school district. Irrigation currently being used from separate well to help lower water bill. Situated in a great area on a quiet and peaceful street. Shed in back to house all your extra equipment. A must see! Buyer/Buyer's agent to verify all measurements and information.
Exterior Features

Architectural Style Ranch Attached Garage YN Yes Construction Materials BrickStuccoWood Siding Garage YN Yes Lot Features [] Other Structures Shed(s) Pool Features [] Road Surface Type [] Roof AsphaltShingle Waterfront Features [] Waterfront YN No Window Features ReplacementInsulated WindowsBay/Bow

Interior Features

Appliances DishwasherDisposalDryerFreezerMicrowaveOvenRangeRefrigeratorWasher Basement DaylightFullWalk-Out Access Basement YN Yes Cooling Central Air Cooling YN Yes Fireplace Features Family RoomGas Log Fireplace YN Yes Heating Forced Air Heating YN Yes Interior Features BroadbandEat-in KitchenPantry Main Floor Bedrooms 3 Pantry YN Yes Rooms Kitchen (Main Level) Dining Area (Main Level) Family Room (Lower Level) Living Room (Main Level) Primary Bedroom (Main Level) Bedroom 2 (Main Level) Bedroom 3 (Main Level)

Property Features

Accessibility Features [] Association Amenities [] Association Fee Includes [] Auction Or For Sale For Sale Cross Street Eugene & W. Hile Listing Terms CashFHAVA LoanConventional New Construction YN No Property Sub Type Single Family Residence Sewer Public Tax Annual Amount 4904 Tax Year 2026 Utilities Natural Gas AvailableElectricity AvailableCable AvailableNatural Gas ConnectedCable ConnectedHigh-Speed InternetExtra Well Water Source PublicWell

Listing provided courtesy of Tracey Deal of Coldwell Banker Woodland Schmidt Grand Haven: 616-844-9000. © 2026 MichRIC, LLC. All rights reserved. Information deemed reliable but not guaranteed.


© 2026 MichRIC, LLC. All rights reserved. Information deemed reliable but not guaranteed. Updated: 2026-10-15T23:33:47.967.
 
https://bt-photos.global.ssl.fastly.net/swmich/1280_boomver_1_26051223-2.jpg https://bt-photos.global.ssl.fastly.net/swmich/1280_boomver_1_26051223-2.jpg https://bt-photos.global.ssl.fastly.net/swmich/1280_boomver_1_26051223-2.jpg
Logo
Green Towne Coastal Realty
2624 Niles Ave
Saint Joseph MI, 49085