


Skip To Content

4719 B Drive S

Battle Creek, MI 49015
  • $299,500
  • STATUS: Active
  • ON SITE: 14 Days
  • MLS #: 26050815
UPDATED: 51 min ago
$299,500
  • 4
    BEDS
  • 1.17
    ACRES
  • 1
    BATHS
  • 0
    1/2 BATHS
  • 1,543
    SQFT
  • $194
    $/SQFT
Neighborhood:
Type:
Single-Family Home
Built:
1950
County:

School Ratings & Info

School District:

Description

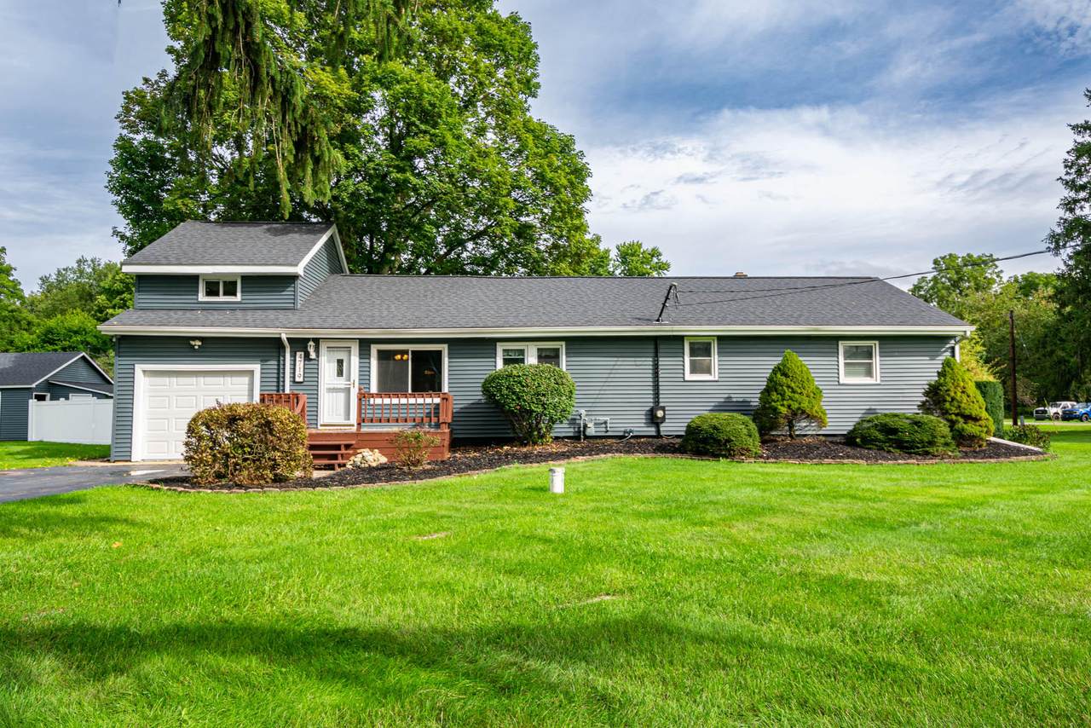
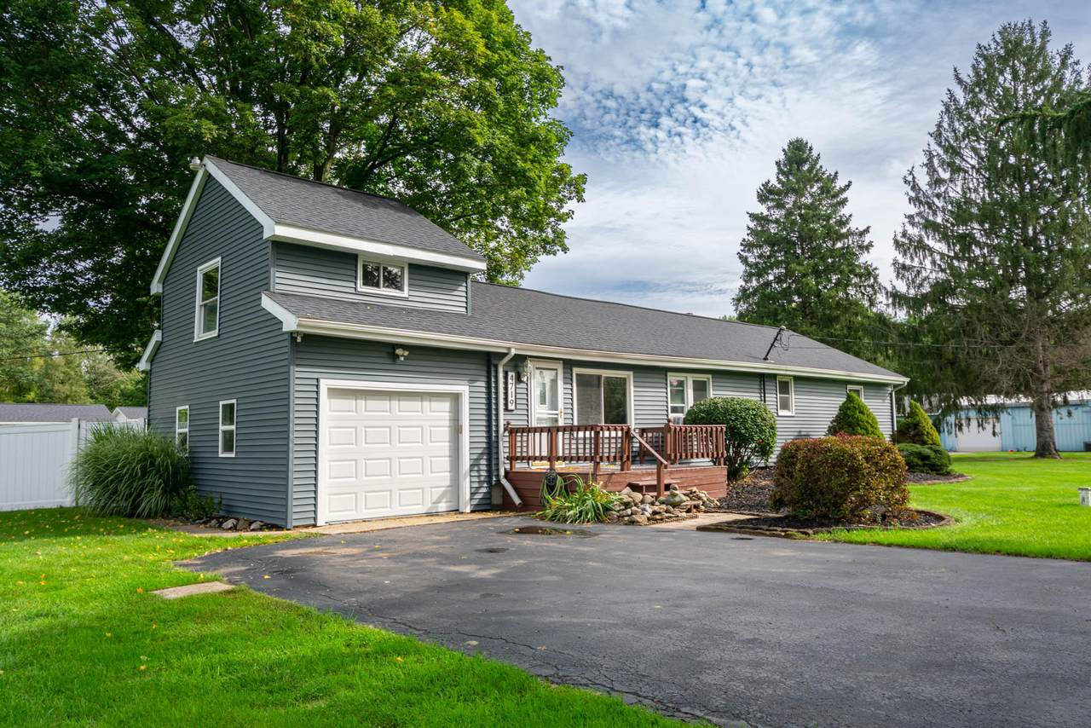
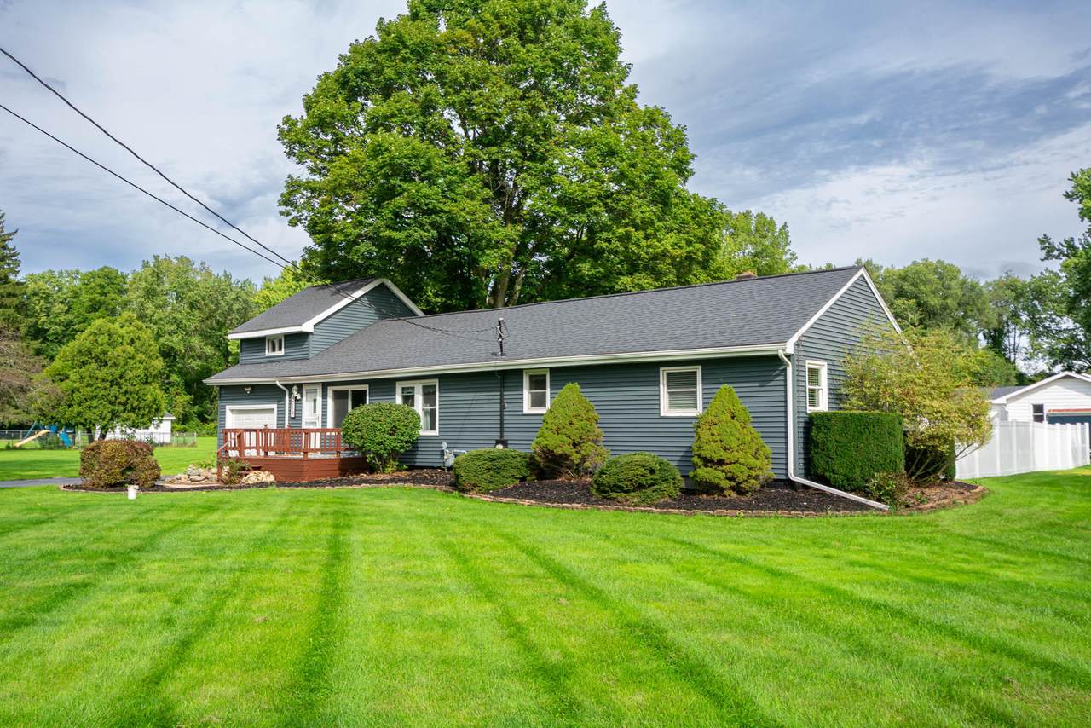
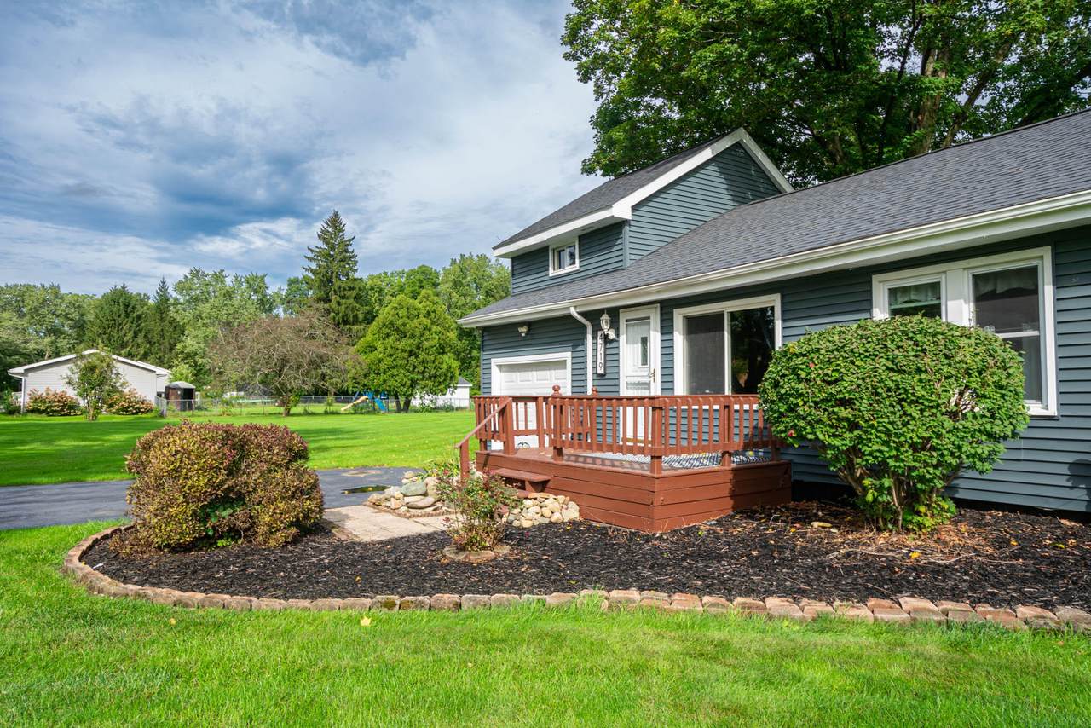
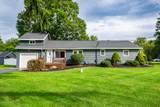
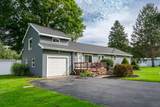
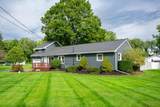
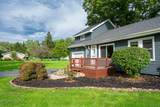
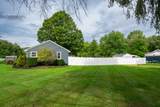
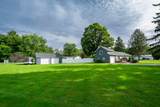
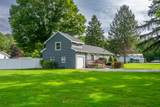
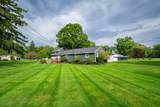
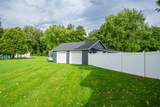
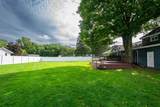
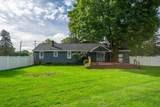
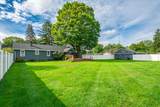
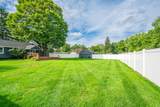
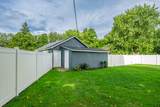
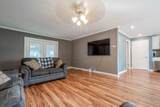
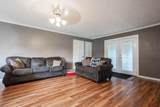
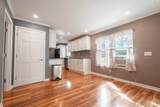
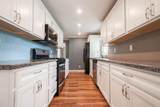
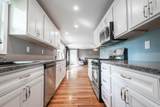
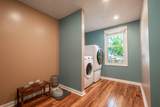
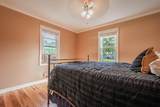
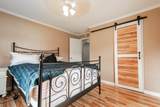
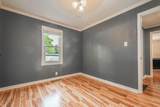
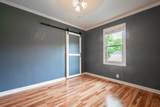
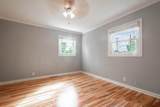
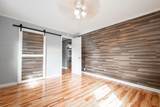
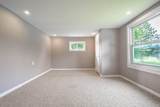
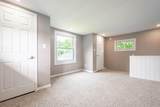
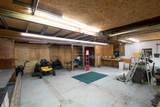
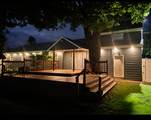
This beautifully well-maintained and updated Battle Creek home offers 4 bedrooms and over 1,500 square feet of finished living space. The single-story layout gives you a practical floor plan with plenty of room to make it your own. The huge backyard features a privacy fence and deck, making it a great space for entertaining, relaxing, or enjoying the outdoors. The 3-car garage provides plenty of room for vehicles, storage, or a workshop. The craftsmanship throughout the home really stands out, with quality updates that have been thoughtfully done. This is a home that has been well cared for and is truly move-in ready, while still offering plenty of space and value.

Monthly Payment Calculator


© 2026 MichRIC, LLC. All rights reserved. Information deemed reliable but not guaranteed. Updated: 2026-10-08T08:33:47.67.
www.michiganlakehomes.net/homes/181496031
Print Image

4719 B Drive S Battle Creek, MI 49015

  • Price: $299,500
  • Status: Active
  • On Site: 14 Days
  • Updated: 51 min ago
  • MLS #: 26050815
4
Beds
1
Baths
0
½ Baths
1.17
Acres
1,543
SQFT
$194
$/SQFT
1950
Built
Neighborhood:
Emmett Twp
County:
Calhoun
School District:
Harper Creek
Property Description
This beautifully well-maintained and updated Battle Creek home offers 4 bedrooms and over 1,500 square feet of finished living space. The single-story layout gives you a practical floor plan with plenty of room to make it your own. The huge backyard features a privacy fence and deck, making it a great space for entertaining, relaxing, or enjoying the outdoors. The 3-car garage provides plenty of room for vehicles, storage, or a workshop. The craftsmanship throughout the home really stands out, with quality updates that have been thoughtfully done. This is a home that has been well cared for and is truly move-in ready, while still offering plenty of space and value.
Exterior Features

Architectural Style Ranch Attached Garage YN Yes Construction Materials Aluminum Siding Garage YN Yes Lot Features [] Other Structures [] Pool Features [] Road Surface Type [] Roof [] Waterfront Features [] Waterfront YN No Window Features StormsScreens

Interior Features

Appliances [] Basement Other Basement YN Yes Cooling [] Fireplace Features [] Fireplace YN No Heating Forced Air Heating YN Yes Interior Features [] Main Floor Bedrooms 3

Property Features

Accessibility Features [] Association Amenities [] Association Fee Includes [] Auction Or For Sale For Sale Cross Street Capital Ave Sw & Sonoma Listing Terms CashFHAVA LoanConventional New Construction YN No Property Sub Type Single Family Residence Sewer Septic Tank Tax Annual Amount 2289 Tax Year 2025 Utilities [] Water Source Well

Listing provided courtesy of Kenneth Johnson of eXp Realty: 269-600-4397. © 2026 MichRIC, LLC. All rights reserved. Information deemed reliable but not guaranteed.


© 2026 MichRIC, LLC. All rights reserved. Information deemed reliable but not guaranteed. Updated: 2026-10-08T08:33:47.67.
 
https://bt-photos.global.ssl.fastly.net/swmich/1280_boomver_1_26050815-2.jpg https://bt-photos.global.ssl.fastly.net/swmich/1280_boomver_1_26050815-2.jpg https://bt-photos.global.ssl.fastly.net/swmich/1280_boomver_1_26050815-2.jpg
Logo
Green Towne Coastal Realty
2624 Niles Ave
Saint Joseph MI, 49085