







Description
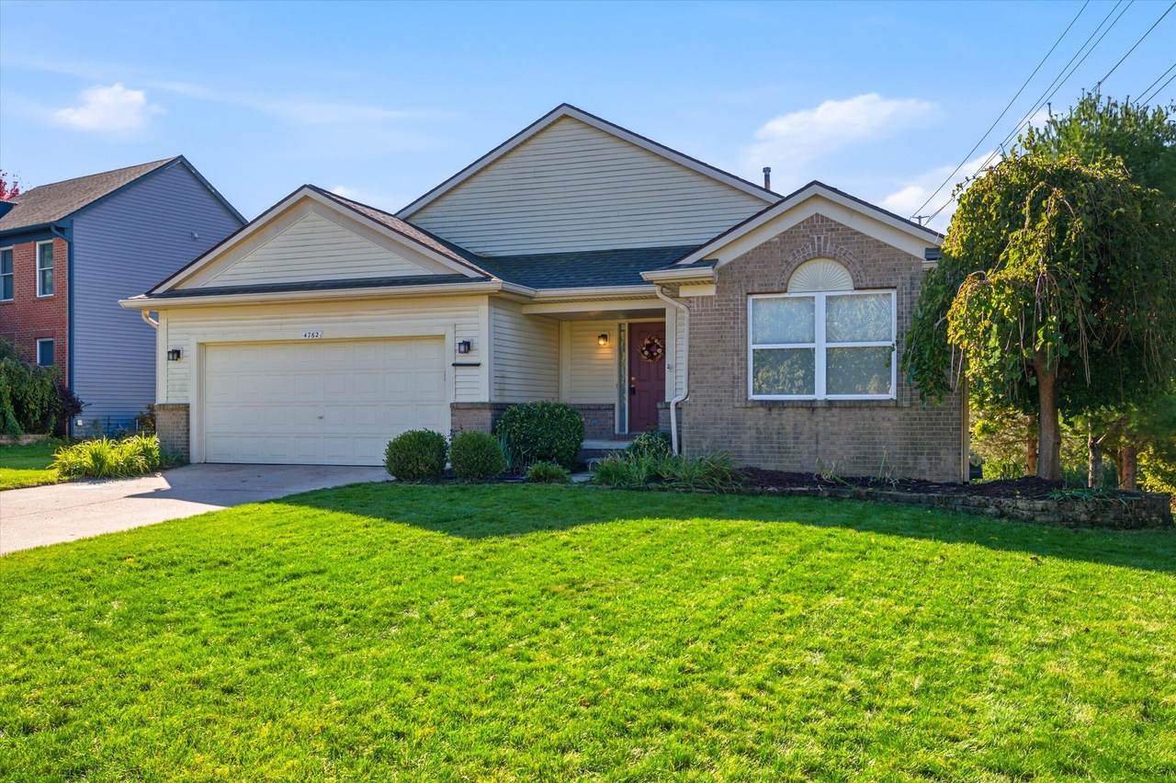
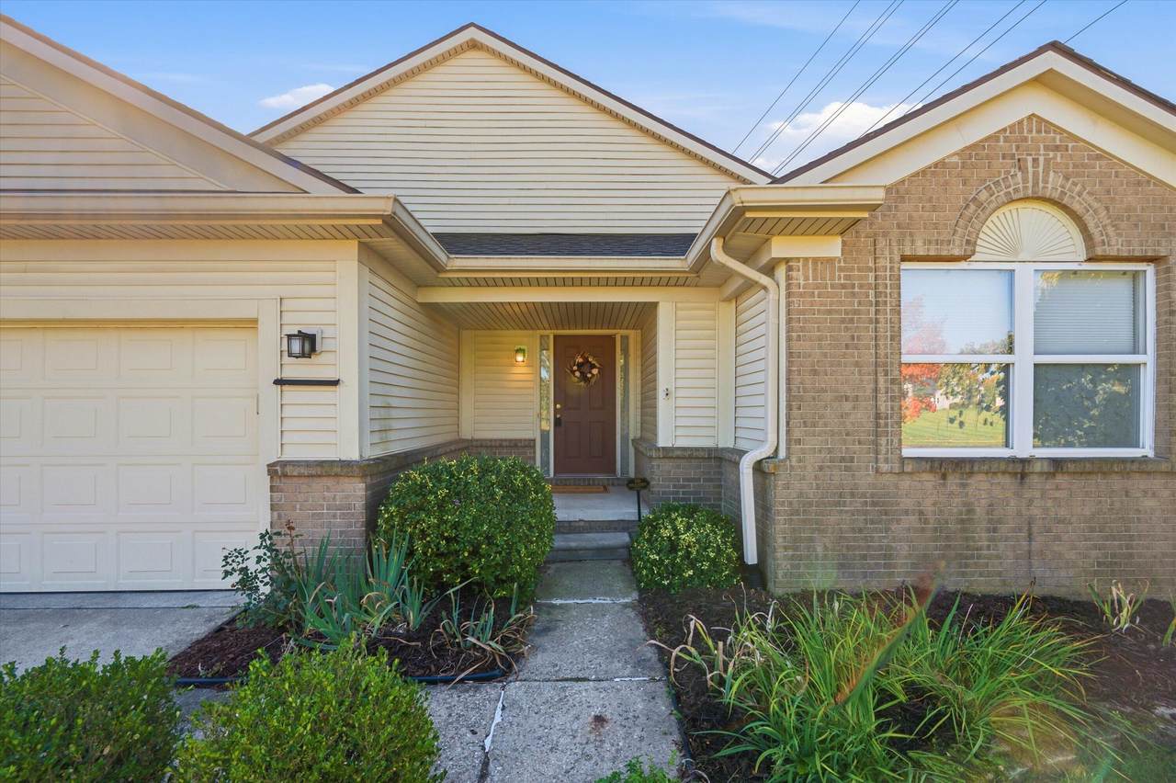
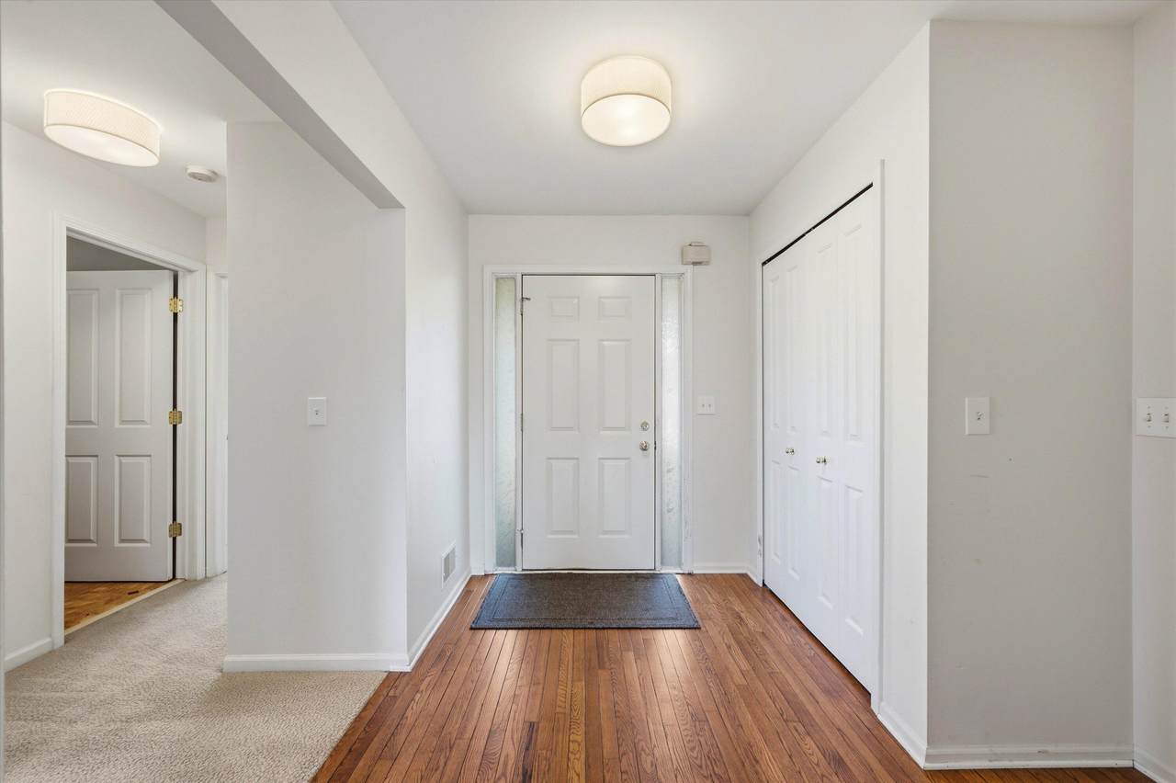
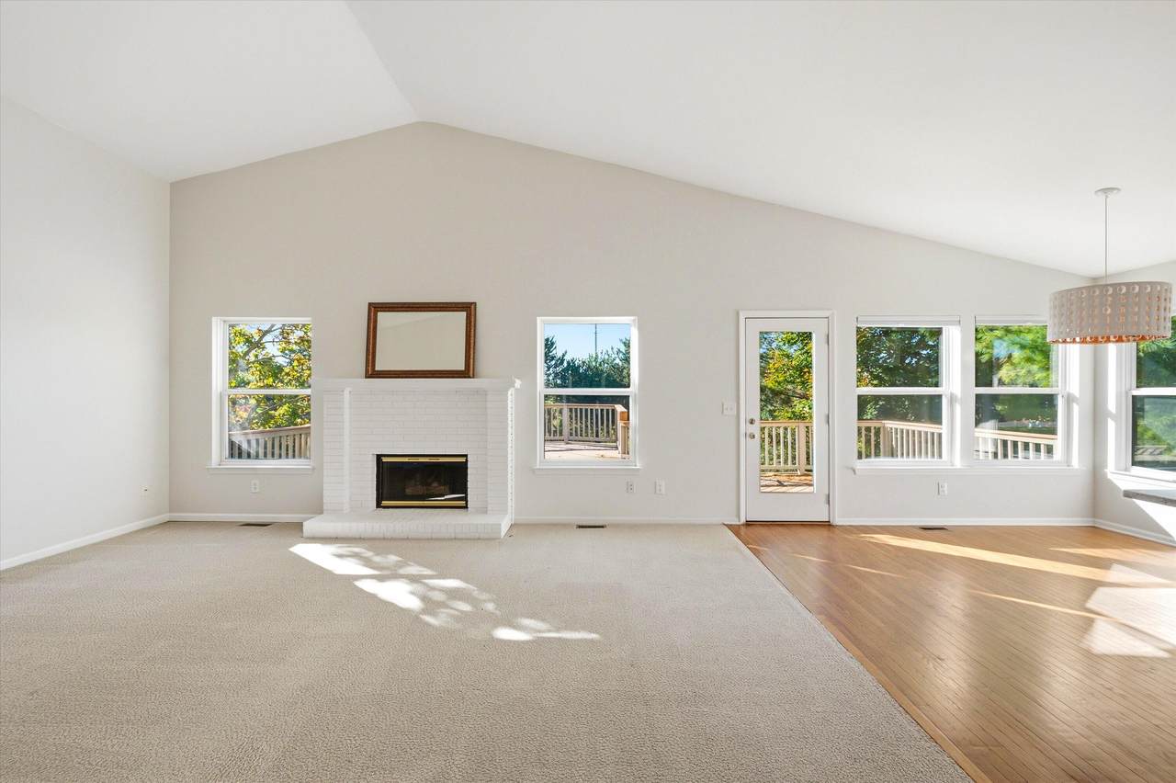
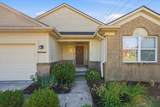
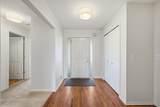
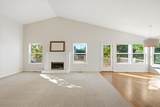
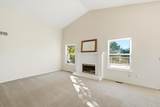
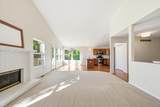
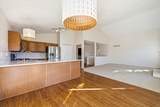
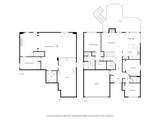
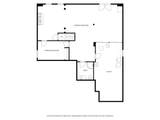
ANN ARBOR SCHOOLS!! Welcome home to this inviting 3-bedroom, 3-bath ranch featuring an open-concept layout and a finished walkout basement that offers plenty of flexible living space. The main level showcases a vaulted ceiling in the living room with a fireplace perfect for those cozy fall evenings. The open airy feeling flows seamlessly into the kitchen and dining areas. The kitchen features stainless steel appliances, granite countertops, a tile backsplash, and a large pantry for added storage. A desirable split-bedroom floor plan provides extra privacy for the primary suite, creating a comfortable retreat separate from the additional bedrooms. The finished walkout basement expands your living options with a spacious family room featuring another cozy gas fireplace and a versatile bonus room ideal for a home office, gym, or guest space. Whether you're relaxing by the fire, working from home, or hosting family and friends, this home offers the flexibility to fit your lifestyle. All this and situated on a corner lot. Conveniently located with easy highway access and just minutes from shopping and dining, this well-designed ranch combines comfortable living, functional space, and everyday convenience.
-
3BEDS
-
0.31ACRES
-
3BATHS
-
01/2 BATHS
-
2,971SQFT
-
$143$/SQFT
Description
ANN ARBOR SCHOOLS!! Welcome home to this inviting 3-bedroom, 3-bath ranch featuring an open-concept layout and a finished walkout basement that offers plenty of flexible living space. The main level showcases a vaulted ceiling in the living room with a fireplace perfect for those cozy fall evenings. The open airy feeling flows seamlessly into the kitchen and dining areas. The kitchen features stainless steel appliances, granite countertops, a tile backsplash, and a large pantry for added storage. A desirable split-bedroom floor plan provides extra privacy for the primary suite, creating a comfortable retreat separate from the additional bedrooms. The finished walkout basement expands your living options with a spacious family room featuring another cozy gas fireplace and a versatile bonus room ideal for a home office, gym, or guest space. Whether you're relaxing by the fire, working from home, or hosting family and friends, this home offers the flexibility to fit your lifestyle. All this and situated on a corner lot. Conveniently located with easy highway access and just minutes from shopping and dining, this well-designed ranch combines comfortable living, functional space, and everyday convenience.
© 2026 MichRIC, LLC. All rights reserved. Information deemed reliable but not guaranteed. Updated: 2026-11-15T23:33:26.077.