



Skip To Content

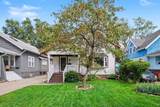
48 Mayfield Avenue NE

Grand Rapids, MI 49503
  • $370,000
  • STATUS: Pending
  • ON SITE: 20 Days
  • MLS #: 26051168
Pending
$370,000
  • 4
    BEDS
  • 0.16
    ACRES
  • 2
    BATHS
  • 1
    1/2 BATHS
  • 1,620
    SQFT
  • $228
    $/SQFT
Neighborhood:
Type:
Single-Family Home
Built:
1930
County:

School Ratings & Info

School District:

Description

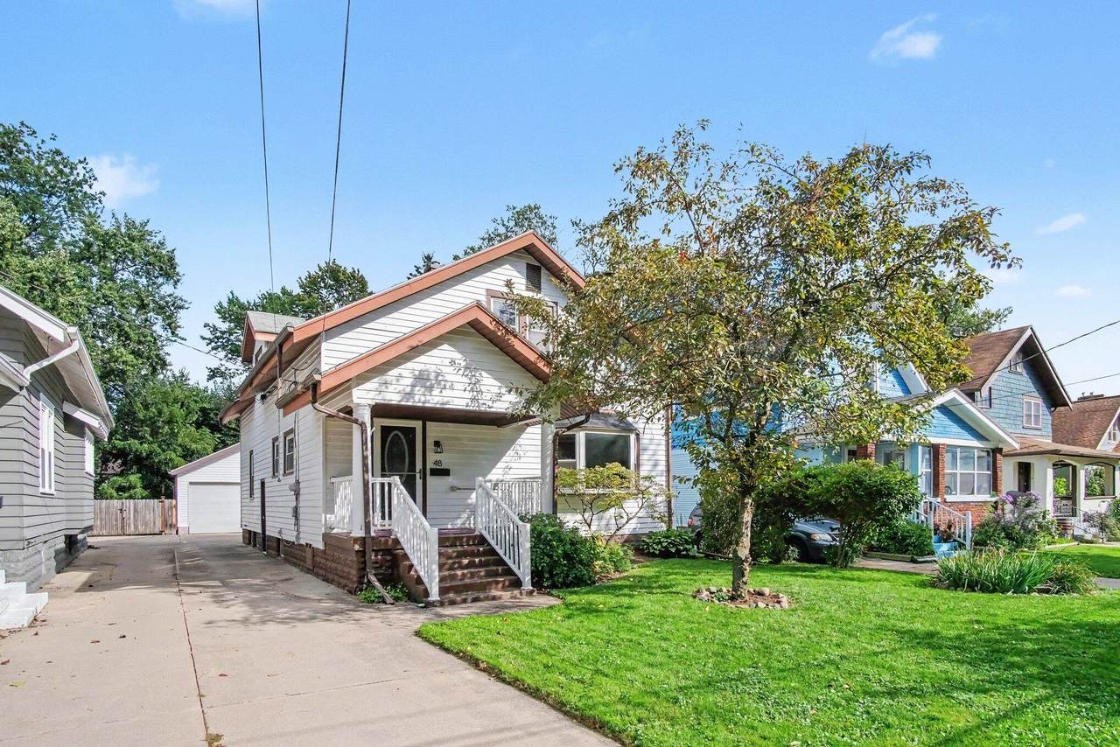
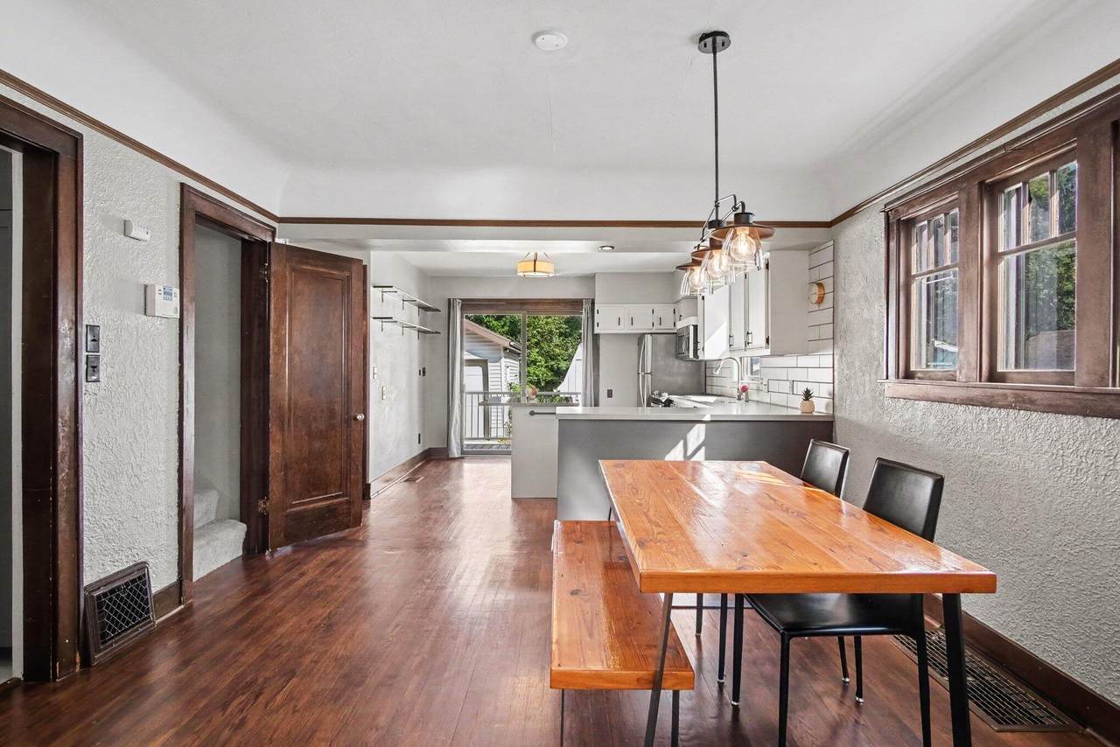
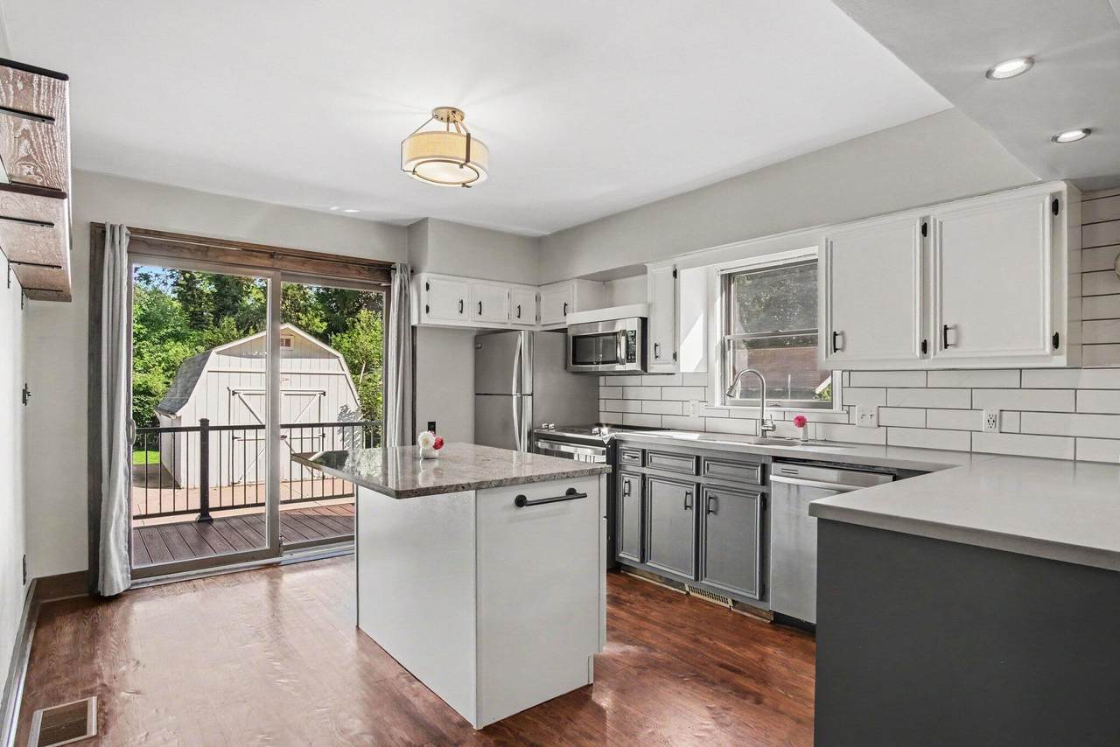
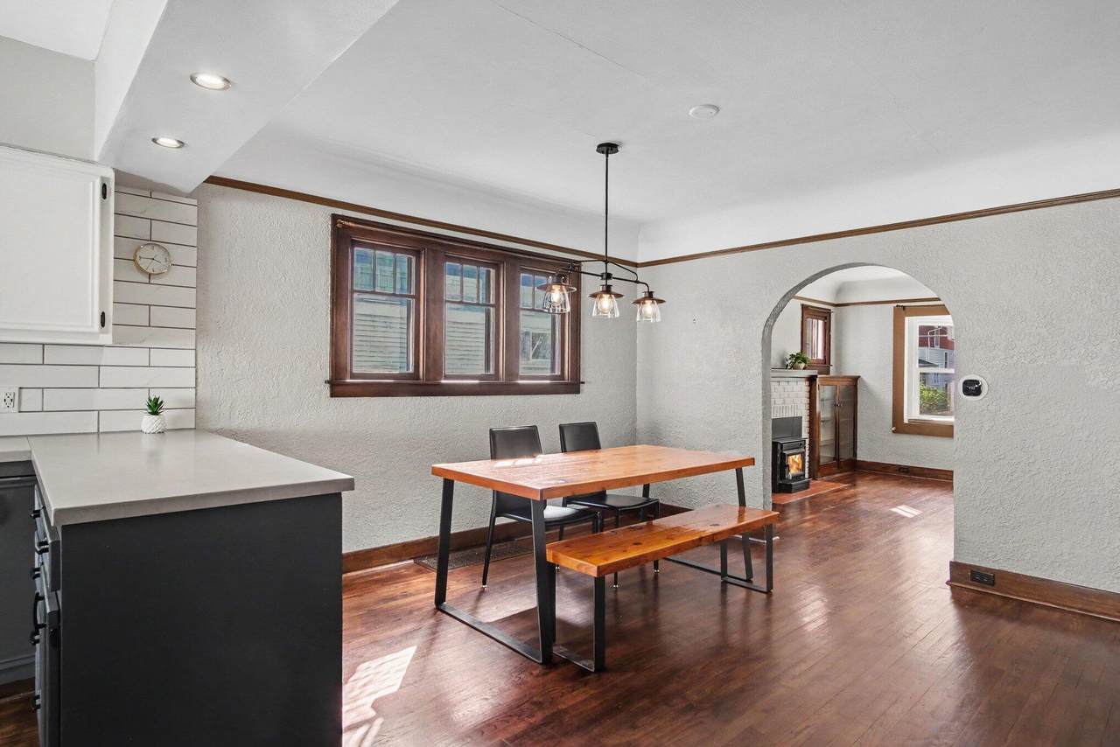
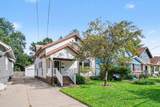
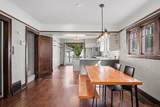
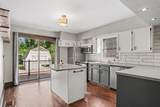
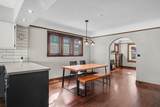
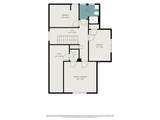
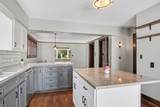
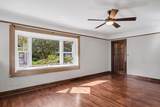
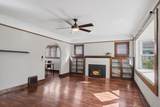
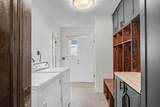
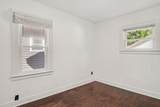
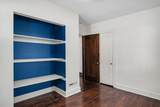
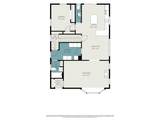
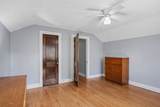
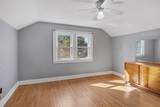
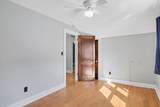
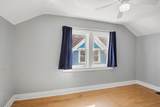
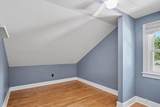
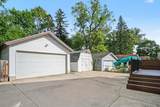
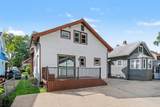
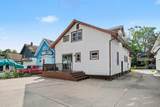
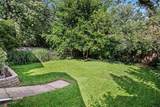
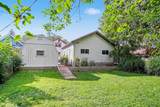
Welcome to Fulton Heights, where this inviting home offers a hard-to-find combination of space, character, and convenience. Hardwood floors add warmth, while the open kitchen and dining area create an easy gathering place for meals and conversation. With 4 bedrooms and 2.5 baths, there's plenty of room to spread out, and the spacious main floor laundry/mudroom adds everyday functionality. Step from the kitchen onto the deck and down to the patio and fenced backyard—perfect for summer dinners, pets, or relaxing at the end of the day. A 2-stall garage, large storage shed, and ample driveway behind the house provide plenty of room for parking, bikes, tools, and outdoor gear. New furnace, replacement windows, central air, and low-maintenance aluminum siding add practical appeal. Close to Aquinas College, the Midtown District, Fulton Street Market, restaurants, shops, and more. With so much to offer at a great price, this is the perfect opportunity to call Fulton Heights home!

Monthly Payment Calculator


© 2026 MichRIC, LLC. All rights reserved. Information deemed reliable but not guaranteed. Updated: 2026-10-15T23:33:47.967.
www.michiganlakehomes.net/homes/181540527
Print Image

48 Mayfield Avenue NE Grand Rapids, MI 49503

  • Price: $370,000
  • Status: Pending
  • On Site: 20 Days
  • MLS #: 26051168
4
Beds
2
Baths
1
½ Baths
0.16
Acres
1,620
SQFT
$228
$/SQFT
1930
Built
Neighborhood:
City Of Grand Rapids
County:
Kent
School District:
Grand Rapids
Property Description
Welcome to Fulton Heights, where this inviting home offers a hard-to-find combination of space, character, and convenience. Hardwood floors add warmth, while the open kitchen and dining area create an easy gathering place for meals and conversation. With 4 bedrooms and 2.5 baths, there's plenty of room to spread out, and the spacious main floor laundry/mudroom adds everyday functionality. Step from the kitchen onto the deck and down to the patio and fenced backyard—perfect for summer dinners, pets, or relaxing at the end of the day. A 2-stall garage, large storage shed, and ample driveway behind the house provide plenty of room for parking, bikes, tools, and outdoor gear. New furnace, replacement windows, central air, and low-maintenance aluminum siding add practical appeal. Close to Aquinas College, the Midtown District, Fulton Street Market, restaurants, shops, and more. With so much to offer at a great price, this is the perfect opportunity to call Fulton Heights home!
Exterior Features

Architectural Style [] Attached Garage YN No Construction Materials Aluminum Siding Driveway Shared Paved YN Yes Garage YN Yes Lot Features LevelSidewalk Other Structures [] Pool Features [] Road Surface Type Paved Roof Composition Waterfront Features [] Waterfront YN No Window Features ReplacementBay/Bow

Interior Features

Appliances HumidifierDishwasherDryerMicrowaveOvenRangeRefrigeratorWasher Basement Full Basement YN Yes Cooling Central Air Cooling YN Yes Fireplace Features Living RoomWood Burning Fireplace YN Yes Heating Forced Air Heating YN Yes Interior Features Ceiling Fan(s)Garage Door OpenerCenter IslandEat-in Kitchen Main Floor Bedrooms 1 Rooms Kitchen Dining Room Dining Area Family Room Living Room Recreation Den Laundry Primary Bedroom Primary Bathroom Bedroom 2 Bedroom 3 Bedroom 4 Bedroom 5 Other Other Other Other Other

Property Features

Accessibility Features [] Association Amenities [] Association Fee Includes [] Auction Or For Sale For Sale Cross Street Fulton Listing Terms CashFHAVA LoanConventional New Construction YN No Property Sub Type Single Family Residence Sewer Public Tax Annual Amount 3750 Tax Year 2025 Utilities High-Speed Internet Water Source Public Zoning Residential

Listing provided courtesy of Chris Konyndyk of RE/MAX of Grand Rapids (FH): 616-957-0700. © 2026 MichRIC, LLC. All rights reserved. Information deemed reliable but not guaranteed.


© 2026 MichRIC, LLC. All rights reserved. Information deemed reliable but not guaranteed. Updated: 2026-10-15T23:33:47.967.
 
https://bt-photos.global.ssl.fastly.net/swmich/1280_boomver_2_26051168-2.jpg https://bt-photos.global.ssl.fastly.net/swmich/1280_boomver_2_26051168-2.jpg https://bt-photos.global.ssl.fastly.net/swmich/1280_boomver_2_26051168-2.jpg
Logo
Green Towne Coastal Realty
2624 Niles Ave
Saint Joseph MI, 49085