




Skip To Content

4819 Whitney Street

Montague, MI 49437
  • $299,900
  • STATUS: Active
  • ON SITE: 21 Days
  • MLS #: 26051037
$299,900
  • 3
    BEDS
  • 0.35
    ACRES
  • 2
    BATHS
  • 0
    1/2 BATHS
  • 1,632
    SQFT
  • $184
    $/SQFT
Neighborhood:
Type:
Single-Family Home
Built:
1955
County:

School Ratings & Info

School District:

Description

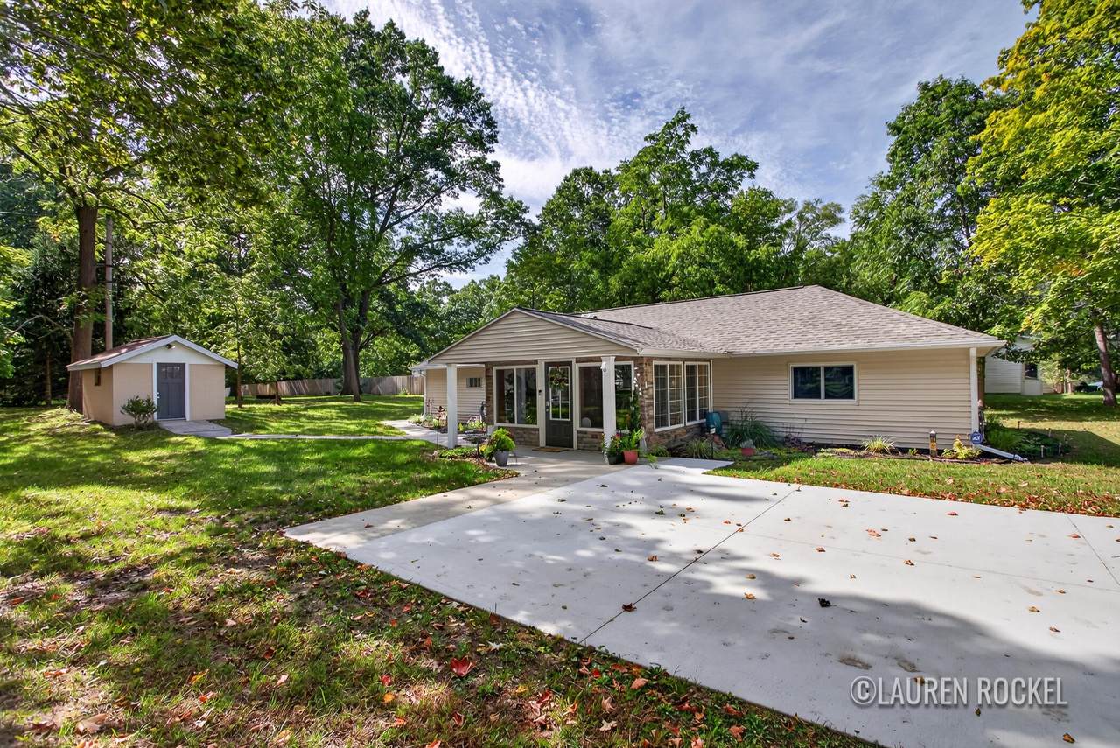
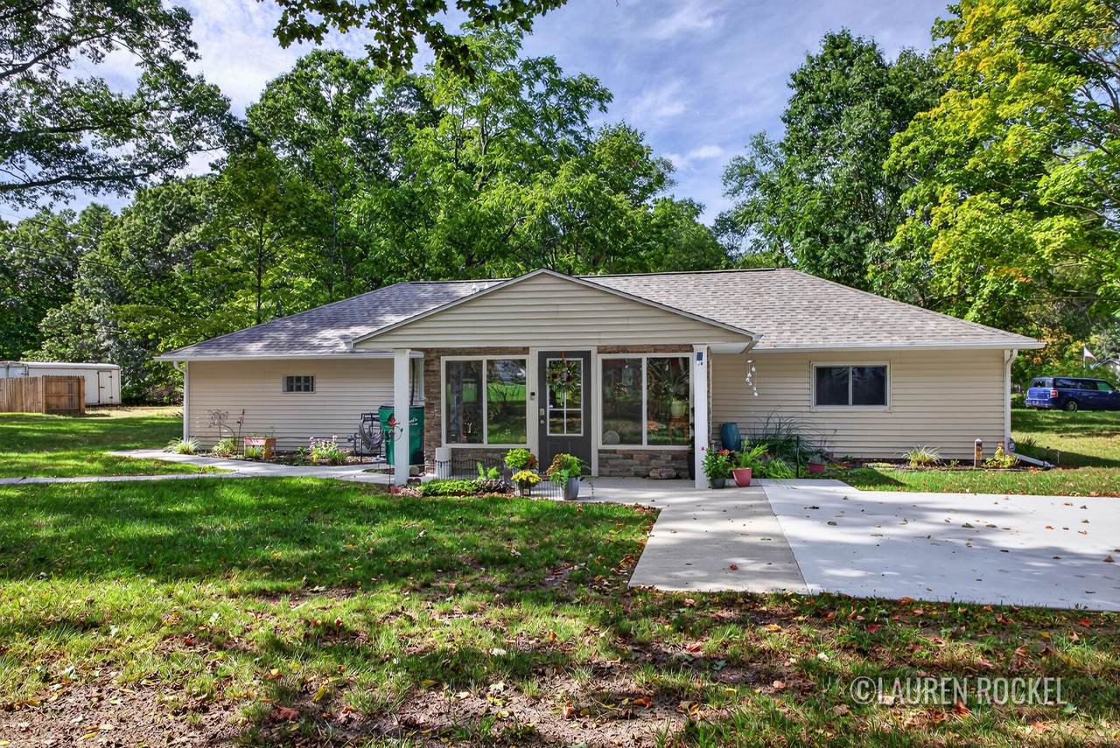
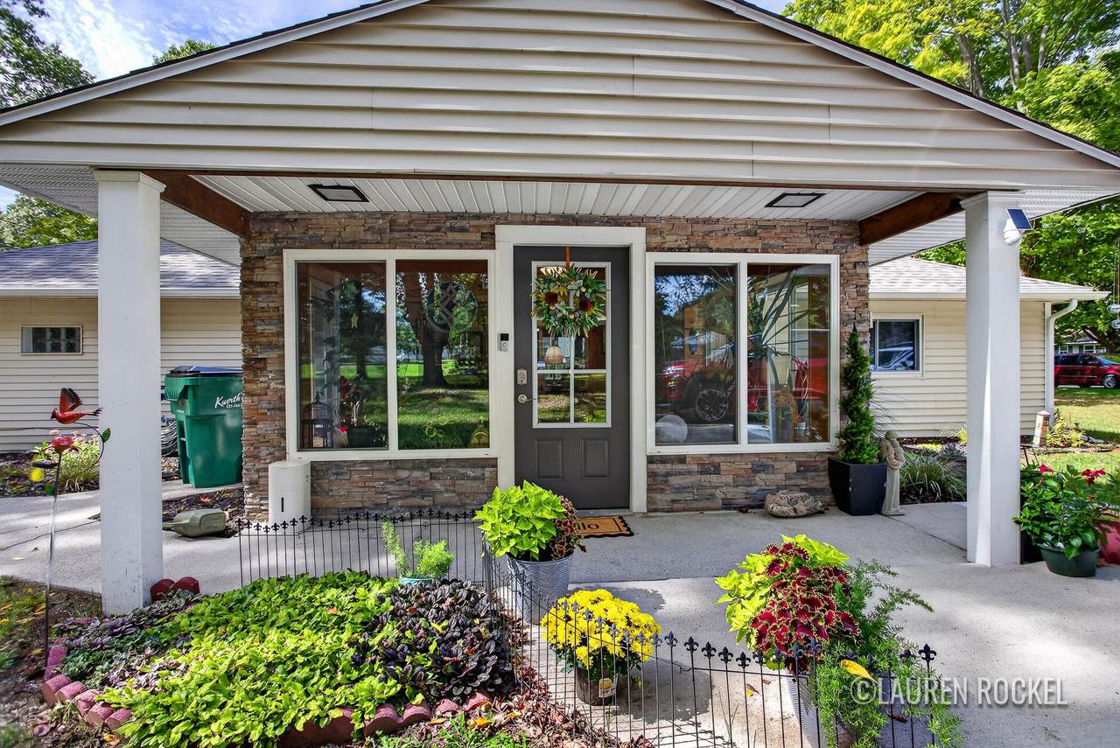
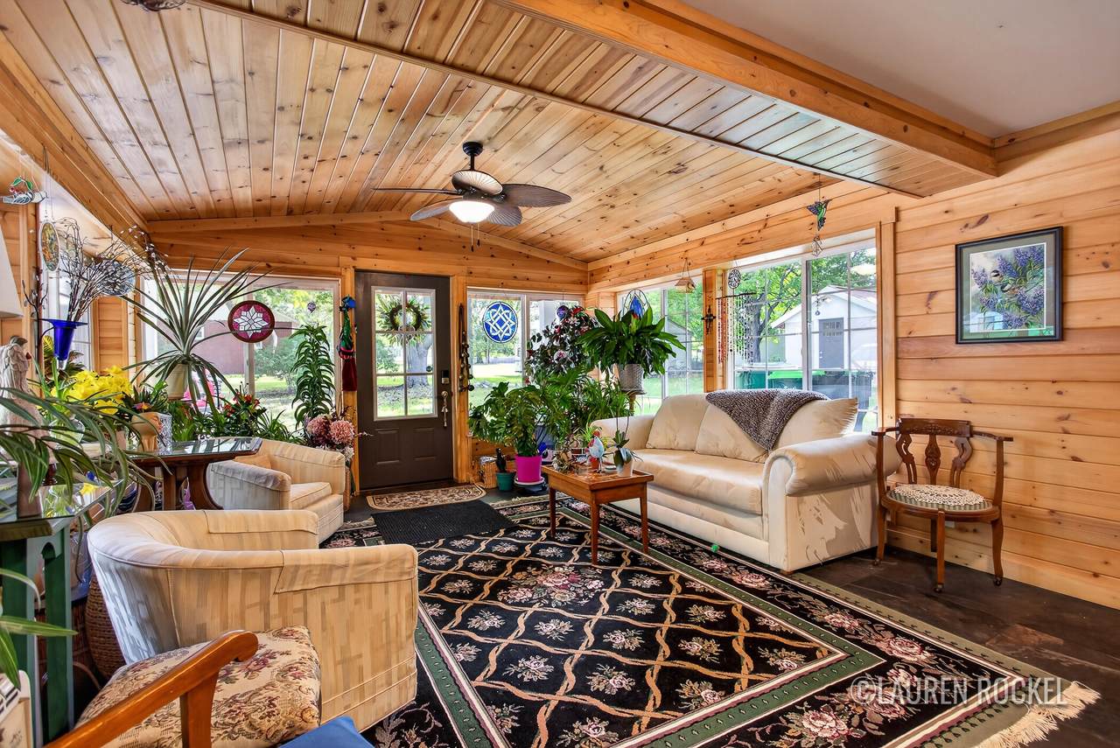
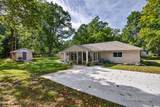
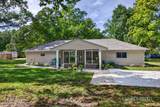
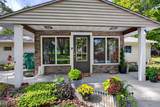
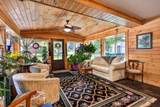
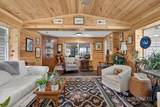
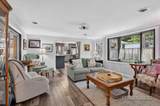
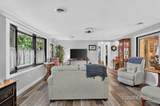
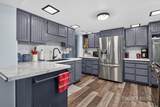
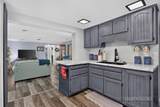
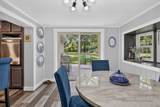
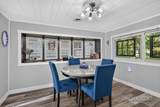
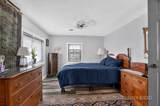
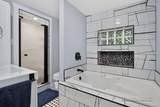
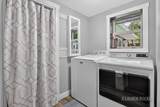
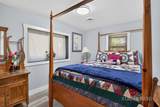
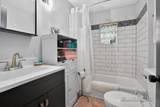
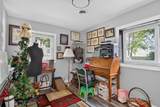
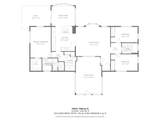
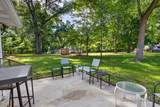
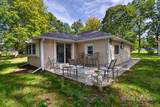
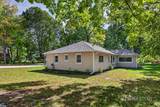
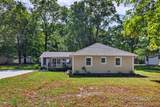
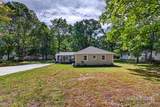
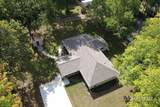
This truly is a 'peace of mind' home! From a New roof to a new driveway and everything in between, no stone has been left unturned. Welcome to 4819 Whitney! The massive 4 seasons room is surrounded by windows, making it the perfect plant room or personal oasis in every season. The living room is perfect for entertaining and flows seamlessly to the remodeled kitchen, which features all new appliances, two large peninsulas and loads of storage. Through the kitchen, you'll find the laundry room, the primary bedroom with walk-in closet, and the fully remodeled primary bathroom. Across the home, there are two more bedrooms and another fully remodeled bathroom. When I say 'peace of mind', I mean it! A/C, Furnace, Roof, electrical, plumbing, all appliances, drywall, flooring, driveway...the whole home has gotten a major facelift from the inside out. This is a home you can enjoy for many MANY years to come!

Monthly Payment Calculator


© 2026 MichRIC, LLC. All rights reserved. Information deemed reliable but not guaranteed. Updated: 2026-10-15T23:33:47.967.
www.michiganlakehomes.net/homes/181520056
Print Image

4819 Whitney Street Montague, MI 49437

  • Price: $299,900
  • Status: Active
  • On Site: 21 Days
  • MLS #: 26051037
3
Beds
2
Baths
0
½ Baths
0.35
Acres
1,632
SQFT
$184
$/SQFT
1955
Built
Neighborhood:
Montague City
County:
Muskegon
School District:
Montague
Property Description
This truly is a 'peace of mind' home! From a New roof to a new driveway and everything in between, no stone has been left unturned. Welcome to 4819 Whitney! The massive 4 seasons room is surrounded by windows, making it the perfect plant room or personal oasis in every season. The living room is perfect for entertaining and flows seamlessly to the remodeled kitchen, which features all new appliances, two large peninsulas and loads of storage. Through the kitchen, you'll find the laundry room, the primary bedroom with walk-in closet, and the fully remodeled primary bathroom. Across the home, there are two more bedrooms and another fully remodeled bathroom. When I say 'peace of mind', I mean it! A/C, Furnace, Roof, electrical, plumbing, all appliances, drywall, flooring, driveway...the whole home has gotten a major facelift from the inside out. This is a home you can enjoy for many MANY years to come!
Exterior Features

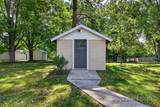
Architectural Style Ranch Construction Materials StoneVinyl Siding Driveway Paved YN Yes Garage YN No Lot Features Level Other Structures Shed(s) Pool Features [] Road Surface Type Paved Roof Shingle Waterfront Features [] Waterfront YN No Window Features []

Interior Features

Appliances DishwasherDisposalDryerRangeRefrigeratorWasher Basement Slab Basement YN No Cooling Central Air Cooling YN Yes Fireplace Features [] Fireplace YN No Heating Forced Air Heating YN Yes Interior Features Ceiling Fan(s)Eat-in Kitchen Main Floor Bedrooms 3

Property Features

Accessibility Features [] Association Amenities [] Association Fee Includes [] Auction Or For Sale For Sale Cross Street School & Whitney Listing Terms CashFHAVA LoanRural DevelopmentMSHDAConventional New Construction YN No Property Sub Type Single Family Residence Sewer Public Tax Annual Amount 3811 Tax Year 2026 Utilities [] Water Source Public Zoning R-1B SI

Listing provided courtesy of Lauren Rockel of Keller Williams GR North: 616-447-9100. © 2026 MichRIC, LLC. All rights reserved. Information deemed reliable but not guaranteed.


© 2026 MichRIC, LLC. All rights reserved. Information deemed reliable but not guaranteed. Updated: 2026-10-15T23:33:47.967.
 
https://bt-photos.global.ssl.fastly.net/swmich/1280_boomver_1_26051037-2.jpg https://bt-photos.global.ssl.fastly.net/swmich/1280_boomver_1_26051037-2.jpg https://bt-photos.global.ssl.fastly.net/swmich/1280_boomver_1_26051037-2.jpg
Logo
Green Towne Coastal Realty
2624 Niles Ave
Saint Joseph MI, 49085