Skip To Content

5008 Bronson Boulevard

Portage, MI 49024
  • $298,000
  • STATUS: Active
  • ON SITE: 16 Days
  • MLS #: 26056904
UPDATED: 65 min ago
$298,000
  • 3
    BEDS
  • 0.27
    ACRES
  • 1
    BATHS
  • 2
    1/2 BATHS
  • 2,312
    SQFT
  • $129
    $/SQFT
Neighborhood:
Type:
Single-Family Home
Built:
1959
County:

School Ratings & Info

School District:

Description

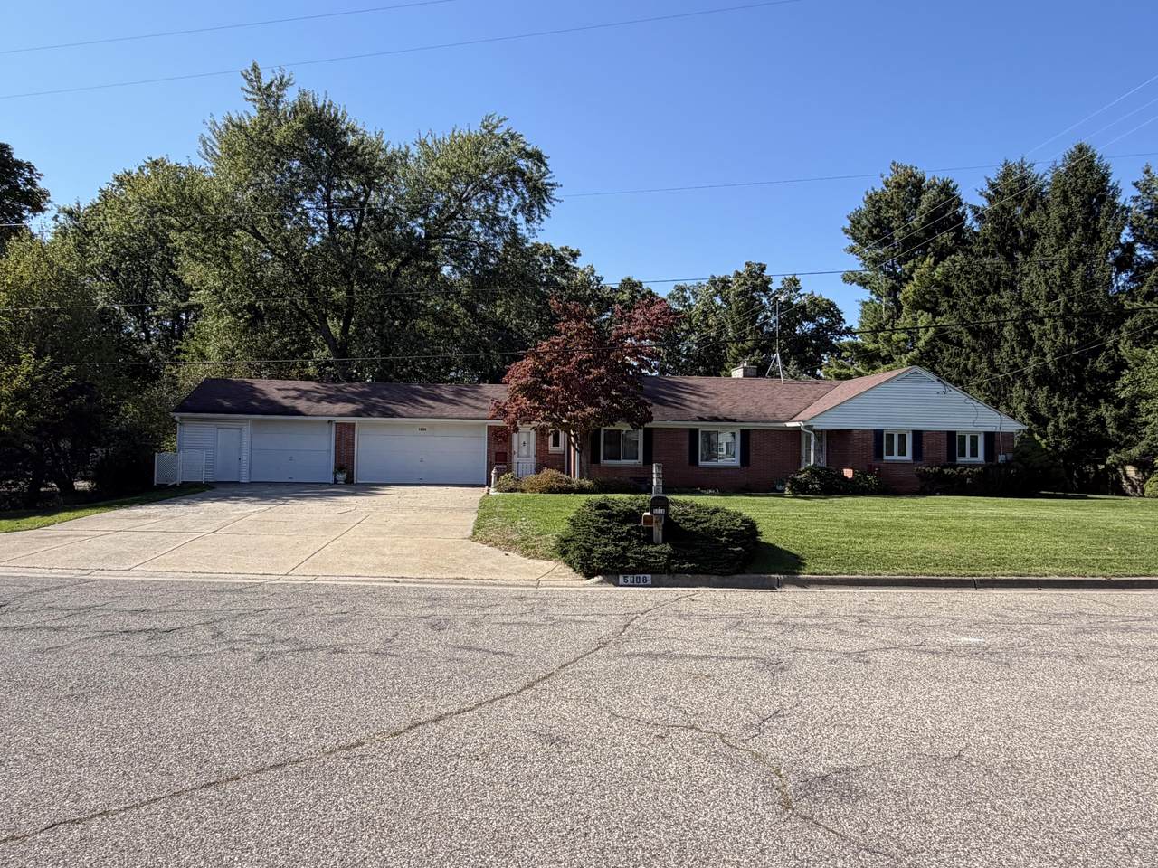
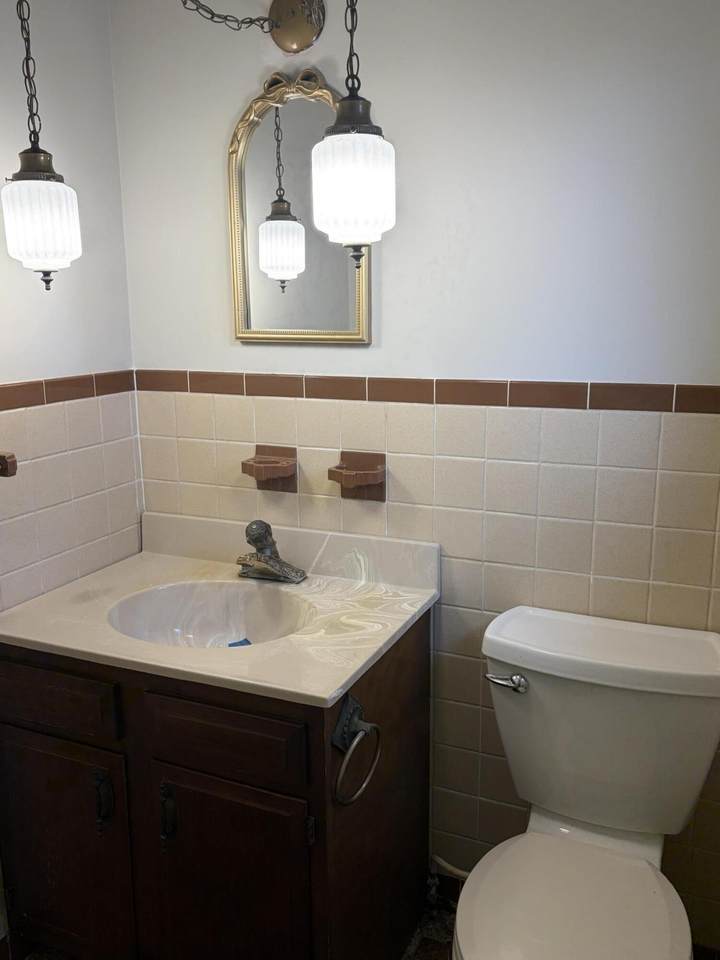
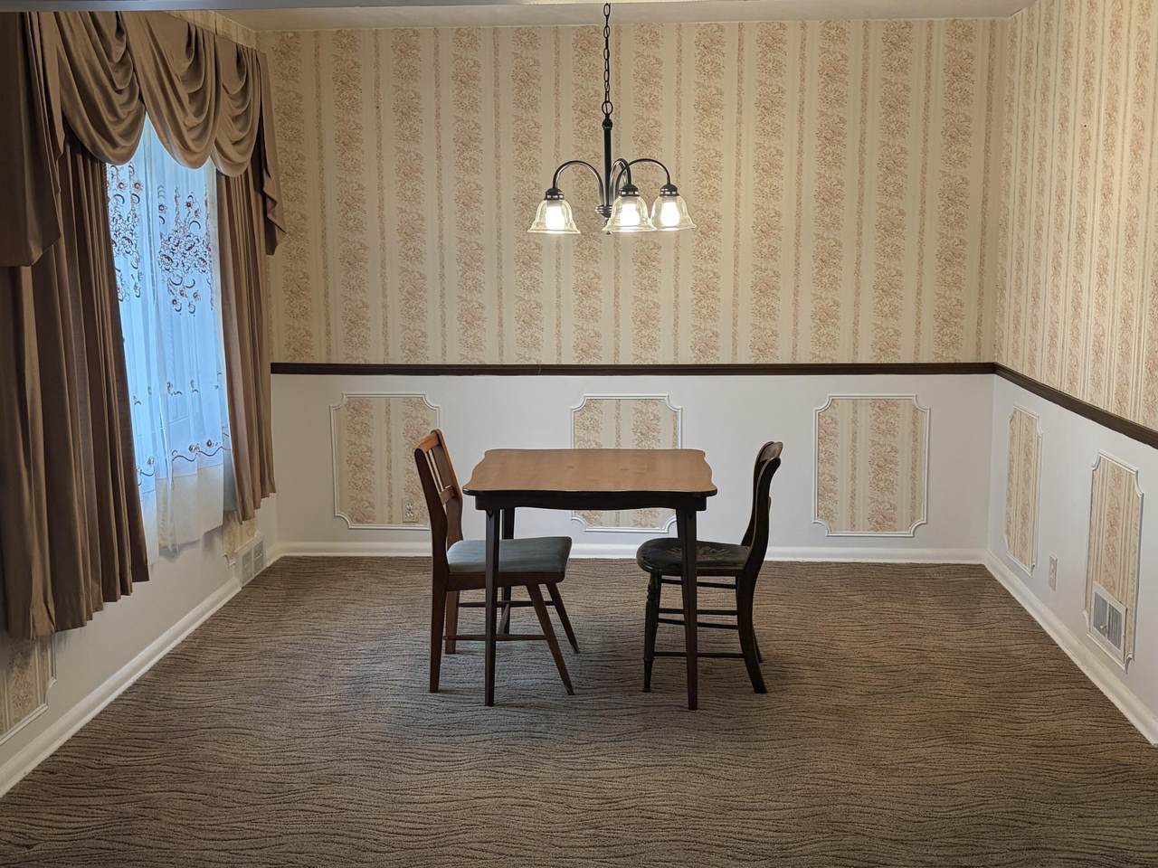
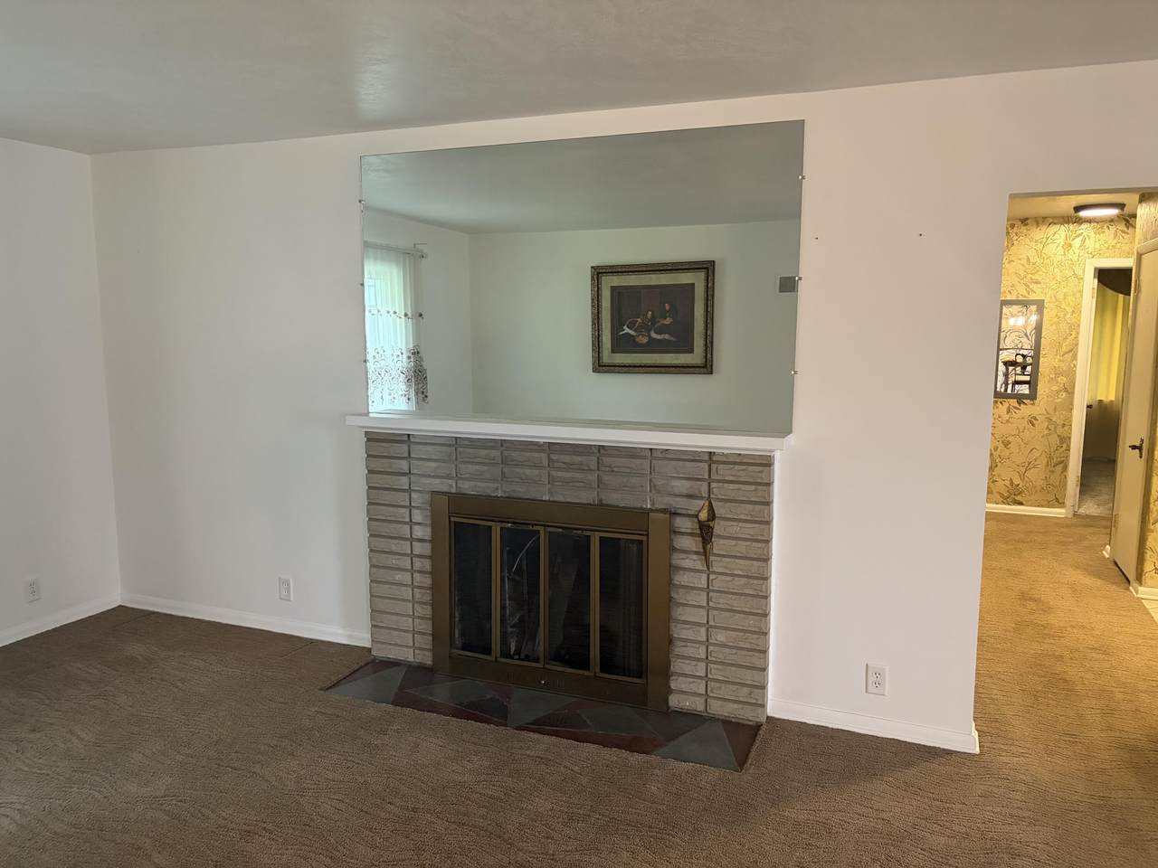
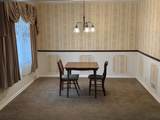
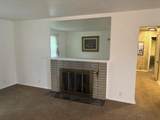
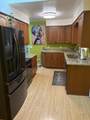
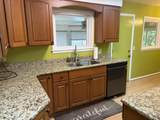
Welcome to this well-maintained brick ranch in the Portage school district! This 3-bedroom home features 1 full bath and 2 half baths, an attached 3-car garage, and a workshop. The living room offers a beautiful limestone fireplace, while the family room includes a second fireplace. Enjoy entertaining in the formal dining room or relaxing in the three-season room, which opens to a patio with a heater. Two skylights provide additional natural light. Numerous updates include kitchen cabinets, windows, roof, furnace, central air, and water heater. Kitchen appliances—refrigerator, stove, microwave, and dishwasher—are included, along with a water softener and freezer. High-speed internet, city water, and city sewer complete this comfortable and conveniently located home.

Monthly Payment Calculator


© 2026 MichRIC, LLC. All rights reserved. Information deemed reliable but not guaranteed. Updated: 2026-11-12T20:33:36.97.
www.michiganlakehomes.net/homes/183094846
Print Image

5008 Bronson Boulevard Portage, MI 49024

  • Price: $298,000
  • Status: Active
  • On Site: 16 Days
  • Updated: 65 min ago
  • MLS #: 26056904
3
Beds
1
Baths
2
½ Baths
0.27
Acres
2,312
SQFT
$129
$/SQFT
1959
Built
Neighborhood:
Portage City
County:
Kalamazoo
School District:
Portage
Property Description
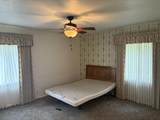
Welcome to this well-maintained brick ranch in the Portage school district! This 3-bedroom home features 1 full bath and 2 half baths, an attached 3-car garage, and a workshop. The living room offers a beautiful limestone fireplace, while the family room includes a second fireplace. Enjoy entertaining in the formal dining room or relaxing in the three-season room, which opens to a patio with a heater. Two skylights provide additional natural light. Numerous updates include kitchen cabinets, windows, roof, furnace, central air, and water heater. Kitchen appliances—refrigerator, stove, microwave, and dishwasher—are included, along with a water softener and freezer. High-speed internet, city water, and city sewer complete this comfortable and conveniently located home.
Exterior Features

Architectural Style Ranch Attached Garage YN Yes Construction Materials BrickVinyl Siding Corner Lot YN Yes Driveway Paved YN Yes Garage YN Yes Lot Features Corner LotLevel Other Structures [] Pool Features [] Road Surface Type Paved Roof Composition Waterfront Features [] Waterfront YN No Window Features Insulated WindowsWindow Treatments

Interior Features

Appliances DishwasherFreezerMicrowaveRangeRefrigeratorWater Softener Owned Basement Crawl SpaceFull Basement YN Yes Cooling Central Air Cooling YN Yes Fireplace Features Family RoomLiving Room Fireplace YN Yes Heating Forced Air Heating YN Yes Interior Features Ceiling Fan(s)Garage Door OpenerEat-in Kitchen Main Floor Bedrooms 3 Rooms Living Room (Main Level) Dining Room (Main Level) Family Room (Basement Level) Dining Area (Main Level) Primary Bedroom (Main Level) Bedroom 2 (Main Level) Bedroom 3 (Main Level)

Property Features

Accessibility Features [] Association Amenities [] Association Fee Includes [] Auction Or For Sale For Sale Cross Street Kilgore Rd & Mapleridge Dr. Listing Terms CashConventional New Construction YN No Property Sub Type Single Family Residence Sewer PublicSeptic Tank Tax Annual Amount 4519 Tax Year 2026 Utilities Natural Gas AvailableElectricity AvailableNatural Gas ConnectedCable ConnectedStorm SewerHigh-Speed Internet Water Source Public Zoning RES

Listing provided courtesy of Rick Berner of Berner Real Estate: 269-327-0993. © 2026 MichRIC, LLC. All rights reserved. Information deemed reliable but not guaranteed.


© 2026 MichRIC, LLC. All rights reserved. Information deemed reliable but not guaranteed. Updated: 2026-11-12T20:33:36.97.
 
https://bt-photos.global.ssl.fastly.net/swmich/1280_boomver_1_26056904-2.jpg https://bt-photos.global.ssl.fastly.net/swmich/1280_boomver_1_26056904-2.jpg https://bt-photos.global.ssl.fastly.net/swmich/1280_boomver_1_26056904-2.jpg
Logo
Green Towne Coastal Realty
2624 Niles Ave
Saint Joseph MI, 49085