Skip To Content

5122 Rives Eaton Road

Rives Junction, MI 49277
  • $499,000
  • STATUS: Active
  • ON SITE: 26 Days
  • MLS #: 26055374
Price Reduced
$499,000
  • 4
    BEDS
  • 1.15
    ACRES
  • 3
    BATHS
  • 0
    1/2 BATHS
  • 3,800
    SQFT
  • $131
    $/SQFT
Neighborhood:
Type:
Single-Family Home
Built:
2026
County:

School Ratings & Info

School District:

Description

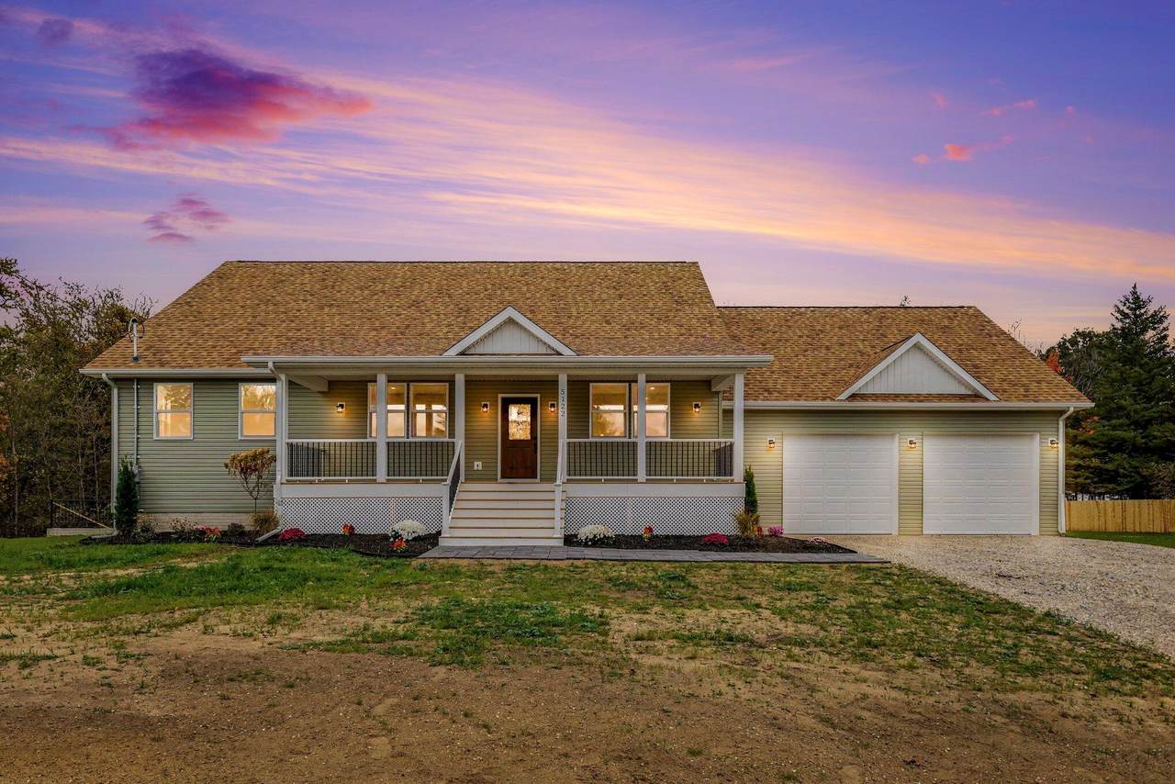
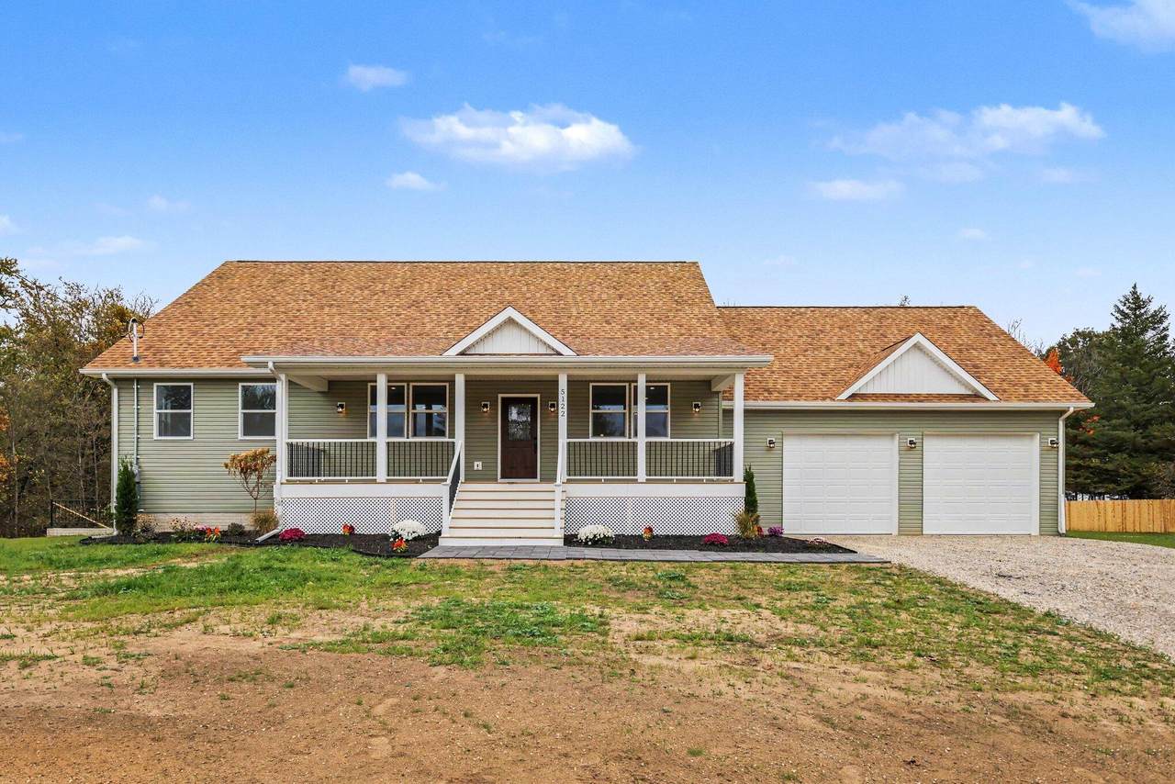
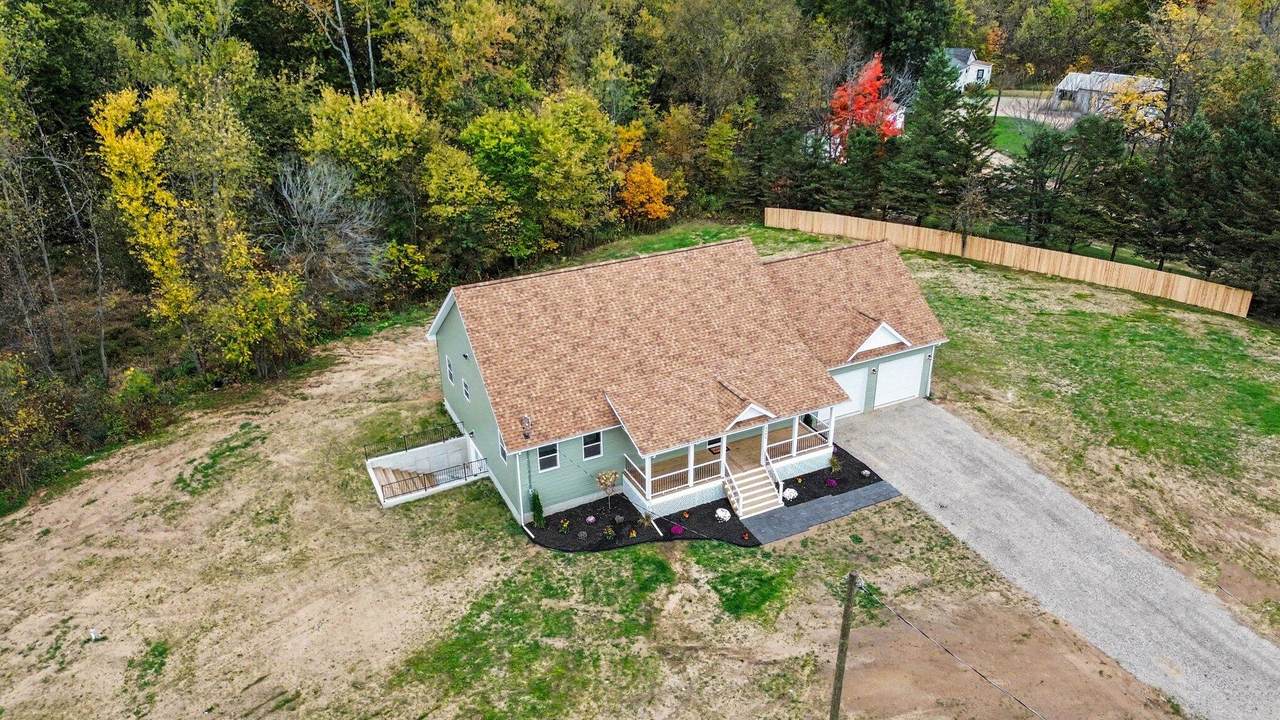
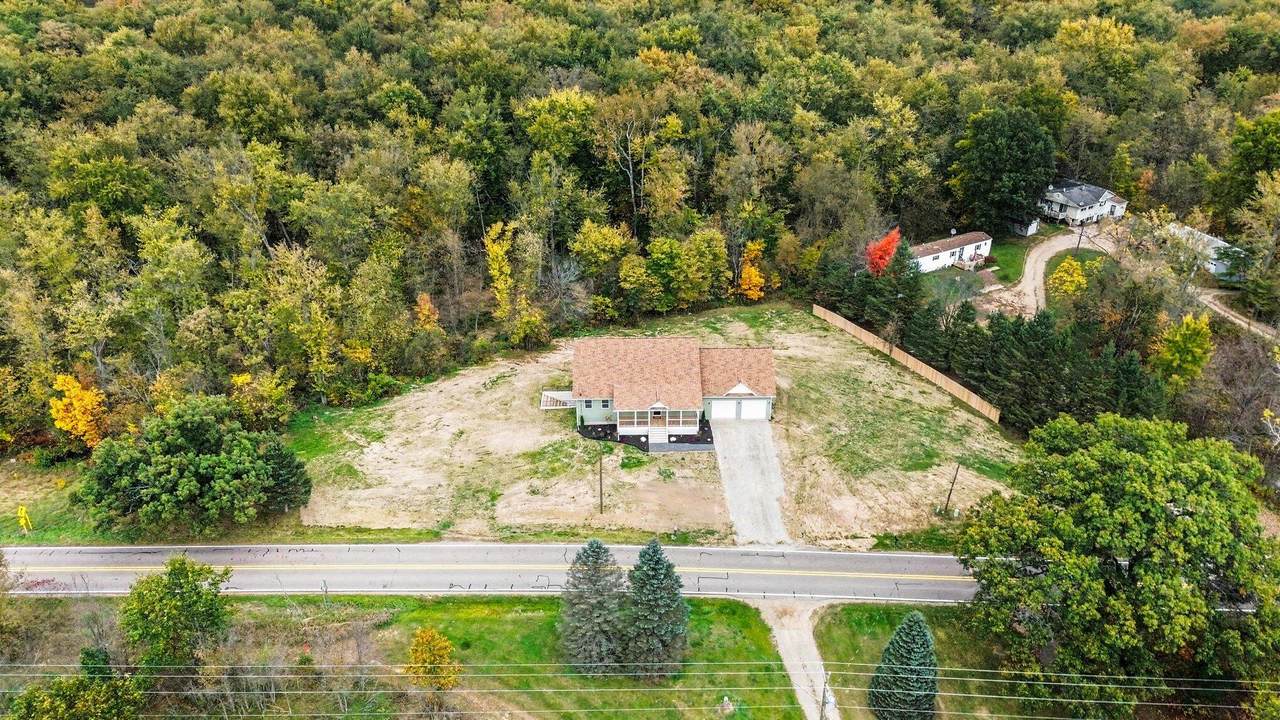
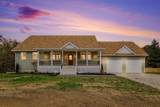
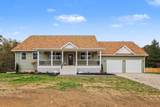
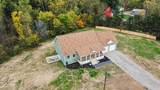
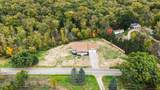
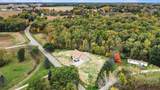
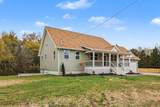
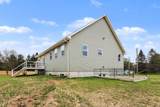
BRAND NEW CONSTRUCTION! In the desirable Leslie School District! This impressive 4-bedroom, 3 full bath and attached 2 car garage. This home offers approximately 3,600 total finished sq. ft., including a completely finished walkout basement, on just over an acre 2. The main floor features a primary suite, a second bedroom, laundry room and phenomenal kitchen with custom backsplash and beautiful countertops. Featuring an open-concept living, and a kitchen with French doors leading to the back deck. The finished basement offers 2 additional bedrooms with egress windows, a second laundry room. Carefully thought of this home has existing water and plumbing connections in basement, providing exciting potential for a second kitchen, guest space, recreation room, or more. The endless ideas with the basement having a wide open canvas. The beautiful walkout and landscaping adds a sweet touch. This exceptional new home is ready for its next owner!

Monthly Payment Calculator


© 2026 MichRIC, LLC. All rights reserved. Information deemed reliable but not guaranteed. Updated: 2026-11-11T23:33:42.847.
www.michiganlakehomes.net/homes/182326245
Print Image

5122 Rives Eaton Road Rives Junction, MI 49277

  • Price: $499,000
  • Status: Active
  • On Site: 26 Days
  • MLS #: 26055374
4
Beds
3
Baths
0
½ Baths
1.15
Acres
3,800
SQFT
$131
$/SQFT
2026
Built
Neighborhood:
Tompkins Twp
County:
Jackson
School District:
Leslie
Property Description
BRAND NEW CONSTRUCTION! In the desirable Leslie School District! This impressive 4-bedroom, 3 full bath and attached 2 car garage. This home offers approximately 3,600 total finished sq. ft., including a completely finished walkout basement, on just over an acre 2. The main floor features a primary suite, a second bedroom, laundry room and phenomenal kitchen with custom backsplash and beautiful countertops. Featuring an open-concept living, and a kitchen with French doors leading to the back deck. The finished basement offers 2 additional bedrooms with egress windows, a second laundry room. Carefully thought of this home has existing water and plumbing connections in basement, providing exciting potential for a second kitchen, guest space, recreation room, or more. The endless ideas with the basement having a wide open canvas. The beautiful walkout and landscaping adds a sweet touch. This exceptional new home is ready for its next owner!
Exterior Features

Architectural Style Ranch Attached Garage YN Yes Balcony YN Yes Construction Materials Vinyl Siding Garage YN Yes Lot Features [] Other Structures [] Pool Features [] Road Surface Type Paved Roof Shingle Water Access YN No Waterfront Features [] Waterfront YN No Window Features Low-Emissivity WindowsScreensInsulated Windows

Interior Features

Appliances DishwasherDisposalFreezerMicrowaveOvenRangeRefrigeratorWater Softener Owned Basement FullWalk-Out Access Basement YN Yes Cooling Central Air Cooling YN Yes Fireplace Features [] Fireplace YN No Heating Forced Air Heating YN Yes Interior Features [] Main Floor Bedrooms 2

Property Features

Accessibility Features [] Association Amenities [] Association Fee Includes [] Auction Or For Sale For Sale Cross Street dixon rd Listing Terms CashFHAVA LoanRural DevelopmentMSHDAConventional New Construction YN Yes Property Sub Type Single Family Residence Sewer Septic Tank Tax Annual Amount 927 Tax Year 2025 Utilities [] Water Source Well

Listing provided courtesy of Rachard Gary Watson of Howard Hanna Real Estate Services: 1 517-787-9800. © 2026 MichRIC, LLC. All rights reserved. Information deemed reliable but not guaranteed.


© 2026 MichRIC, LLC. All rights reserved. Information deemed reliable but not guaranteed. Updated: 2026-11-11T23:33:42.847.
 
https://bt-photos.global.ssl.fastly.net/swmich/1280_boomver_2_26055374-2.jpg https://bt-photos.global.ssl.fastly.net/swmich/1280_boomver_2_26055374-2.jpg https://bt-photos.global.ssl.fastly.net/swmich/1280_boomver_2_26055374-2.jpg
Logo
Green Towne Coastal Realty
2624 Niles Ave
Saint Joseph MI, 49085