
Skip To Content

5149 Mclin Drive

Kalamazoo, MI 49009
  • $484,900
  • STATUS: Active
  • ON SITE: 11 Days
  • MLS #: 26051414
Price Reduced
UPDATED: 66 min ago
$484,900
  • 3
    BEDS
  • 0.46
    ACRES
  • 2
    BATHS
  • 1
    1/2 BATHS
  • 2,393
    SQFT
  • $203
    $/SQFT
Neighborhood:
Type:
Single-Family Home
Built:
2023
County:

School Ratings & Info

School District:

Description

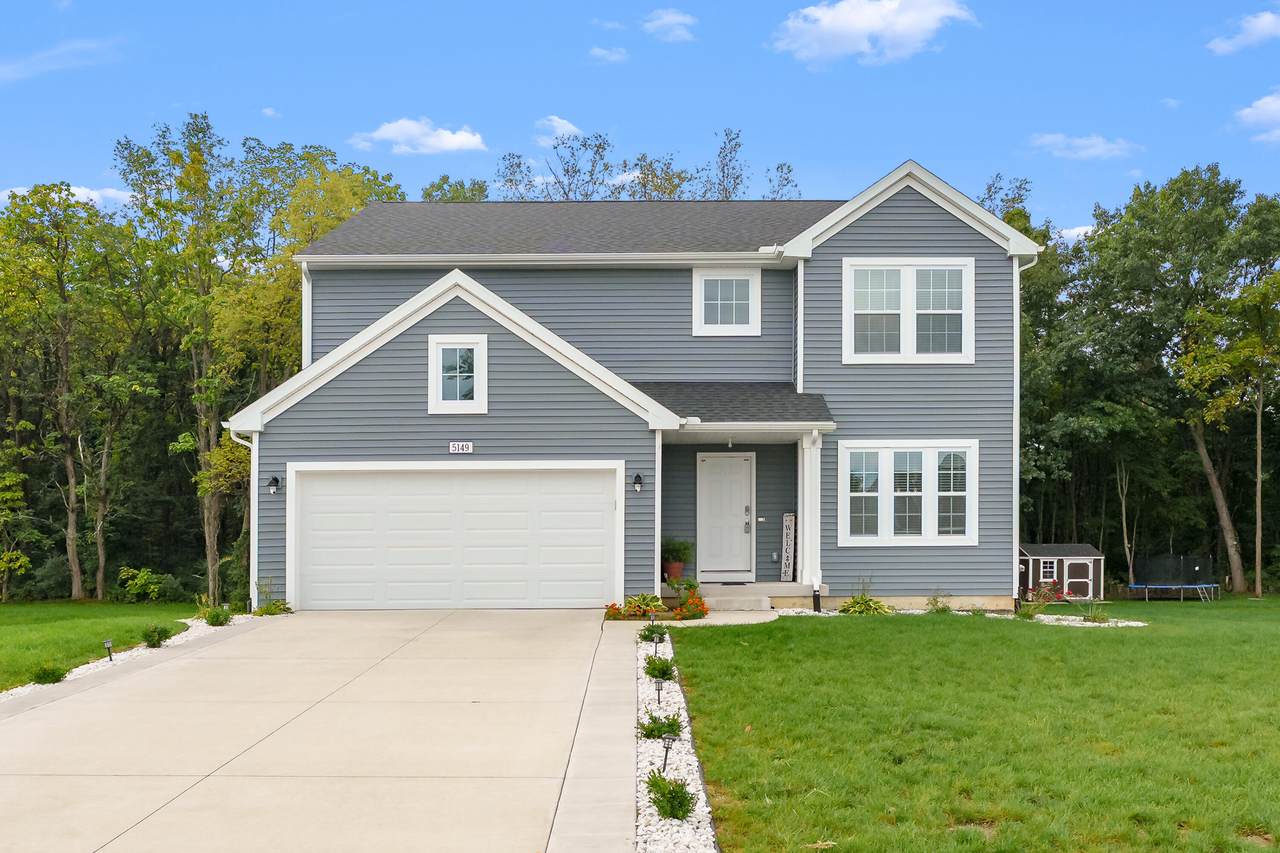
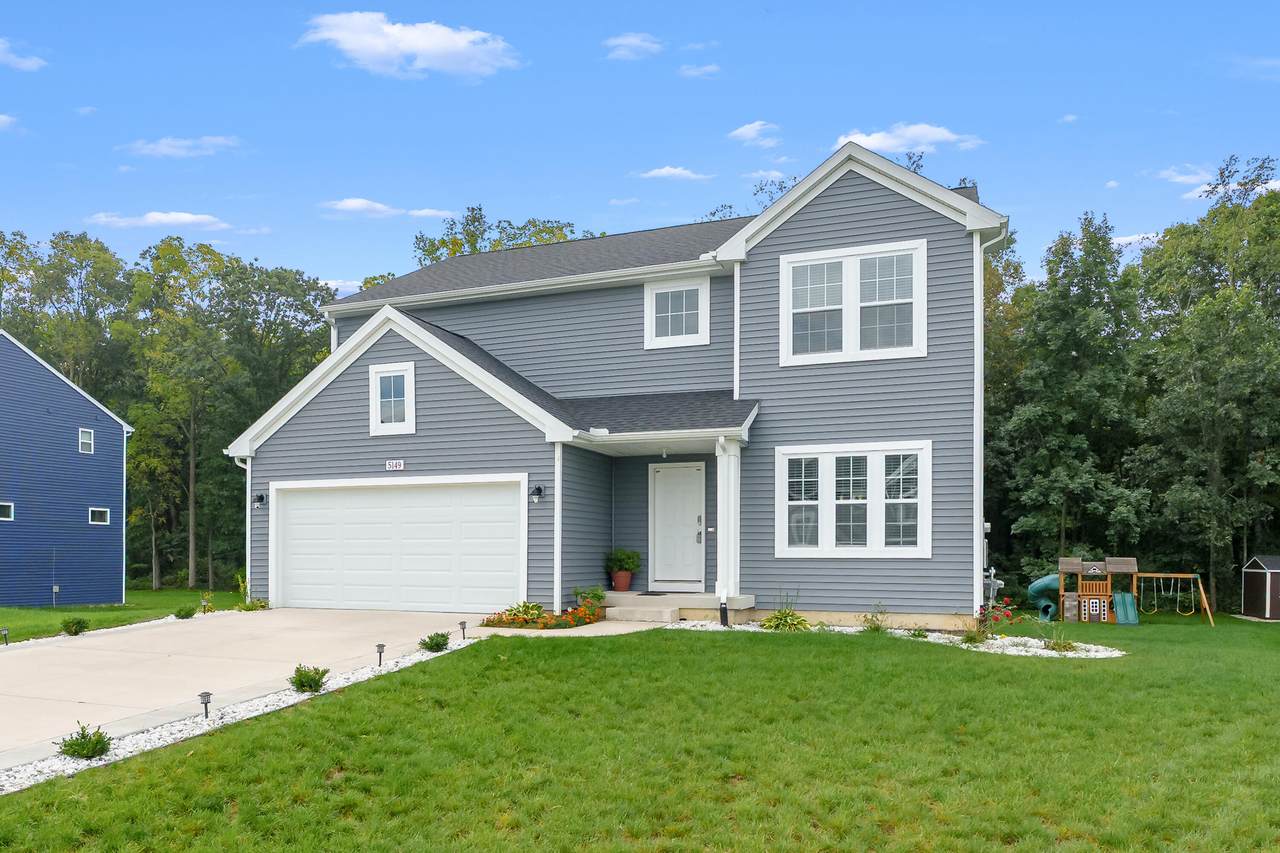
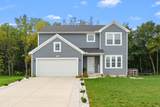
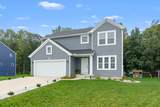
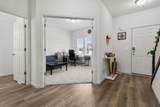
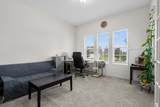
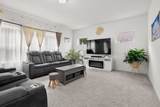
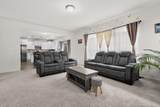
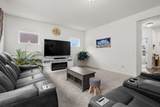
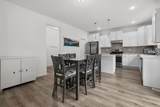
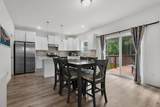
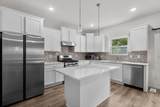
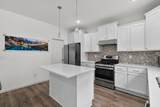
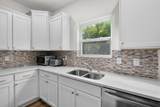
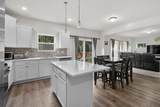
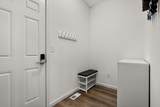
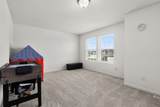
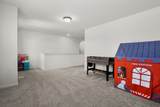
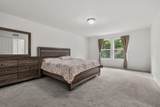
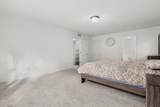
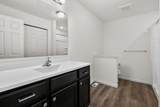
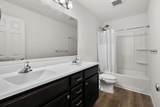
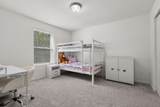
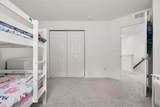
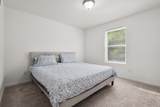
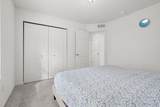
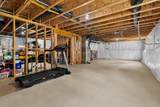
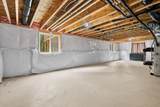
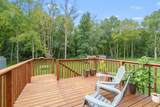
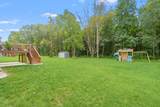
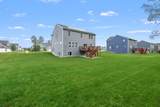
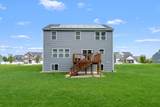
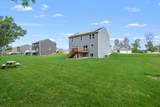
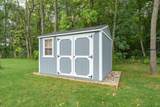
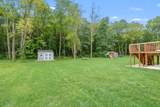
Welcome to this nearly new 3-bedroom, 2.5-bath, 2,390 sq. ft. RESNET Energy Smart home in desirable Applegate Pointe. Built in 2023, this north-facing home offers an inviting great room, spacious kitchen with stainless steel appliances, dining area, and den ideal for a home office or additional living space. Upstairs features a generous primary suite, two additional bedrooms, and a bonus/game room. The daylight basement provides excellent potential for future finished living space. Situated on a larger approximately 0.46-acre lot, the property offers a private backyard with no home directly behind. A 12X12 deck, patio, landscaping, and storage shed add to the outdoor appeal and functionality. Additional features include solar panels and an EV charger. The home also includes the transferable remainder of the 10-year structural warranty. Please refer to the attached upgrades list for a complete overview of the upgrades included. Highly acclaimed Portage Schools!

Monthly Payment Calculator


© 2026 MichRIC, LLC. All rights reserved. Information deemed reliable but not guaranteed. Updated: 2026-10-08T08:33:47.67.
www.michiganlakehomes.net/homes/181576894
Print Image

5149 Mclin Drive Kalamazoo, MI 49009

  • Price: $484,900
  • Status: Active
  • On Site: 11 Days
  • Updated: 66 min ago
  • MLS #: 26051414
3
Beds
2
Baths
1
½ Baths
0.46
Acres
2,393
SQFT
$203
$/SQFT
2023
Built
Neighborhood:
Texas Twp
County:
Kalamazoo
School District:
Portage
Property Description
Welcome to this nearly new 3-bedroom, 2.5-bath, 2,390 sq. ft. RESNET Energy Smart home in desirable Applegate Pointe. Built in 2023, this north-facing home offers an inviting great room, spacious kitchen with stainless steel appliances, dining area, and den ideal for a home office or additional living space. Upstairs features a generous primary suite, two additional bedrooms, and a bonus/game room. The daylight basement provides excellent potential for future finished living space. Situated on a larger approximately 0.46-acre lot, the property offers a private backyard with no home directly behind. A 12X12 deck, patio, landscaping, and storage shed add to the outdoor appeal and functionality. Additional features include solar panels and an EV charger. The home also includes the transferable remainder of the 10-year structural warranty. Please refer to the attached upgrades list for a complete overview of the upgrades included. Highly acclaimed Portage Schools!
Exterior Features

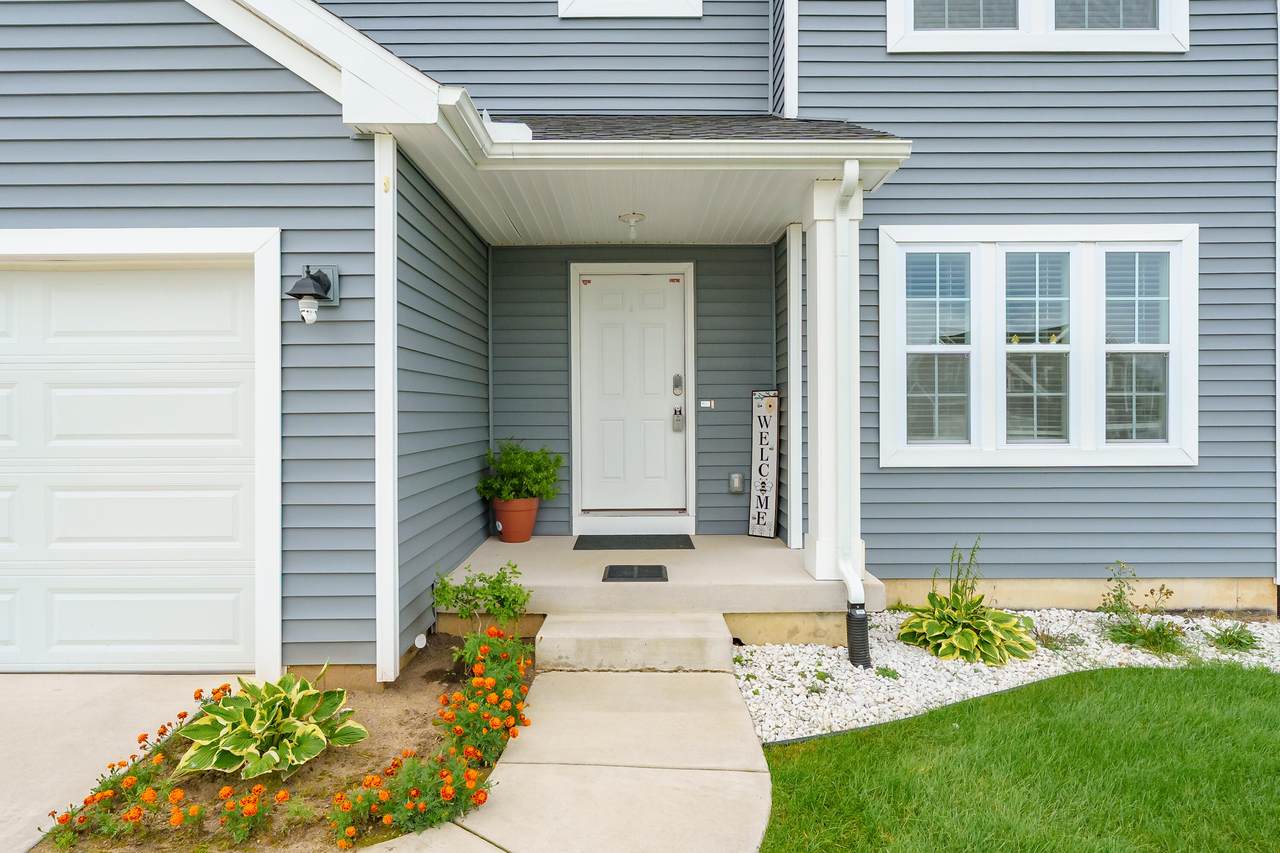
Architectural Style Traditional Attached Garage YN Yes Construction Materials Vinyl Siding Driveway Paved YN Yes Garage YN Yes Lot Features [] Other Structures Shed(s) Pool Features [] Road Surface Type Paved Roof CompositionShingle Waterfront Features [] Waterfront YN No Window Features Low-Emissivity WindowsScreensWindow Treatments

Interior Features

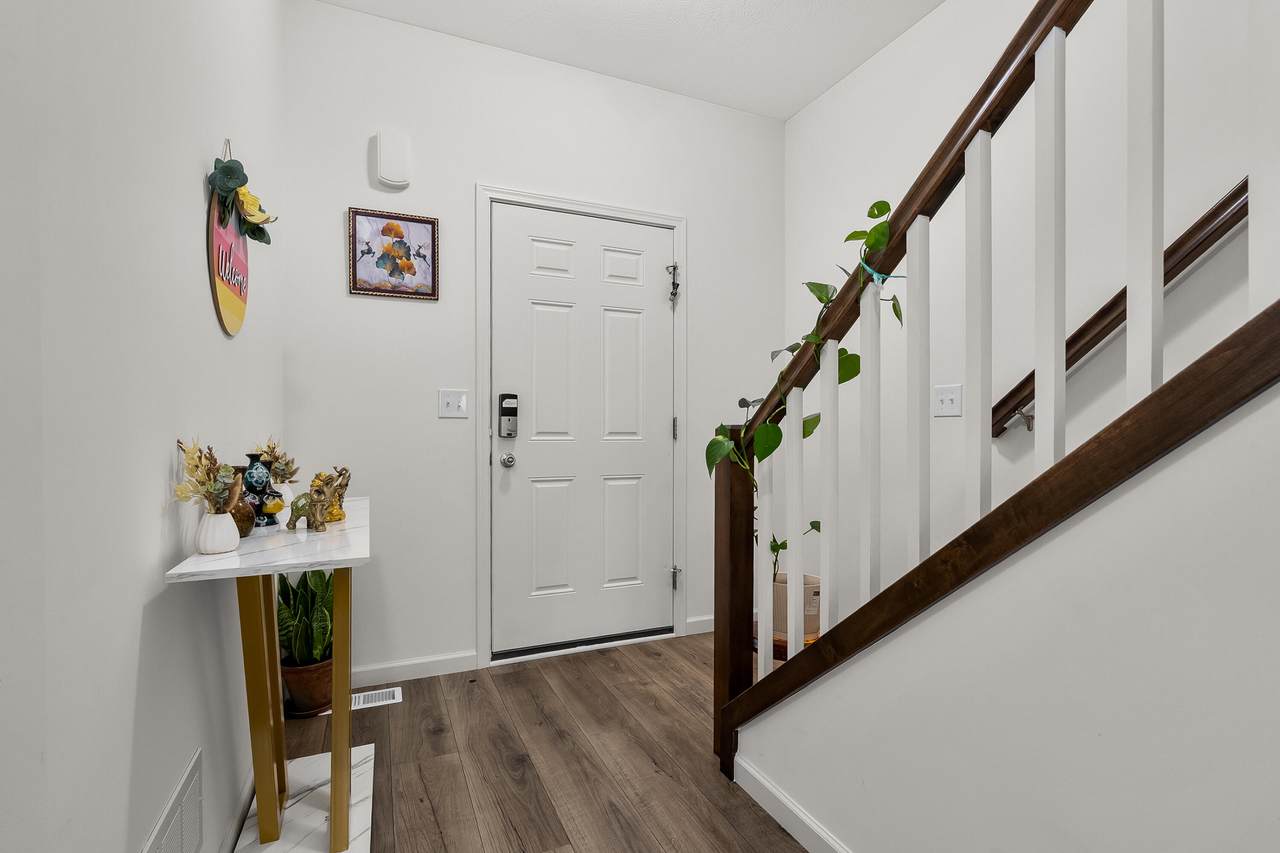
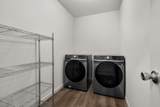
Appliances DishwasherDisposalDryerRangeRefrigeratorWasherWater Softener Owned Basement Full Basement YN Yes Cooling Central Air Cooling YN Yes Fireplace Features [] Fireplace YN No Heating Forced Air Heating YN Yes Interior Features Garage Door OpenerCenter IslandPantry Main Floor Bedrooms 0 Pantry YN Yes Rooms Great Room (Main Level) Kitchen (Main Level) Den (Main Level) Primary Bedroom (Upper Level) Primary Bathroom (Upper Level) Bedroom 2 (Upper Level) Bedroom 3 (Upper Level)

Property Features

Accessibility Features [] Association Amenities [] Association Fee 180 Association Fee Frequency Quarterly Association Fee Includes Other Association YN Yes Auction Or For Sale For Sale Cross Street 12th street Listing Terms CashFHAVA LoanConventional New Construction YN No Property Sub Type Single Family Residence Sewer Public Tax Annual Amount 8891 Tax Year 2026 Utilities Natural Gas Connected Water Source Public

Listing provided courtesy of Aman Dhillon of Chuck Jaqua, REALTOR: 269-381-7653. © 2026 MichRIC, LLC. All rights reserved. Information deemed reliable but not guaranteed.


© 2026 MichRIC, LLC. All rights reserved. Information deemed reliable but not guaranteed. Updated: 2026-10-08T08:33:47.67.
 
https://bt-photos.global.ssl.fastly.net/swmich/1280_boomver_1_26051414-2.jpg https://bt-photos.global.ssl.fastly.net/swmich/1280_boomver_1_26051414-2.jpg https://bt-photos.global.ssl.fastly.net/swmich/1280_boomver_1_26051414-2.jpg
Logo
Green Towne Coastal Realty
2624 Niles Ave
Saint Joseph MI, 49085