




Description
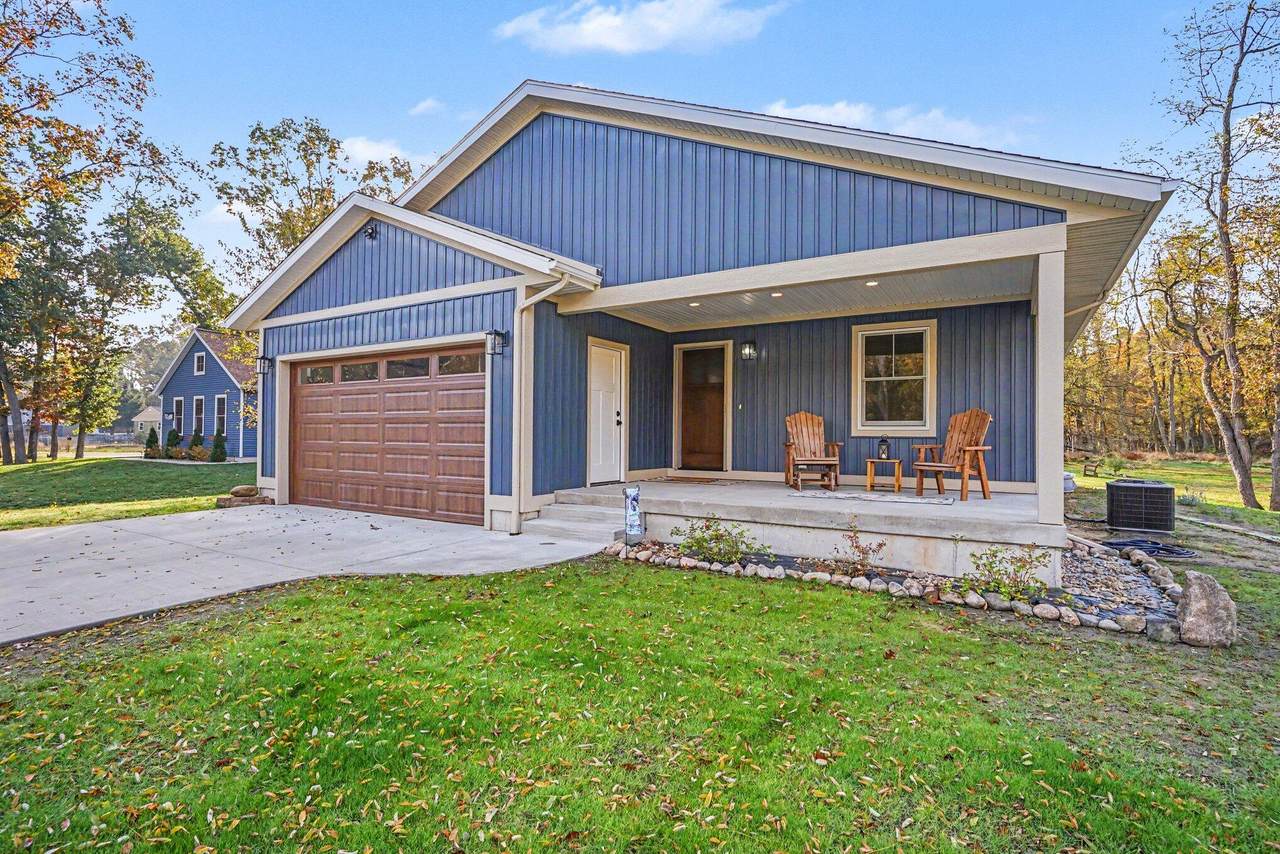
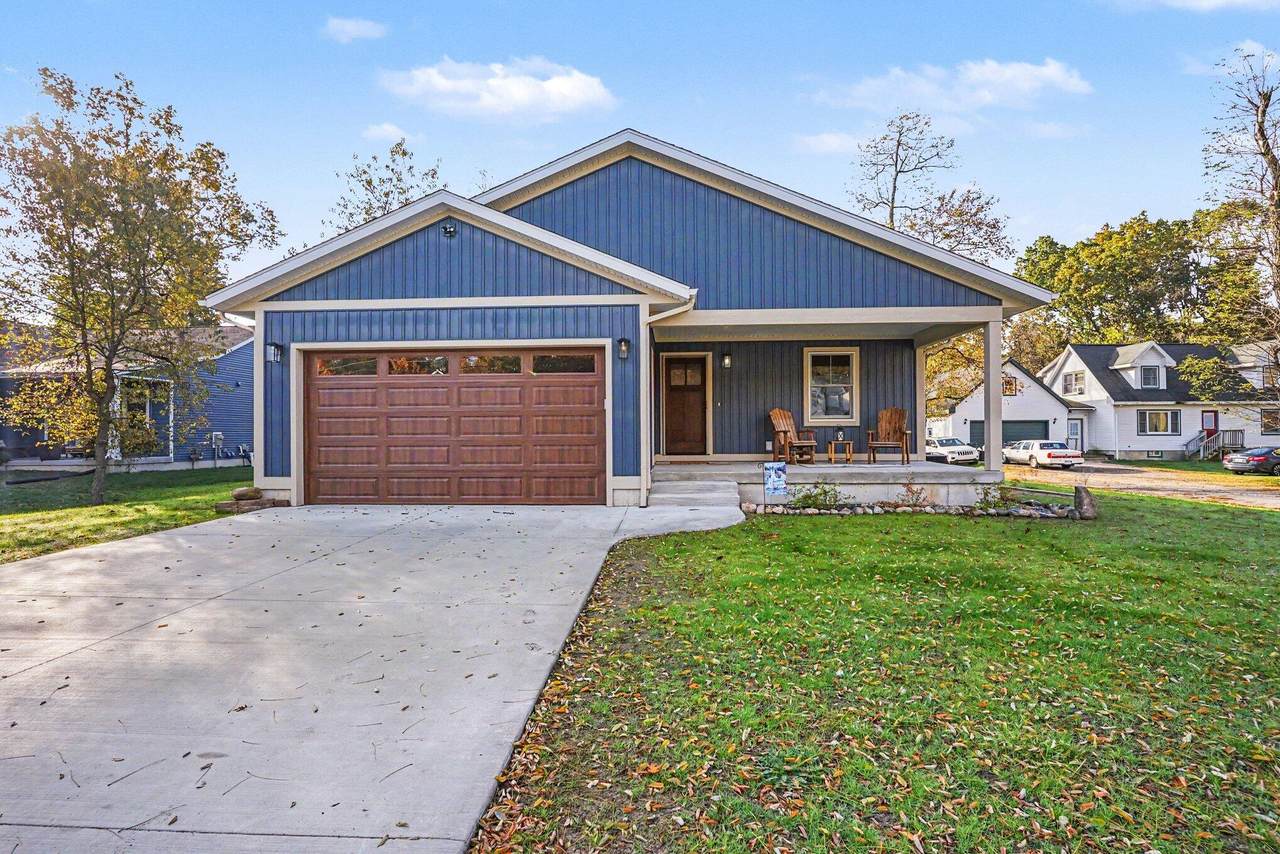
Move-in ready, newly constructed ranch home on a large lot in Montague schools, packed with luxury upgrades. The kitchen features quartz countertops, soft-close cupboard doors and drawers, an appliance garage, and all-new Whirlpool appliances. Relax by the living room's electric fireplace or retreat to the spacious primary suite, which includes a walk-through closet and walk-in shower. The sunroom overlooks the composite deck, fire pit area, and large backyard, ideal for entertaining. Main floor laundry room adds everyday convenience. The finished basement has an egress window, ready for a 3rd bedroom and plenty of closet space for tidy storage and a pantry area at the bottom of the stairs. The owner thought of everything, with spacious linen closets and hall closet, plus quality finishes throughout, including Andersen windows, high-quality vinyl plank flooring, solid-core interior doors, skirted toilets with soft-close lids, a Phantom screen on the front door, and even an eave outlet for holiday lights. Close to White Lake and Lake Michigan beaches. Buyer and buyer's agent to verify all information. Current taxes based on vacant land value. For a 3D tour visit https://www.homes.com/property/5183-anderson-rd-montague-mi/060g9xby066hf/
-
2BEDS
-
0.62ACRES
-
2BATHS
-
01/2 BATHS
-
2,865SQFT
-
$157$/SQFT
Description
Move-in ready, newly constructed ranch home on a large lot in Montague schools, packed with luxury upgrades. The kitchen features quartz countertops, soft-close cupboard doors and drawers, an appliance garage, and all-new Whirlpool appliances. Relax by the living room's electric fireplace or retreat to the spacious primary suite, which includes a walk-through closet and walk-in shower. The sunroom overlooks the composite deck, fire pit area, and large backyard, ideal for entertaining. Main floor laundry room adds everyday convenience. The finished basement has an egress window, ready for a 3rd bedroom and plenty of closet space for tidy storage and a pantry area at the bottom of the stairs. The owner thought of everything, with spacious linen closets and hall closet, plus quality finishes throughout, including Andersen windows, high-quality vinyl plank flooring, solid-core interior doors, skirted toilets with soft-close lids, a Phantom screen on the front door, and even an eave outlet for holiday lights. Close to White Lake and Lake Michigan beaches. Buyer and buyer's agent to verify all information. Current taxes based on vacant land value. For a 3D tour visit https://www.homes.com/property/5183-anderson-rd-montague-mi/060g9xby066hf/
© 2026 MichRIC, LLC. All rights reserved. Information deemed reliable but not guaranteed. Updated: 2026-11-15T23:33:26.077.