Skip To Content

52 W Pine Street

Fremont, MI 49412
  • $245,000
  • STATUS: Active
  • ON SITE: 20 Days
  • MLS #: 26049949
UPDATED: 63 min ago
$245,000
  • 3
    BEDS
  • 0.19
    ACRES
  • 1
    BATHS
  • 1
    1/2 BATHS
  • 1,616
    SQFT
  • $152
    $/SQFT
Neighborhood:
Type:
Single-Family Home
Built:
1940
County:

School Ratings & Info

School District:

Description

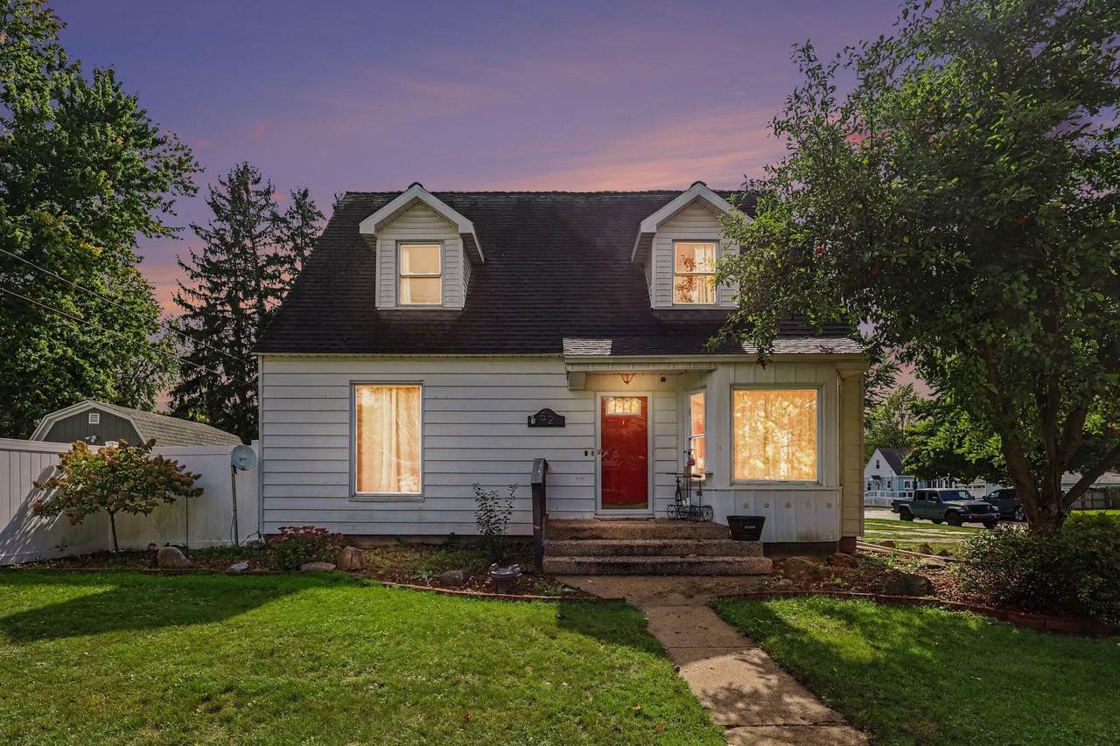
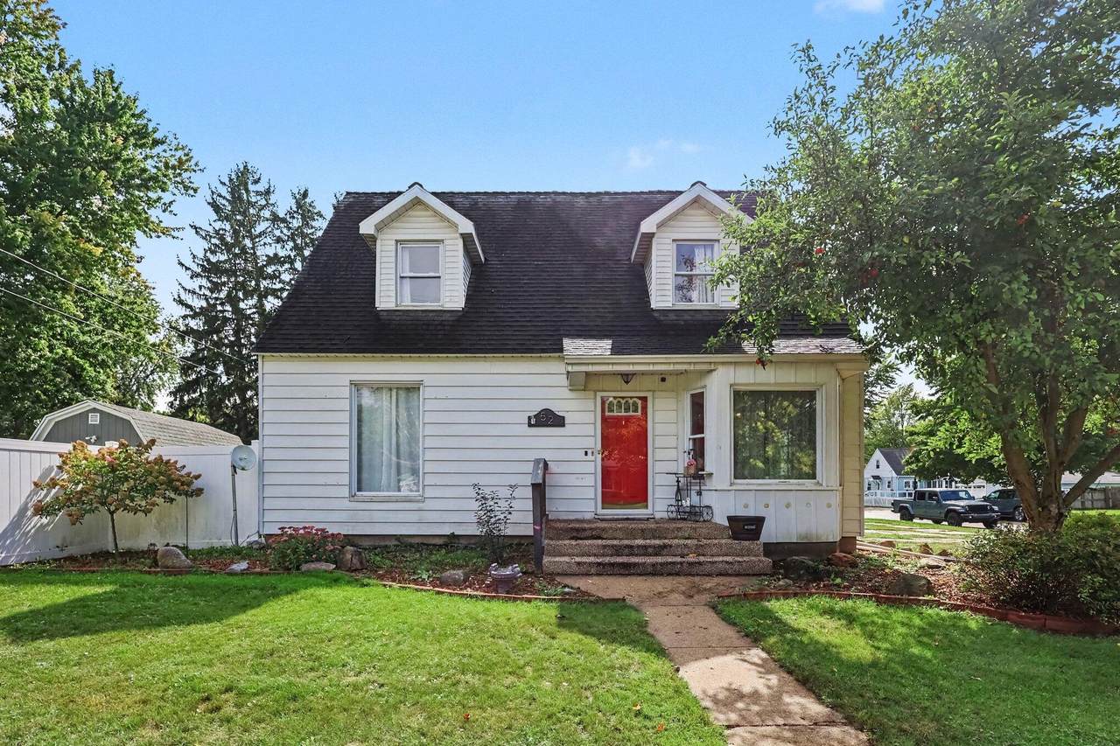
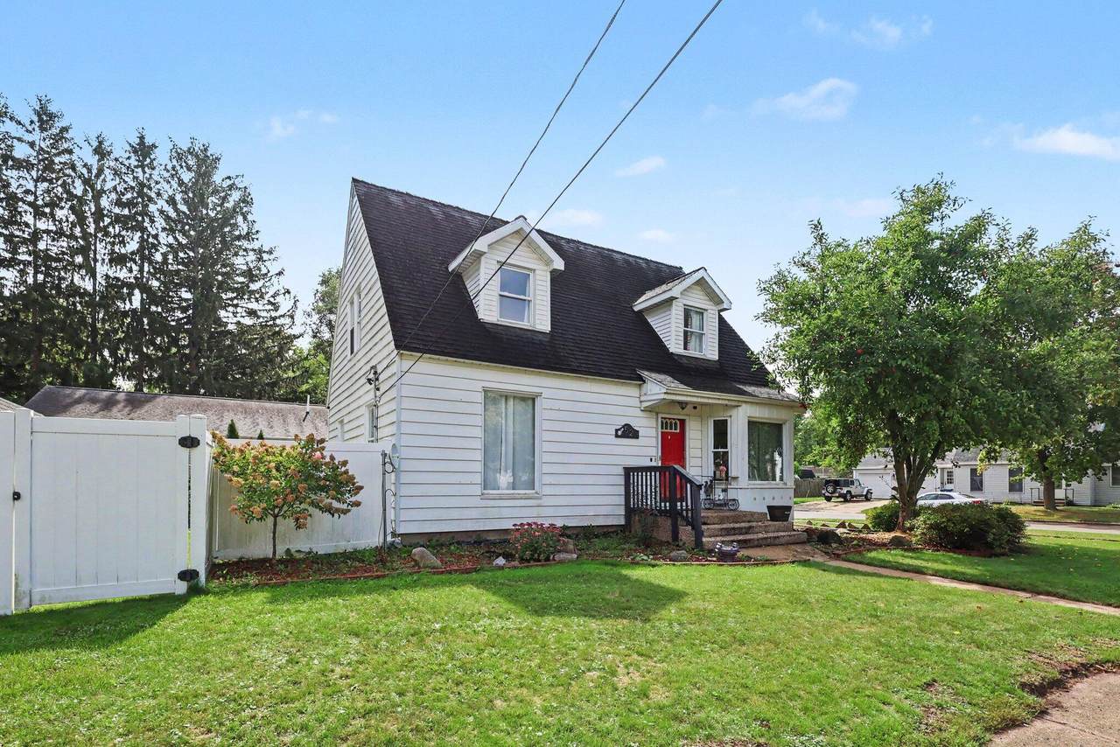
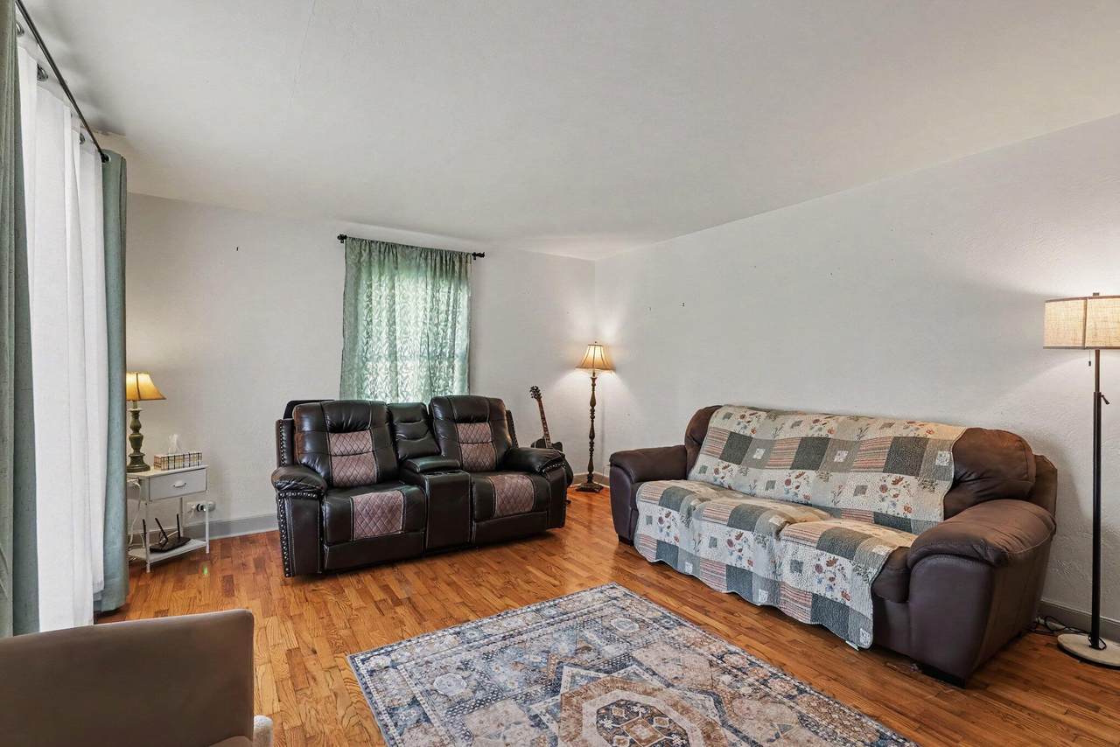
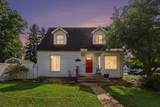
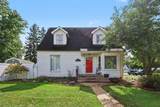
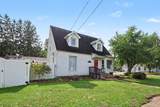
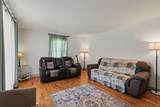
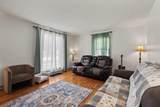
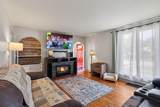
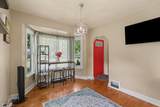
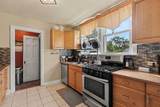
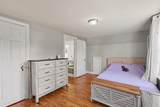
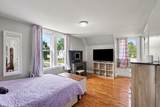
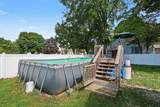
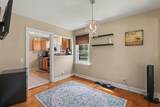
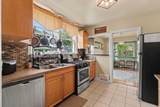
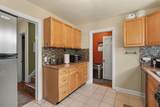
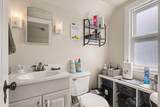
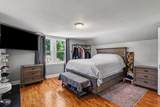
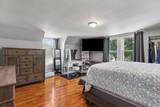
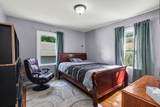
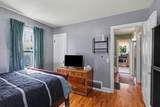
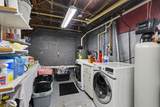
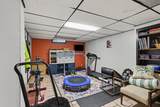
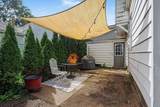
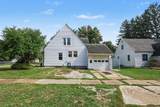
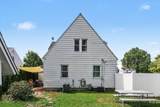
The wait is over! This solid 1940s home brings all the charm you hope to find from that era—beautiful hardwood floors, built-in cabinetry, arched doorways, pantries, linen closets, laundry chutes, and character around every corner—while thoughtful updates and central air add the comfort of modern living. The accommodating floorplan offers three bedrooms, two bathrooms, a lovely formal dining area, and a nicely sized living room with plenty of space to gather. The full basement adds even more room for recreation, fitness, hobbies, or additional living space. Set on a corner lot close to town, Fremont schools, and the hospital, this home is designed for convenience as much as comfort. The fully fenced backyard creates a private place to enjoy the outdoors, complete with a large storage shed, above-ground pool, and string-lit patio. Classic character. Comfortable updates. And a location that puts you close to everything. Find yourself right at home at 52 W Pine.

Monthly Payment Calculator


© 2026 MichRIC, LLC. All rights reserved. Information deemed reliable but not guaranteed. Updated: 2026-10-09T20:33:50.367.
www.michiganlakehomes.net/homes/181356311
Print Image

52 W Pine Street Fremont, MI 49412

  • Price: $245,000
  • Status: Active
  • On Site: 20 Days
  • Updated: 63 min ago
  • MLS #: 26049949
3
Beds
1
Baths
1
½ Baths
0.19
Acres
1,616
SQFT
$152
$/SQFT
1940
Built
Neighborhood:
Fremont
County:
Newaygo
School District:
Fremont
Property Description
The wait is over! This solid 1940s home brings all the charm you hope to find from that era—beautiful hardwood floors, built-in cabinetry, arched doorways, pantries, linen closets, laundry chutes, and character around every corner—while thoughtful updates and central air add the comfort of modern living. The accommodating floorplan offers three bedrooms, two bathrooms, a lovely formal dining area, and a nicely sized living room with plenty of space to gather. The full basement adds even more room for recreation, fitness, hobbies, or additional living space. Set on a corner lot close to town, Fremont schools, and the hospital, this home is designed for convenience as much as comfort. The fully fenced backyard creates a private place to enjoy the outdoors, complete with a large storage shed, above-ground pool, and string-lit patio. Classic character. Comfortable updates. And a location that puts you close to everything. Find yourself right at home at 52 W Pine.
Exterior Features

Architectural Style Traditional Attached Garage YN Yes Construction Materials Aluminum Siding Corner Lot YN Yes Driveway Paved YN Yes Garage YN Yes Lot Features Corner LotSidewalk Other Structures Shed(s) Pool Features Above Ground Road Surface Type Paved Roof CompositionShingle Waterfront Features [] Waterfront YN No Window Features Replacement

Interior Features

Appliances DishwasherDryerOvenRefrigeratorWasherWater Softener Rented Basement Full Basement YN Yes Cooling Central Air Cooling YN Yes Fireplace Features [] Fireplace YN No Heating Forced Air Heating YN Yes Interior Features [] Main Floor Bedrooms 1

Property Features

Accessibility Features [] Association Amenities [] Association Fee Includes [] Auction Or For Sale For Sale Cross Street Division and Mechanic Listing Terms CashFHAVA LoanRural DevelopmentMSHDAConventional New Construction YN No Property Sub Type Single Family Residence Sewer Public Tax Annual Amount 2892 Tax Year 2025 Utilities Natural Gas ConnectedHigh-Speed Internet Water Source Public

Listing provided courtesy of Kristine Stariha of Five Star Real Estate - Hart: 231-721-0200. © 2026 MichRIC, LLC. All rights reserved. Information deemed reliable but not guaranteed.


© 2026 MichRIC, LLC. All rights reserved. Information deemed reliable but not guaranteed. Updated: 2026-10-09T20:33:50.367.
 
https://bt-photos.global.ssl.fastly.net/swmich/1280_boomver_1_26049949-2.jpg https://bt-photos.global.ssl.fastly.net/swmich/1280_boomver_1_26049949-2.jpg https://bt-photos.global.ssl.fastly.net/swmich/1280_boomver_1_26049949-2.jpg
Logo
Green Towne Coastal Realty
2624 Niles Ave
Saint Joseph MI, 49085