


Skip To Content

5205 Anacostia Drive

Okemos, MI 48864
  • $575,000
  • STATUS: Active
  • ON SITE: 12 Days
  • MLS #: 26051140
UPDATED: 32 min ago
$575,000
  • 4
    BEDS
  • 0.21
    ACRES
  • 3
    BATHS
  • 1
    1/2 BATHS
  • 3,099
    SQFT
  • $186
    $/SQFT
Neighborhood:
Type:
Single-Family Home
Built:
2014
County:

School Ratings & Info

School District:

Description

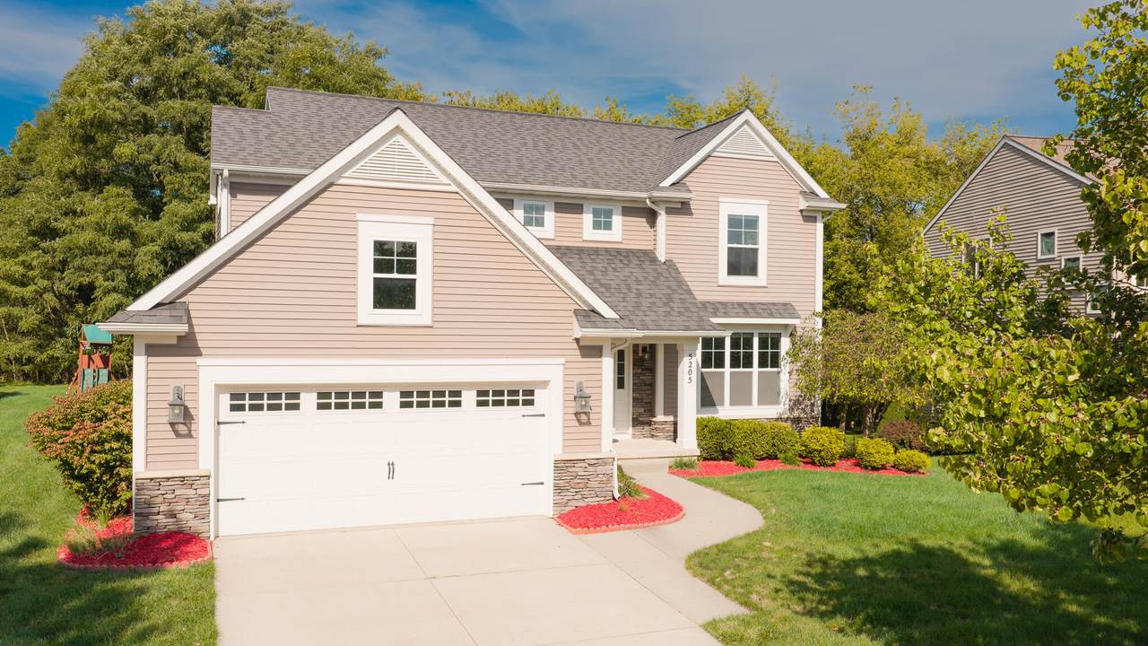
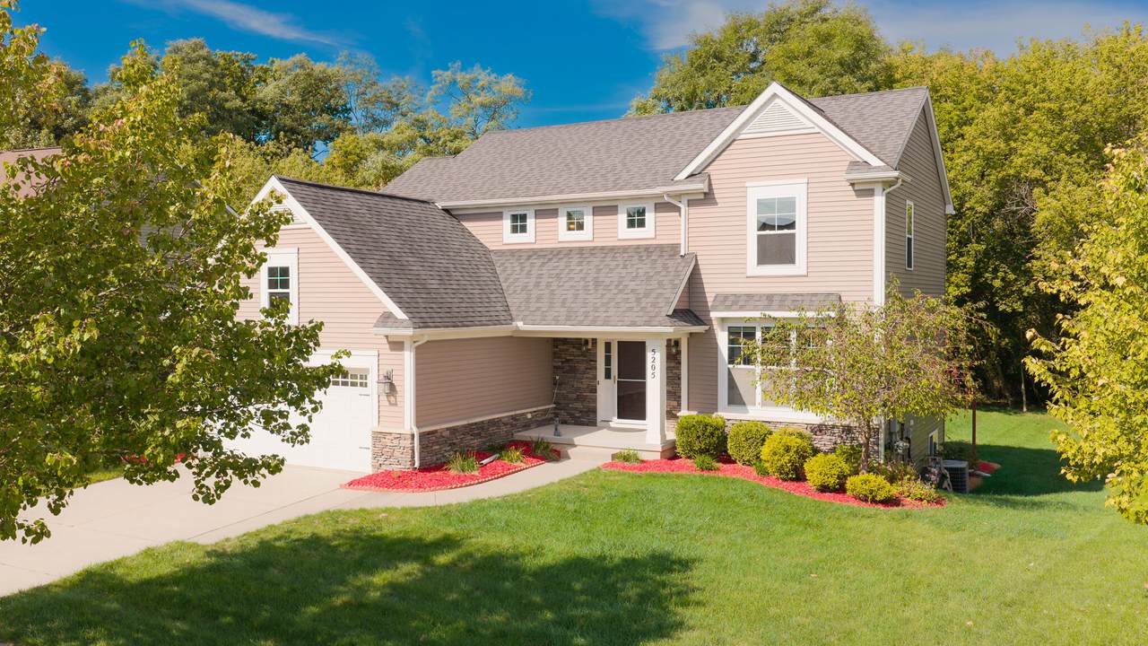
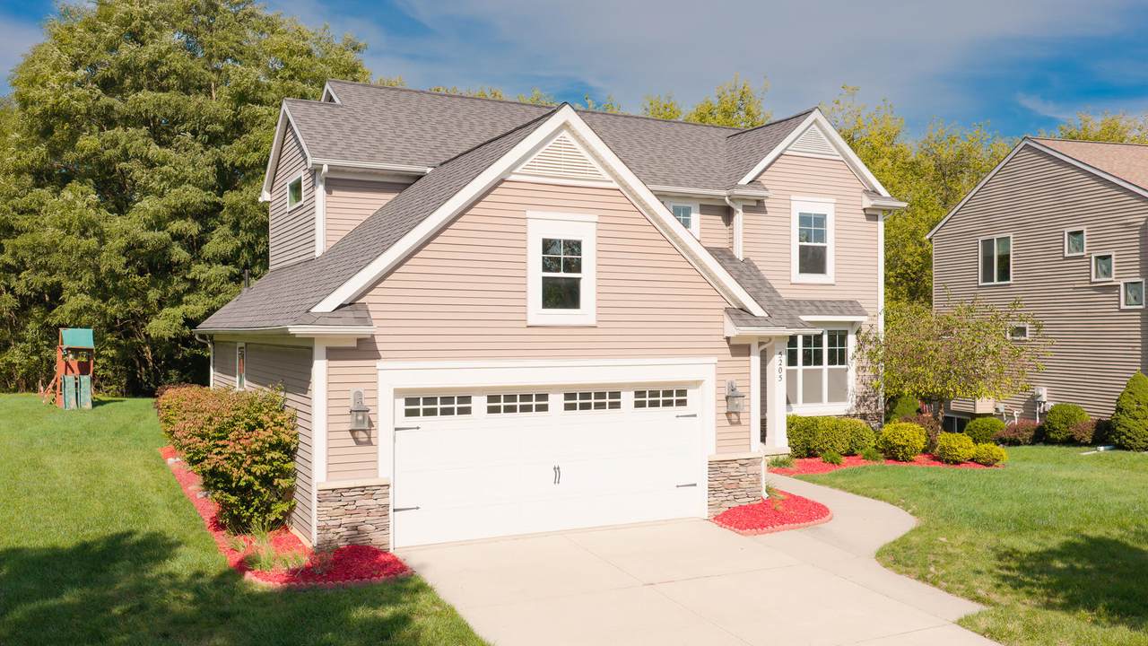
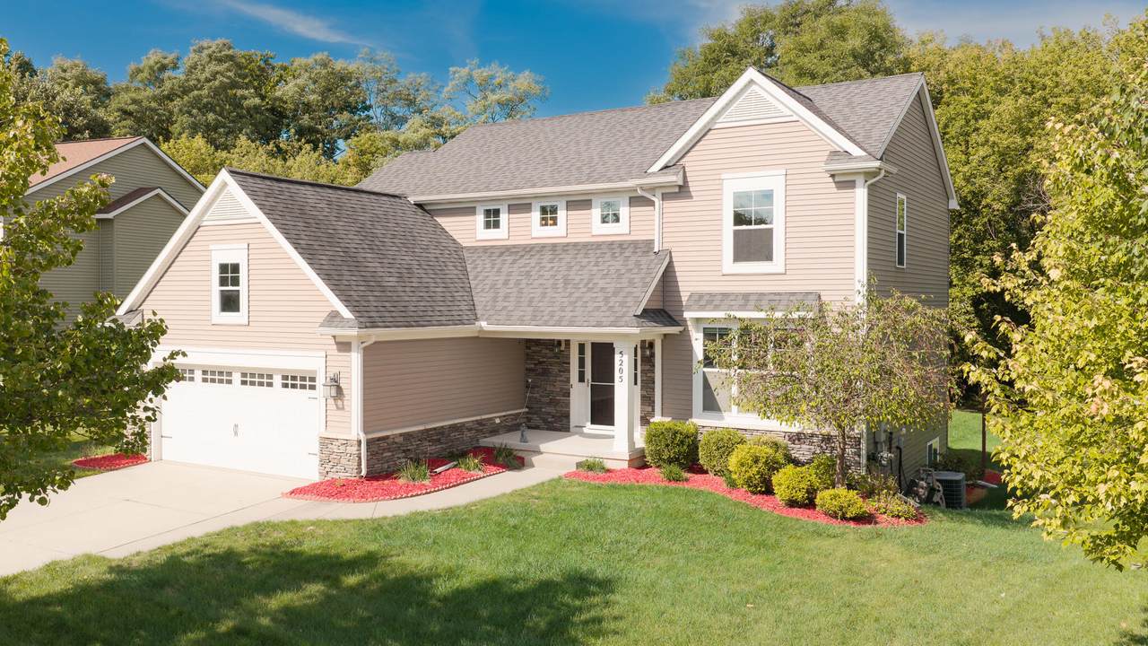
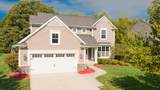
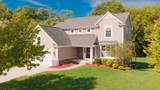
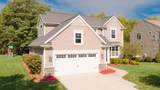
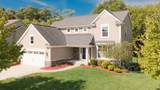
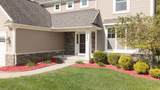
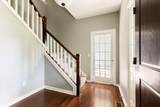
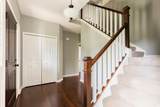
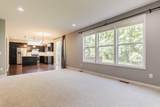
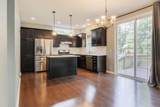
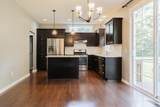
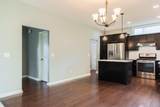
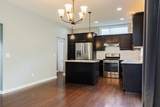
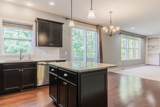
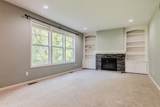
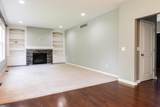
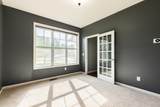
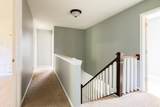
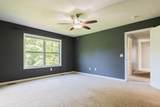
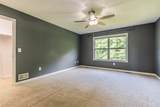
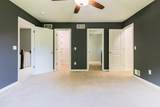
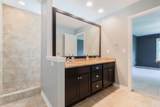
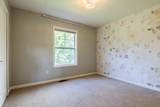
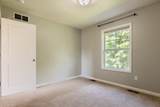
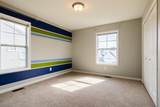
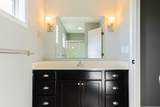
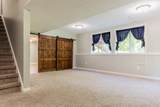
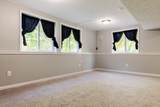
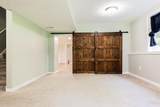
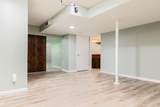
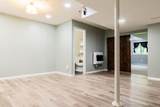
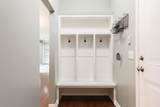
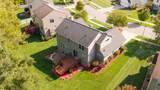
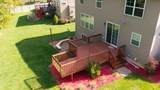
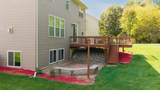
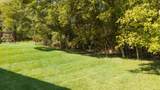
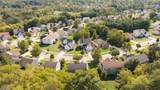
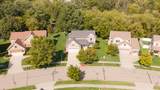
Smart, spacious, and designed for today's lifestyle—5205 Anacostia Drive stands out with a larger lot, modern technology, and flexible living space in the desirable Georgetown neighborhood and Okemos Public School District. This 4-bedroom, 3.5-bath home features a bright, open floor plan with hardwood floors, high ceilings, a gas fireplace, and a spacious kitchen with granite countertops, stainless steel appliances, and generous storage. A main-floor office and laundry add everyday convenience, while the finished daylight lower level provides additional space for entertaining, relaxing, or recreation. Smart-home features include smart light switches, thermostat, and sprinkler system, plus a separate irrigation water meter. Outside, enjoy the extra space of the larger lot and an extra-deep 2-car garage. If you're looking for more space, modern convenience, and a home built for both everyday living and entertaining, this is one you won't want to miss.

Monthly Payment Calculator


© 2026 MichRIC, LLC. All rights reserved. Information deemed reliable but not guaranteed. Updated: 2026-10-08T09:33:48.707.
www.michiganlakehomes.net/homes/181537040
Print Image

5205 Anacostia Drive Okemos, MI 48864

  • Price: $575,000
  • Status: Active
  • On Site: 12 Days
  • Updated: 32 min ago
  • MLS #: 26051140
4
Beds
3
Baths
1
½ Baths
0.21
Acres
3,099
SQFT
$186
$/SQFT
2014
Built
Neighborhood:
Meridian Twp
County:
Ingham
School District:
Okemos
Property Description
Smart, spacious, and designed for today's lifestyle—5205 Anacostia Drive stands out with a larger lot, modern technology, and flexible living space in the desirable Georgetown neighborhood and Okemos Public School District. This 4-bedroom, 3.5-bath home features a bright, open floor plan with hardwood floors, high ceilings, a gas fireplace, and a spacious kitchen with granite countertops, stainless steel appliances, and generous storage. A main-floor office and laundry add everyday convenience, while the finished daylight lower level provides additional space for entertaining, relaxing, or recreation. Smart-home features include smart light switches, thermostat, and sprinkler system, plus a separate irrigation water meter. Outside, enjoy the extra space of the larger lot and an extra-deep 2-car garage. If you're looking for more space, modern convenience, and a home built for both everyday living and entertaining, this is one you won't want to miss.
Exterior Features

Architectural Style ContemporaryCraftsman Attached Garage YN Yes Construction Materials Aluminum SidingStone Garage YN Yes Lot Features [] Other Structures [] Pool Features [] Road Surface Type Paved Roof Shingle Waterfront Features [] Waterfront YN No Window Features []

Interior Features

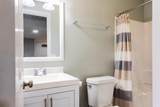
Appliances DishwasherDisposalDryerMicrowaveOvenRangeRefrigeratorWasher Basement Full Basement YN Yes Cooling Central Air Cooling YN Yes Fireplace Features Gas LogLiving Room Fireplace YN Yes Heating Forced Air Heating YN Yes Interior Features Ceiling Fan(s)Garage Door OpenerCenter Island Main Floor Bedrooms 0 Rooms Kitchen (Main Level) Living Room (Main Level) Laundry (Main Level) Office (Main Level) Primary Bedroom (Upper Level) Primary Bathroom (Upper Level) Bedroom 2 (Upper Level) Bedroom 3 (Upper Level) Bedroom 4 (Upper Level) Bathroom 1 (Main Level) Bathroom 2 (Upper Level) Bathroom 3 (Basement Level) Bonus Room (Basement Level) Bonus Room (Basement Level) Other (Basement Level)

Property Features

Accessibility Features [] Association Amenities [] Association Fee 175 Association Fee Frequency Annually Association Fee Includes Other Association YN Yes Auction Or For Sale For Sale Cross Street Giesboro Lane Listing Terms CashFHAVA LoanRural DevelopmentMSHDAConventional New Construction YN No Property Sub Type Single Family Residence Sewer Public Tax Annual Amount 13764.99 Tax Year 2025 Utilities [] Water Source Public

Listing provided courtesy of Evan Miller of eXp Realty, LLC: 888-501-7085. © 2026 MichRIC, LLC. All rights reserved. Information deemed reliable but not guaranteed.


© 2026 MichRIC, LLC. All rights reserved. Information deemed reliable but not guaranteed. Updated: 2026-10-08T09:33:48.707.
 
https://bt-photos.global.ssl.fastly.net/swmich/1280_boomver_1_26051140-2.jpg https://bt-photos.global.ssl.fastly.net/swmich/1280_boomver_1_26051140-2.jpg https://bt-photos.global.ssl.fastly.net/swmich/1280_boomver_1_26051140-2.jpg
Logo
Green Towne Coastal Realty
2624 Niles Ave
Saint Joseph MI, 49085