


Description
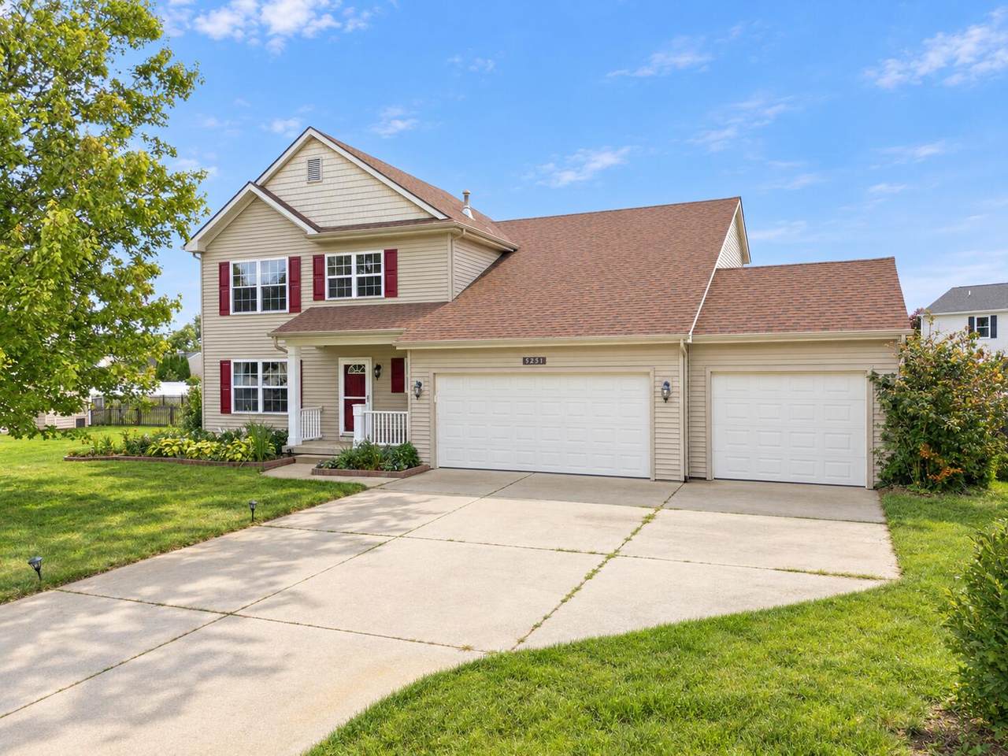
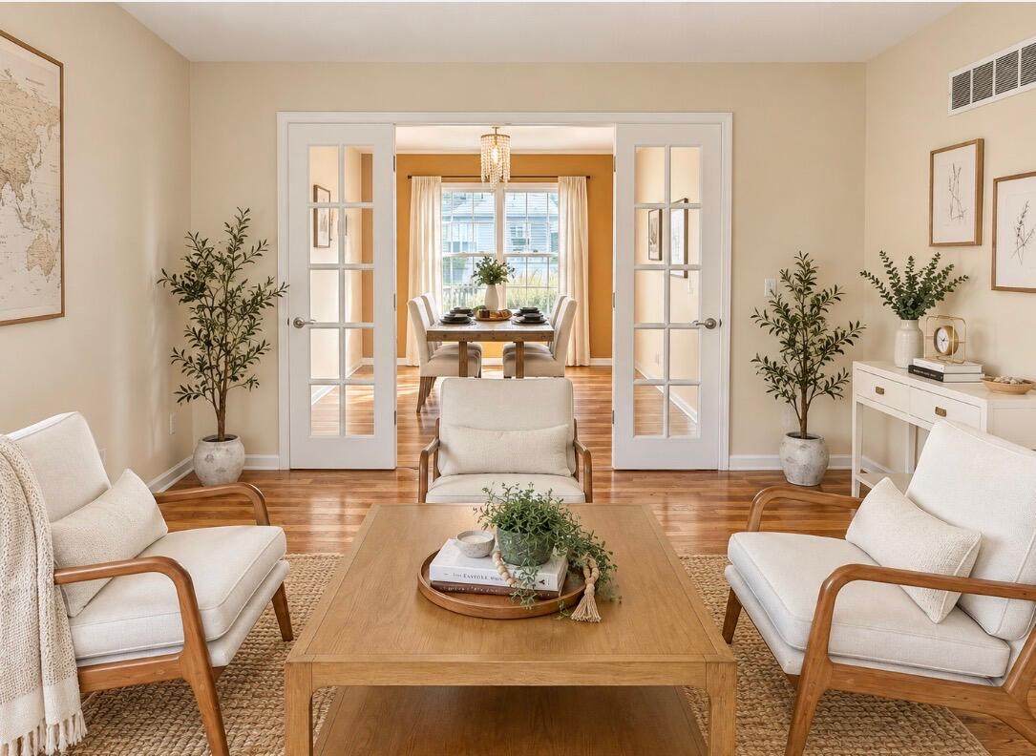
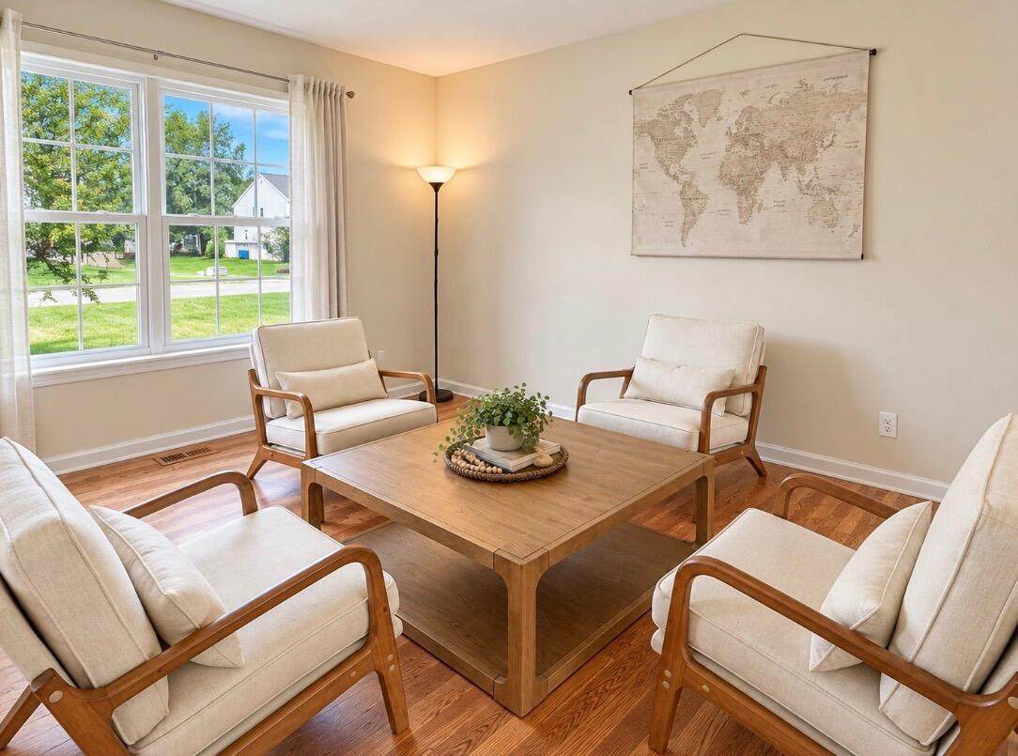
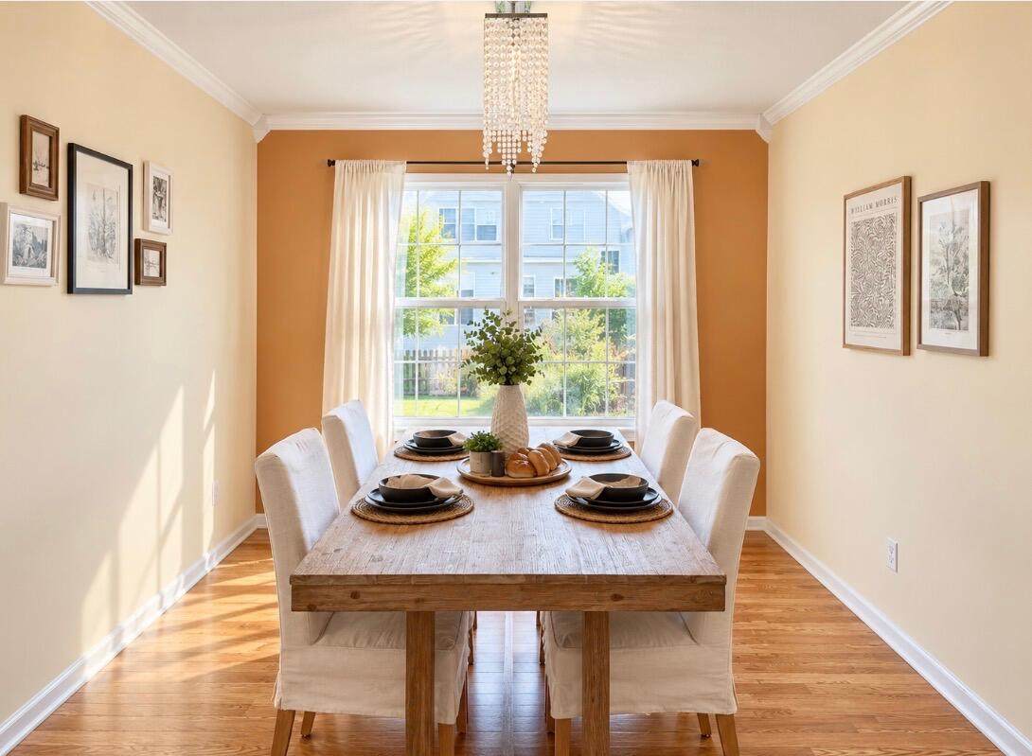
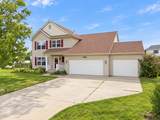
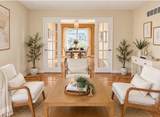
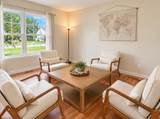
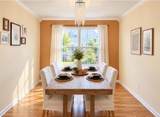
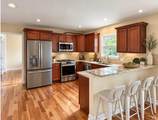
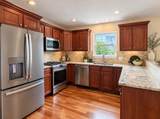
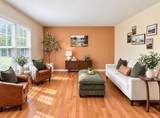
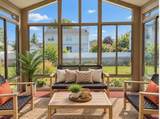
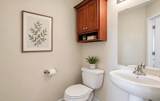
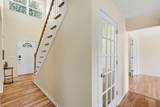
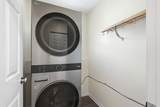
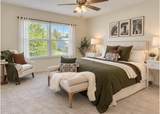
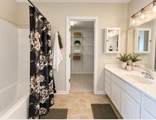
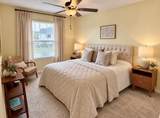
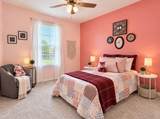
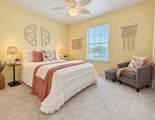
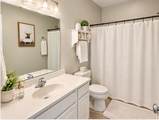
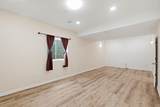
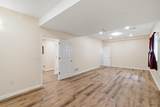
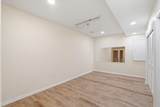
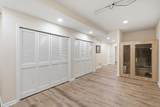
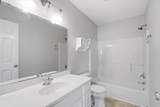
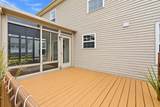
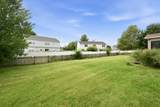
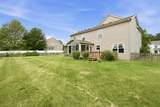
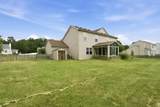
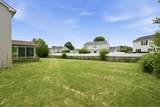
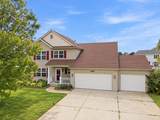
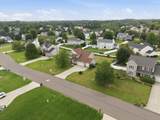
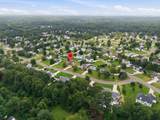
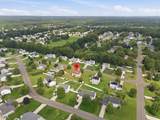
Welcome home! This beautiful 2-story is conveniently located in the highly desirable Rudgate community in Texas Township. Enjoy lower property taxes, neighborhood events, award-winning Portage Schools, & NO HOA! Offering over 3,100 sq. ft. of finished living space, this home features 4 bedrooms, 3.5 baths, & a newly finished basement. Through the front door, you're greeted by a grand 2-story foyer that leads into an inviting main floor featuring an updated kitchen, family room, formal dining room, & formal living room. The kitchen features new stainless steel appliances, striking maple cabinetry, updated granite countertops, a snack bar, & adjacent eating area with access to the three-season room. Convenient main-floor laundry & a half bath complete the main level. Upstairs offers 4 generously sized bedrooms & 2 full baths, including the primary suite with a private ensuite bath. The newly finished basement adds even more living space with a versatile entertainment area, home gym, steam sauna, & full bath. Step outside to enjoy the expansive, fully fenced backyard with plenty of space for entertaining or relaxing on the deck. Additional highlights include an attached 3-car garage, storage shed, & new roof in 2023. Don't miss your opportunity to make this Rudgate home yours; schedule your private showing today!
-
4BEDS
-
0.35ACRES
-
3BATHS
-
11/2 BATHS
-
3,134SQFT
-
$153$/SQFT
Description
Welcome home! This beautiful 2-story is conveniently located in the highly desirable Rudgate community in Texas Township. Enjoy lower property taxes, neighborhood events, award-winning Portage Schools, & NO HOA! Offering over 3,100 sq. ft. of finished living space, this home features 4 bedrooms, 3.5 baths, & a newly finished basement. Through the front door, you're greeted by a grand 2-story foyer that leads into an inviting main floor featuring an updated kitchen, family room, formal dining room, & formal living room. The kitchen features new stainless steel appliances, striking maple cabinetry, updated granite countertops, a snack bar, & adjacent eating area with access to the three-season room. Convenient main-floor laundry & a half bath complete the main level. Upstairs offers 4 generously sized bedrooms & 2 full baths, including the primary suite with a private ensuite bath. The newly finished basement adds even more living space with a versatile entertainment area, home gym, steam sauna, & full bath. Step outside to enjoy the expansive, fully fenced backyard with plenty of space for entertaining or relaxing on the deck. Additional highlights include an attached 3-car garage, storage shed, & new roof in 2023. Don't miss your opportunity to make this Rudgate home yours; schedule your private showing today!
© 2026 MichRIC, LLC. All rights reserved. Information deemed reliable but not guaranteed. Updated: 2026-10-15T23:33:47.967.