Skip To Content

5254 W Scenic Turn Lane

Holland, MI 49423
  • $165,000
  • STATUS: Active
  • ON SITE: 17 Days
  • MLS #: 26050464
UPDATED: 77 min ago
$165,000
  • 2
    BEDS
  • N/A
    ACRES
  • 2
    BATHS
  • 0
    1/2 BATHS
  • 1,200
    SQFT
  • $138
    $/SQFT
Neighborhood:
Type:
Single-Family Home
Built:
2019
County:

School Ratings & Info

School District:

Description

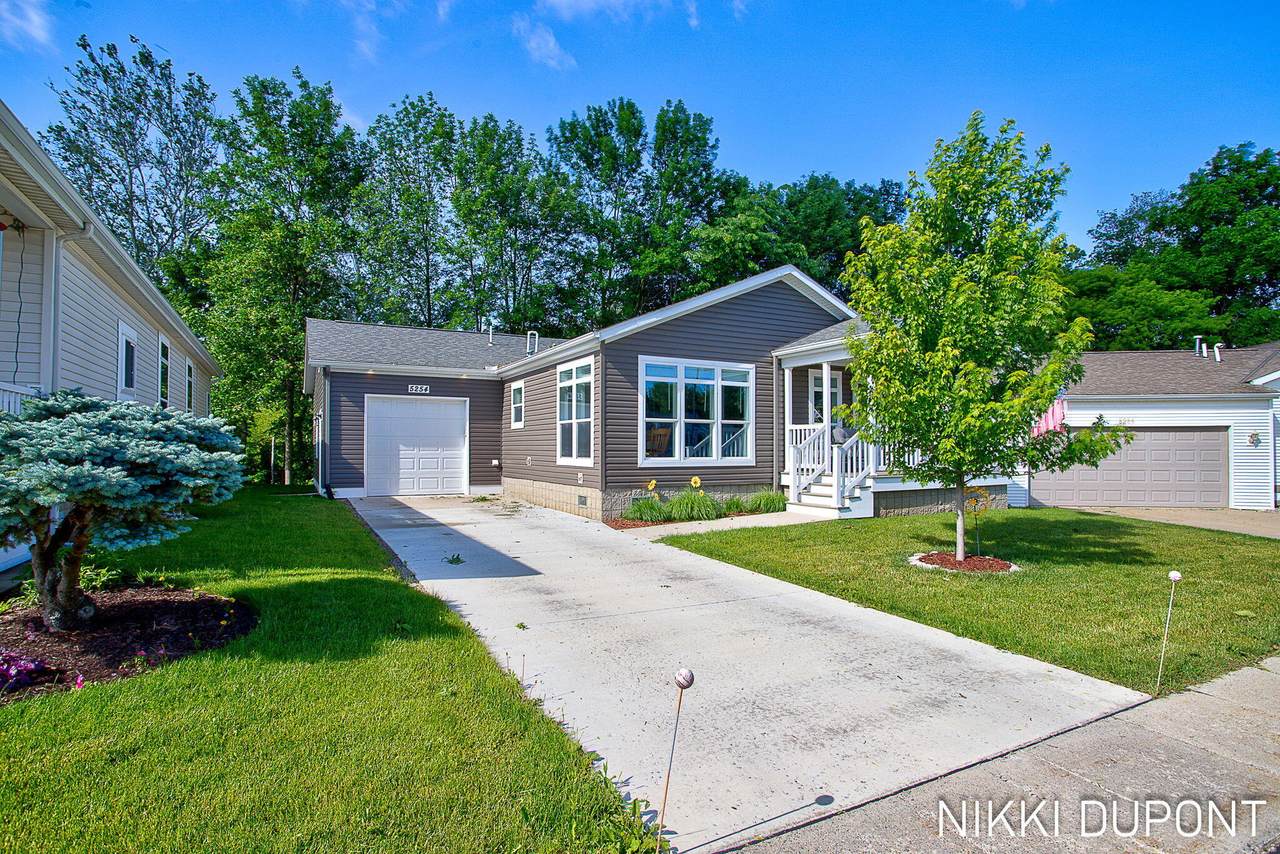
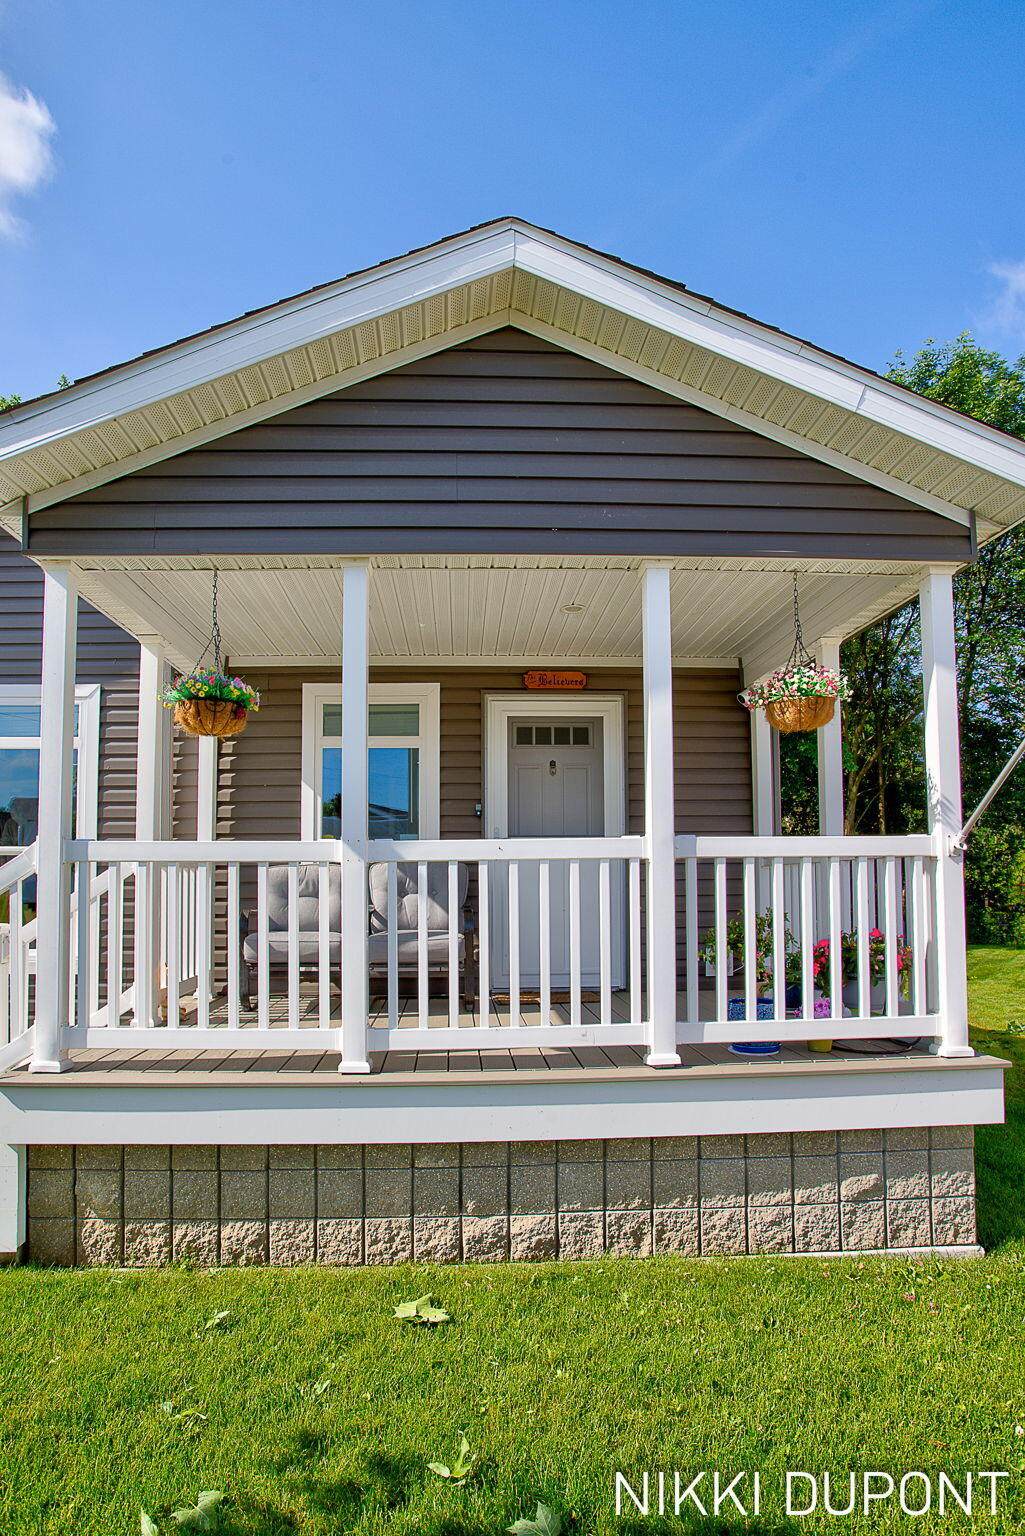
**Seller is motivated** Welcome to easy living in this well-maintained 2019 Fairmont home. Offering 2 bedrooms and 2 bathrooms, it features thoughtful upgrades throughout, including a $24,000 American Standard walk-in whirlpool tub and shower, tankless gas water heater, deluxe accessibility ramp, SimpliSafe security system, LeafFilter gutters, and soft-close cabinetry. The bright, open floor plan includes spacious bedrooms with large closets, kitchen with stainless steel appliances, gas range, abundant storage, and a water filtration system serving both the kitchen sink and refrigerator. The primary suite features a large walk-in shower with custom controls and built-in bench. Enjoy a composite front porch, central air and a peaceful setting backing to wooded greenspace. Residents enjoy access to a vibrant clubhouse, community events, garden plots, and private well water. Financing Help: Call for details

Monthly Payment Calculator


© 2026 MichRIC, LLC. All rights reserved. Information deemed reliable but not guaranteed. Updated: 2026-10-10T12:33:36.913.
www.michiganlakehomes.net/homes/181445028
Print Image

5254 W Scenic Turn Lane Holland, MI 49423

  • Price: $165,000
  • Status: Active
  • On Site: 17 Days
  • Updated: 77 min ago
  • MLS #: 26050464
2
Beds
2
Baths
0
½ Baths
N/A
Acres
1,200
SQFT
$138
$/SQFT
2019
Built
Neighborhood:
Fillmore Twp
County:
Allegan
School District:
Hamilton
Property Description
**Seller is motivated** Welcome to easy living in this well-maintained 2019 Fairmont home. Offering 2 bedrooms and 2 bathrooms, it features thoughtful upgrades throughout, including a $24,000 American Standard walk-in whirlpool tub and shower, tankless gas water heater, deluxe accessibility ramp, SimpliSafe security system, LeafFilter gutters, and soft-close cabinetry. The bright, open floor plan includes spacious bedrooms with large closets, kitchen with stainless steel appliances, gas range, abundant storage, and a water filtration system serving both the kitchen sink and refrigerator. The primary suite features a large walk-in shower with custom controls and built-in bench. Enjoy a composite front porch, central air and a peaceful setting backing to wooded greenspace. Residents enjoy access to a vibrant clubhouse, community events, garden plots, and private well water. Financing Help: Call for details
Exterior Features

Architectural Style Ranch Attached Garage YN Yes Construction Materials Vinyl Siding Driveway Paved YN Yes Garage YN Yes Lot Features SidewalkWoodedLeased Land Other Structures [] Pool Features [] Road Surface Type [] Roof Composition Waterfront Features [] Waterfront YN No Window Features Window Treatments

Interior Features

Appliances DishwasherDisposalDryerFreezerMicrowaveOvenRangeRefrigerator Basement Slab Basement YN No Cooling Central Air Cooling YN Yes Fireplace Features [] Fireplace YN No Heating Forced Air Heating YN Yes Interior Features Ceiling Fan(s)BroadbandGarage Door OpenerCenter IslandEat-in Kitchen Main Floor Bedrooms 2

Property Features

Accessibility Features Accessible Mn Flr BedroomAccessible Mn Flr Full BathCovered RampGrab Bar Mn Flr BathLow Threshold ShowerAccessible Entrance Association Amenities ClubhousePets AllowedOther Association Fee 857 Association Fee Frequency Monthly Association Fee Includes OtherSnow Removal Association YN Yes Auction Or For Sale For Sale Cross Street w scenic turn & Hidden Creek Listing Terms CashConventional New Construction YN No Property Sub Type Manufactured Home Sewer [] Tax Annual Amount 227.35 Tax Year 2026 Utilities Natural Gas AvailableElectricity AvailableCable AvailableNatural Gas ConnectedStorm Sewer Water Source [] Zoning RES

Listing provided courtesy of Nikki Dupont of The Local Element: 616-202-6551. © 2026 MichRIC, LLC. All rights reserved. Information deemed reliable but not guaranteed.


© 2026 MichRIC, LLC. All rights reserved. Information deemed reliable but not guaranteed. Updated: 2026-10-10T12:33:36.913.
 
https://bt-photos.global.ssl.fastly.net/swmich/1280_boomver_1_26050464-2.jpg https://bt-photos.global.ssl.fastly.net/swmich/1280_boomver_1_26050464-2.jpg https://bt-photos.global.ssl.fastly.net/swmich/1280_boomver_1_26050464-2.jpg
Logo
Green Towne Coastal Realty
2624 Niles Ave
Saint Joseph MI, 49085