Skip To Content

5289 Pine Arbor Ridge

Kalamazoo, MI 49004
  • $159,900
  • STATUS: Active
  • ON SITE: 14 Days
  • MLS #: 26051526
UPDATED: 45 min ago
$159,900
  • 2
    BEDS
  • N/A
    ACRES
  • 2
    BATHS
  • 0
    1/2 BATHS
  • 1,460
    SQFT
  • $110
    $/SQFT
Neighborhood:
Type:
Single-Family Home
Built:
2000
County:

School Ratings & Info

School District:

Description

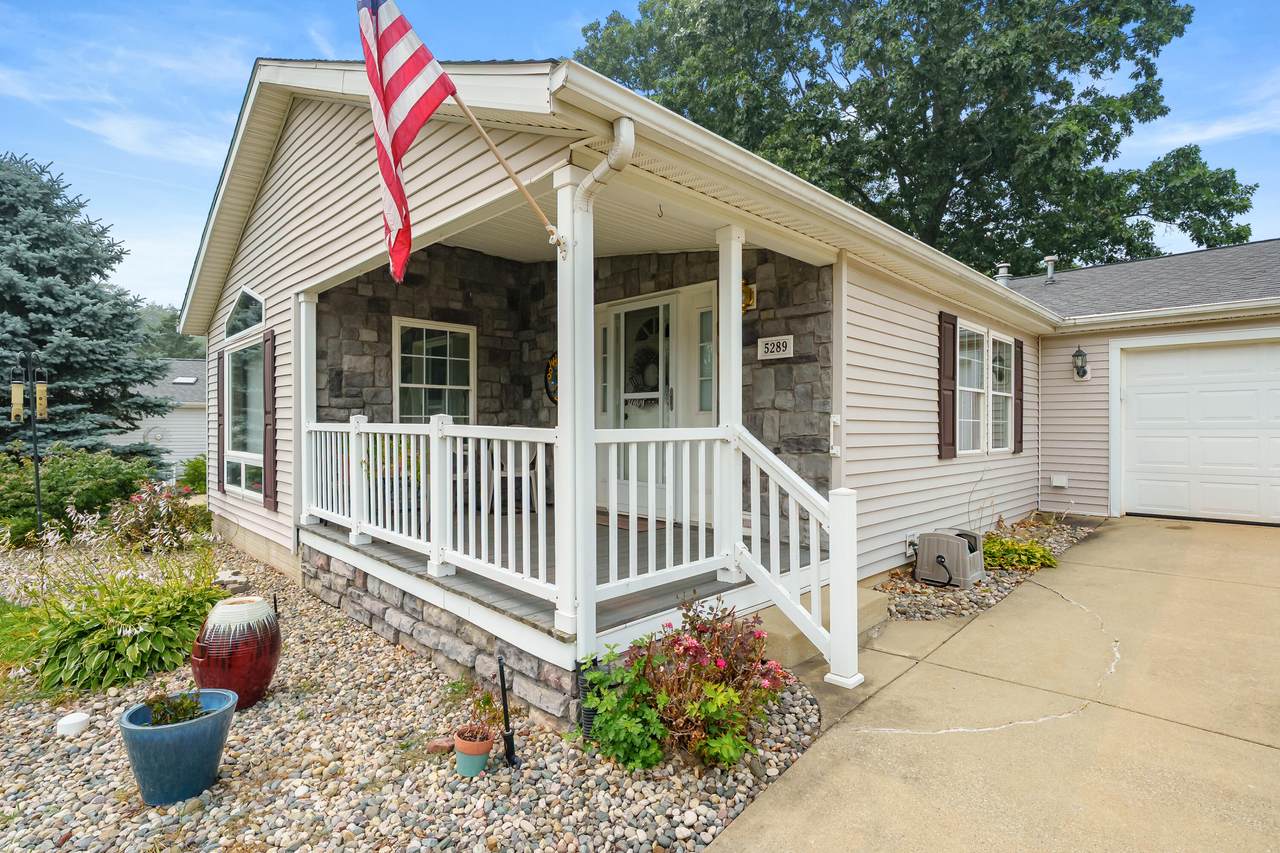
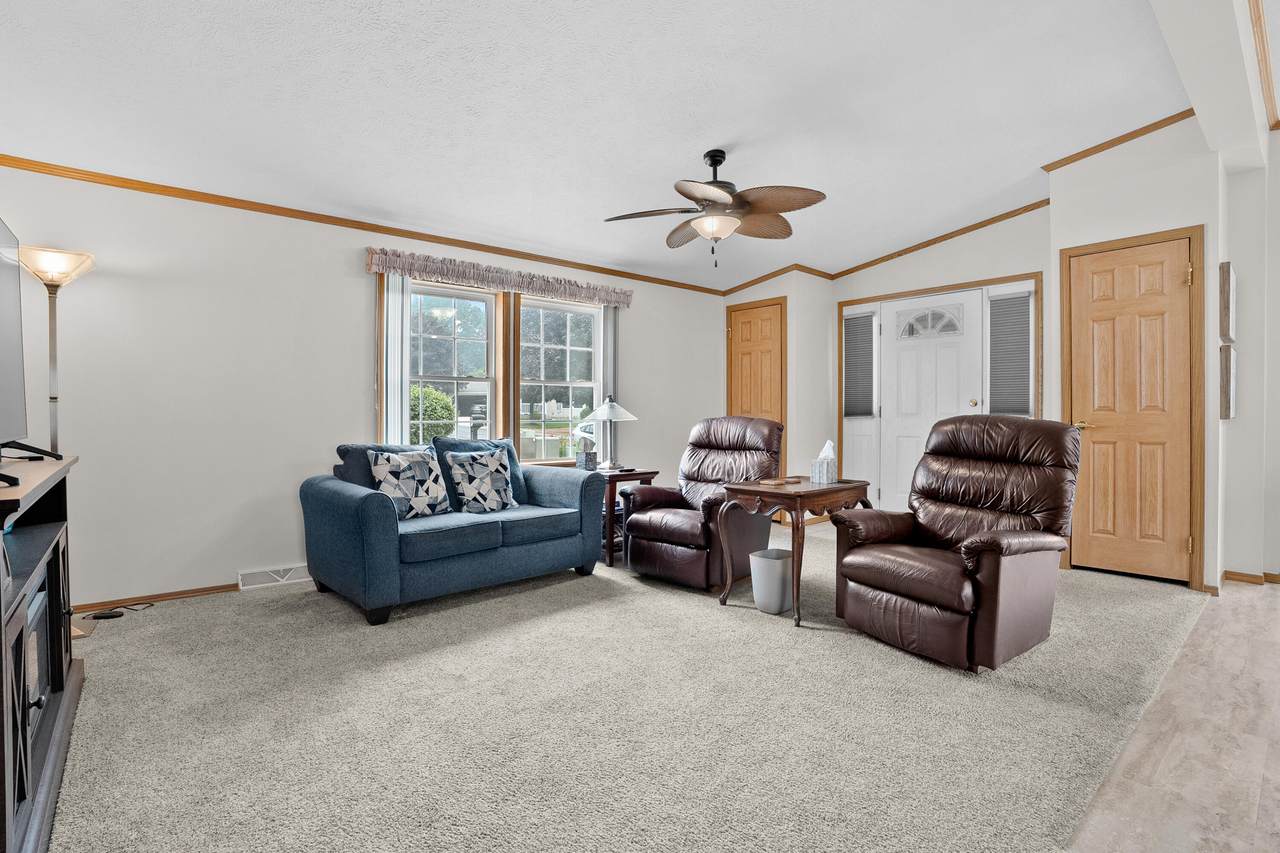
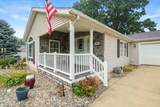
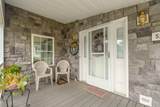
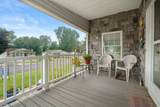
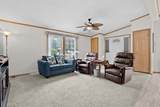
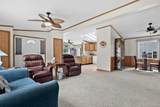
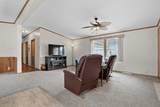
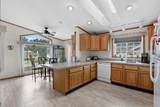
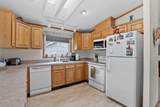
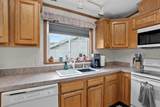
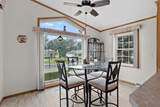
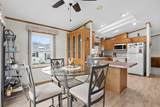
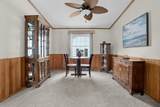
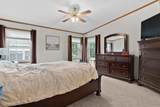
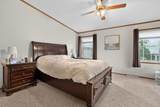
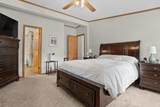
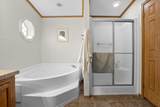
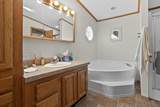
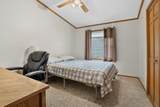
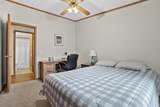
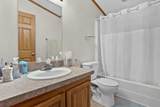
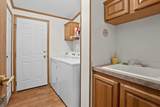
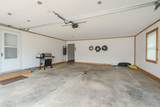
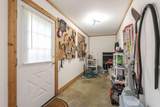
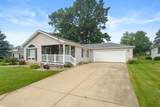
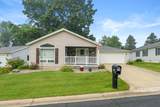
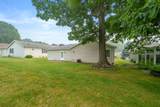
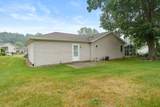
Welcome to this beautifully maintained 2-bedroom, 2-bath home in the highly sought-after Weatherstone 55+ Community! Offering over 1,450 square feet of comfortable living space, this home features a spacious, open-concept floor plan designed for easy living and entertaining. The oversized primary suite boasts generous closet space and a large private bath, while the second bedroom is equally spacious and conveniently located near the second full bathroom—perfect for guests or a home office. The bright kitchen offers an informal dining area and flows seamlessly into the expansive living room and formal dining room. A convenient rear entry from the attached two-car garage leads to the laundry room, and the garage includes additional storage space for lawn equipment and gardening tools. Additional features include central vacuum, a concrete driveway, and one of the community's most desirable lots. The rear half of the property is maintained by the homeowners association,

Monthly Payment Calculator


© 2026 MichRIC, LLC. All rights reserved. Information deemed reliable but not guaranteed. Updated: 2026-10-13T16:33:45.063.
www.michiganlakehomes.net/homes/181596616
Print Image

5289 Pine Arbor Ridge Kalamazoo, MI 49004

  • Price: $159,900
  • Status: Active
  • On Site: 14 Days
  • Updated: 45 min ago
  • MLS #: 26051526
2
Beds
2
Baths
0
½ Baths
N/A
Acres
1,460
SQFT
$110
$/SQFT
2000
Built
Neighborhood:
Richland Twp
County:
Kalamazoo
School District:
Gull Lake
Property Description
Welcome to this beautifully maintained 2-bedroom, 2-bath home in the highly sought-after Weatherstone 55+ Community! Offering over 1,450 square feet of comfortable living space, this home features a spacious, open-concept floor plan designed for easy living and entertaining. The oversized primary suite boasts generous closet space and a large private bath, while the second bedroom is equally spacious and conveniently located near the second full bathroom—perfect for guests or a home office. The bright kitchen offers an informal dining area and flows seamlessly into the expansive living room and formal dining room. A convenient rear entry from the attached two-car garage leads to the laundry room, and the garage includes additional storage space for lawn equipment and gardening tools. Additional features include central vacuum, a concrete driveway, and one of the community's most desirable lots. The rear half of the property is maintained by the homeowners association,
Exterior Features

Architectural Style Ranch Attached Garage YN Yes Construction Materials StoneVinyl Siding Garage YN Yes Lot Features Leased Land Other Structures [] Pool Features [] Road Surface Type Paved Roof Shingle Waterfront Features [] Waterfront YN No Window Features []

Interior Features

Appliances DishwasherDryerMicrowaveRangeRefrigeratorWasher Basement Crawl Space Basement YN No Cooling Central Air Cooling YN Yes Fireplace Features [] Fireplace YN No Heating Forced Air Heating YN Yes Interior Features Ceiling Fan(s)BroadbandEat-in Kitchen Main Floor Bedrooms 2

Property Features

Accessibility Features [] Association Amenities ClubhouseFitness CenterMeeting Room Association Fee 719 Association Fee Frequency Monthly Association Fee Includes WaterTrashSnow Removal Association YN Yes Auction Or For Sale For Sale Cross Street Cobblefield & Weatherstone Dr Listing Terms Conventional New Construction YN No Property Sub Type Manufactured Home Sewer Public Tax Annual Amount 325 Tax Year 2025 Utilities Phone AvailableElectricity AvailableCable AvailableNatural Gas Connected Water Source Public

Listing provided courtesy of Bill Evenboer of Evenboer Walton, REALTORS: 269-324-4852. © 2026 MichRIC, LLC. All rights reserved. Information deemed reliable but not guaranteed.


© 2026 MichRIC, LLC. All rights reserved. Information deemed reliable but not guaranteed. Updated: 2026-10-13T16:33:45.063.
 
https://bt-photos.global.ssl.fastly.net/swmich/1280_boomver_1_26051526-2.jpg https://bt-photos.global.ssl.fastly.net/swmich/1280_boomver_1_26051526-2.jpg https://bt-photos.global.ssl.fastly.net/swmich/1280_boomver_1_26051526-2.jpg
Logo
Green Towne Coastal Realty
2624 Niles Ave
Saint Joseph MI, 49085