








Description
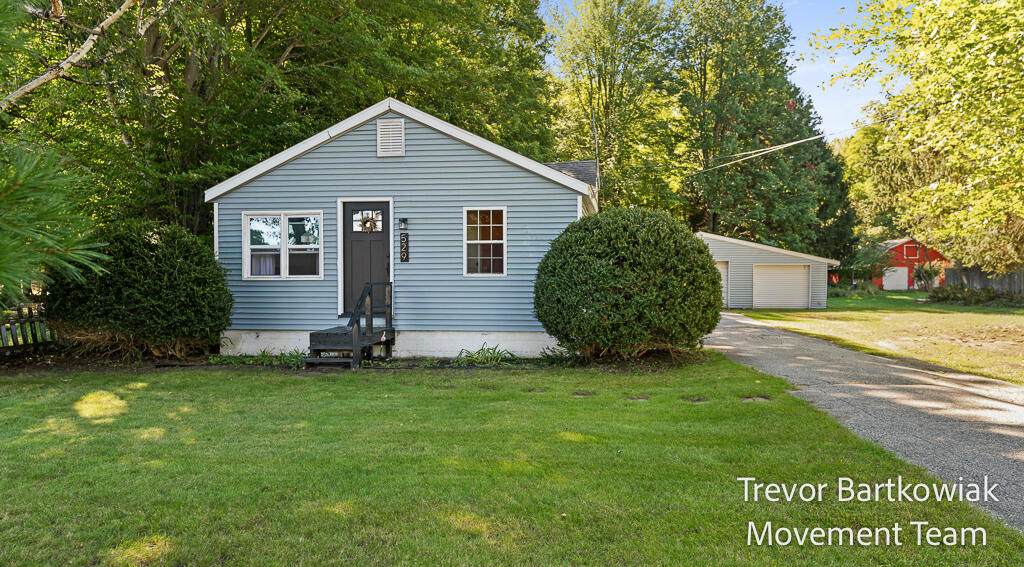
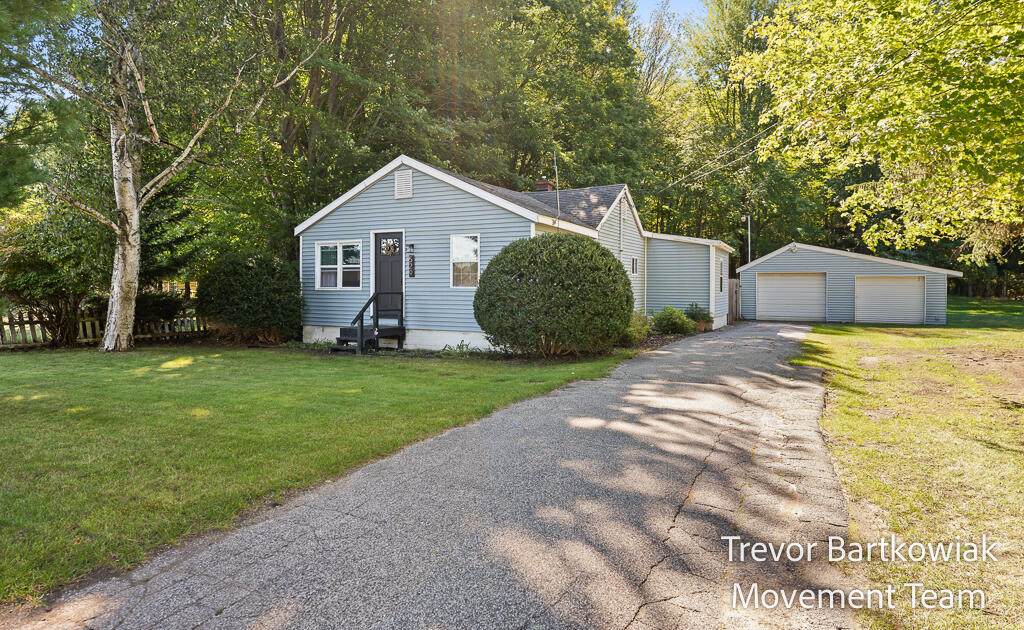
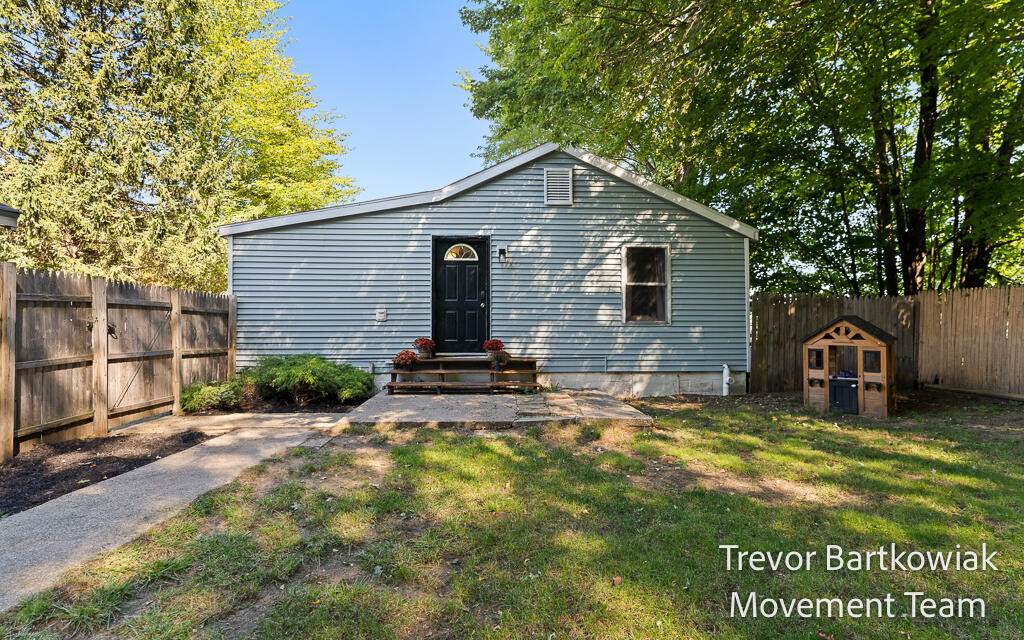
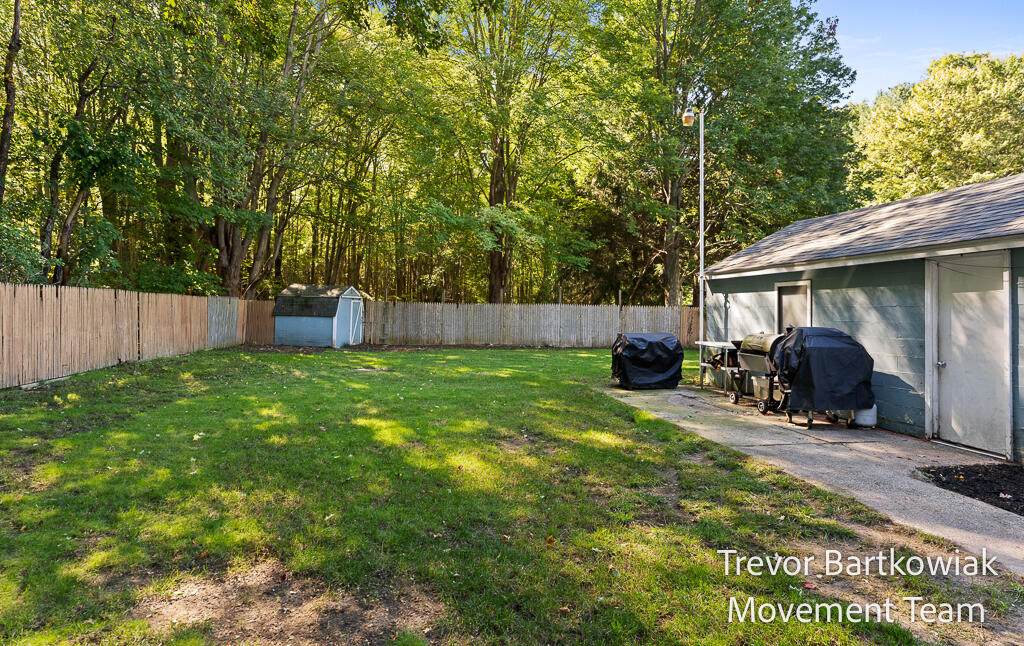
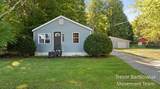
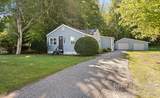
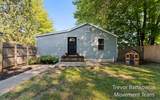
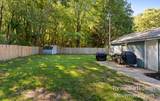
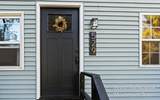
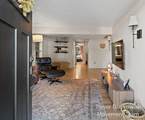
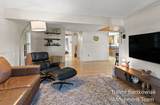
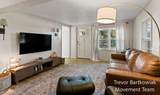
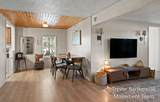
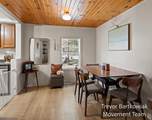
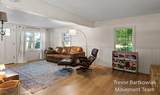
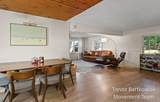
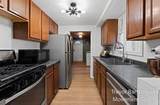
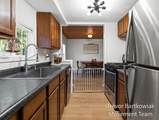
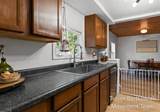
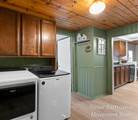
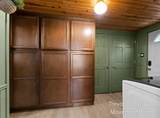
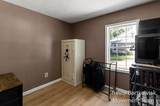
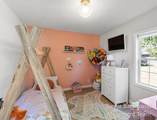
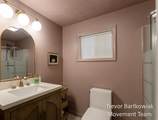
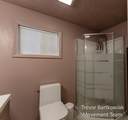
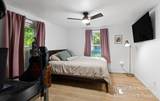
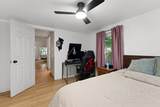
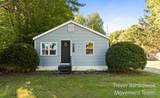
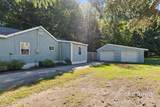
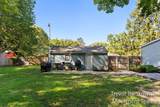
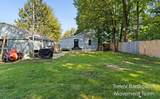
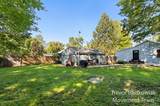
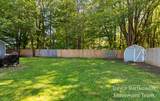
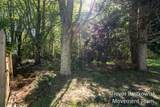
Welcome to 529 Porter Road—an inviting 3-bedroom ranch offering comfortable main-floor living in a convenient Norton Shores location. Situated on a private, nearly half-acre lot, this home delivers the outdoor space buyers are looking for, including a fully fenced backyard with plenty of room for pets, play, gardening, entertaining, and more. Inside, you'll find an efficient and functional layout with approximately 1,020 square feet, central air, and a newer water heater. The detached two-stall garage provides excellent parking, storage, and workspace, complete with its own electrical service. For additional peace of mind, the seller will have a brand-new furnace installed prior to closing—an outstanding upgrade for the next owner. Located in the Mona Shores School District near parks, schools, shopping, and everyday conveniences, this property offers a rare combination of affordability, privacy, outdoor space, and location. Call/Text Trevor @ 231-327-2977
-
3BEDS
-
0.46ACRES
-
1BATHS
-
01/2 BATHS
-
1,020SQFT
-
$245$/SQFT
Description
Welcome to 529 Porter Road—an inviting 3-bedroom ranch offering comfortable main-floor living in a convenient Norton Shores location. Situated on a private, nearly half-acre lot, this home delivers the outdoor space buyers are looking for, including a fully fenced backyard with plenty of room for pets, play, gardening, entertaining, and more. Inside, you'll find an efficient and functional layout with approximately 1,020 square feet, central air, and a newer water heater. The detached two-stall garage provides excellent parking, storage, and workspace, complete with its own electrical service. For additional peace of mind, the seller will have a brand-new furnace installed prior to closing—an outstanding upgrade for the next owner. Located in the Mona Shores School District near parks, schools, shopping, and everyday conveniences, this property offers a rare combination of affordability, privacy, outdoor space, and location. Call/Text Trevor @ 231-327-2977
© 2026 MichRIC, LLC. All rights reserved. Information deemed reliable but not guaranteed. Updated: 2026-10-09T21:33:54.12.