

Skip To Content

535 Riverside Drive

Battle Creek, MI 49015
  • $230,000
  • STATUS: Active
  • ON SITE: 10 Days
  • MLS #: 26051701
UPDATED: 75 min ago
$230,000
  • 3
    BEDS
  • 0.36
    ACRES
  • 1
    BATHS
  • 0
    1/2 BATHS
  • 1,512
    SQFT
  • $152
    $/SQFT
Neighborhood:
Type:
Single-Family Home
Built:
1957
County:

School Ratings & Info

School District:

Description

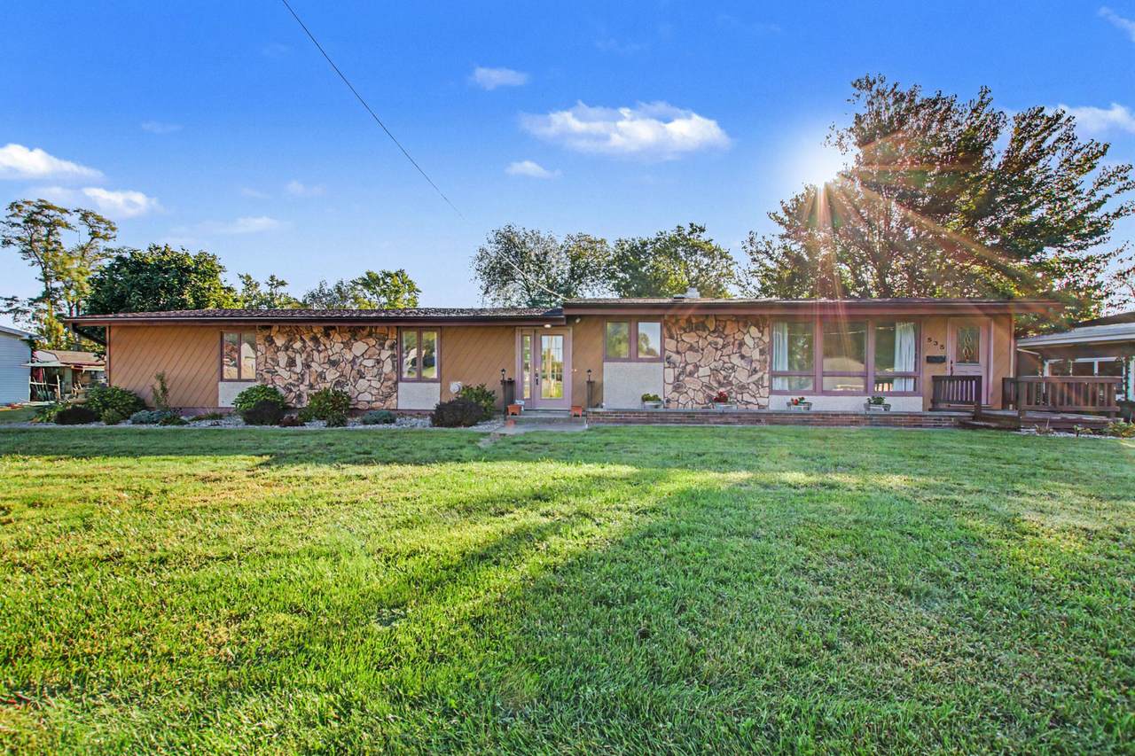
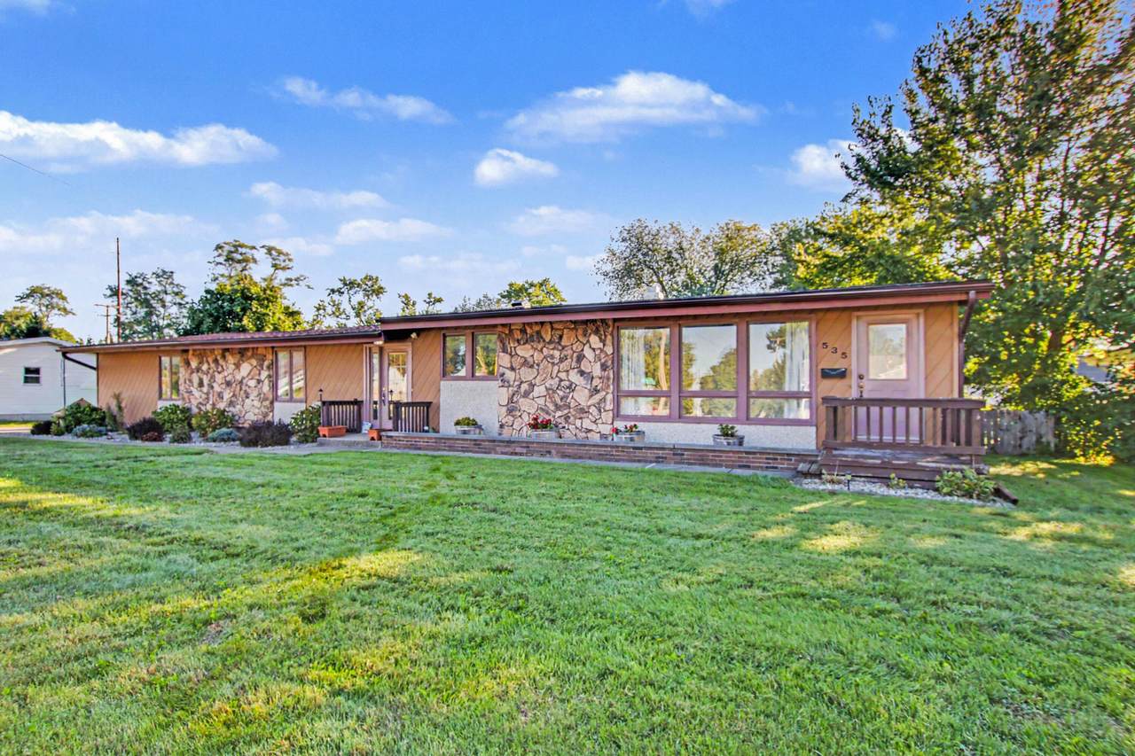
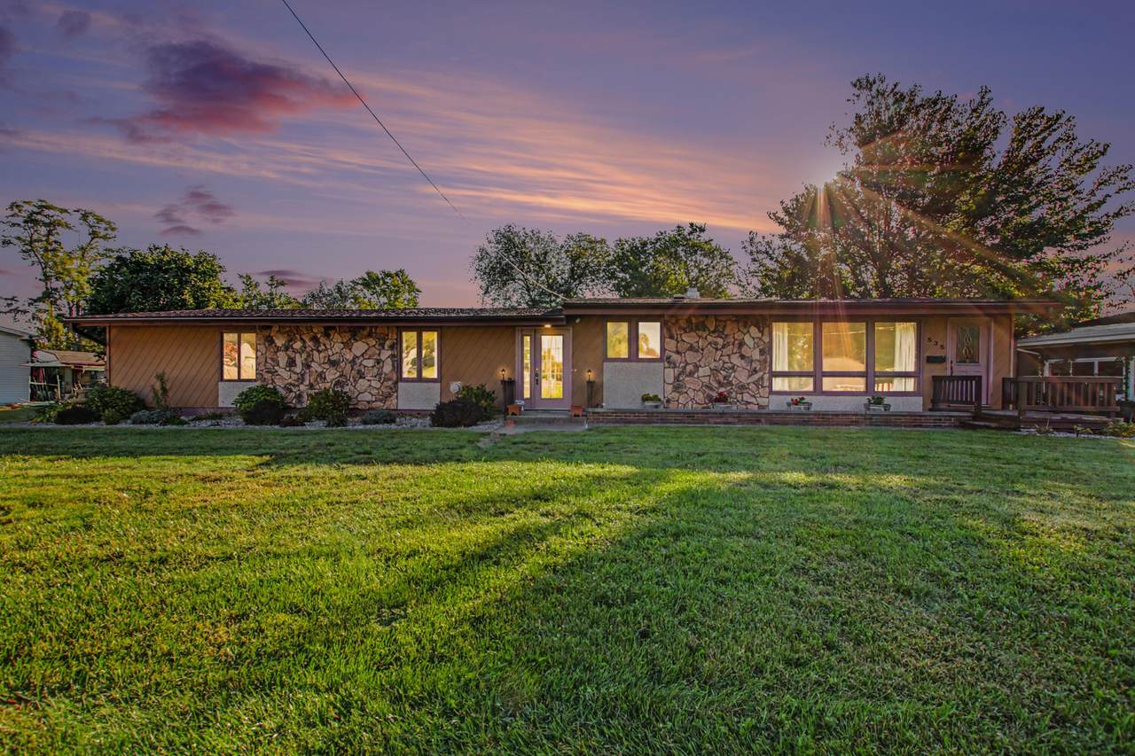
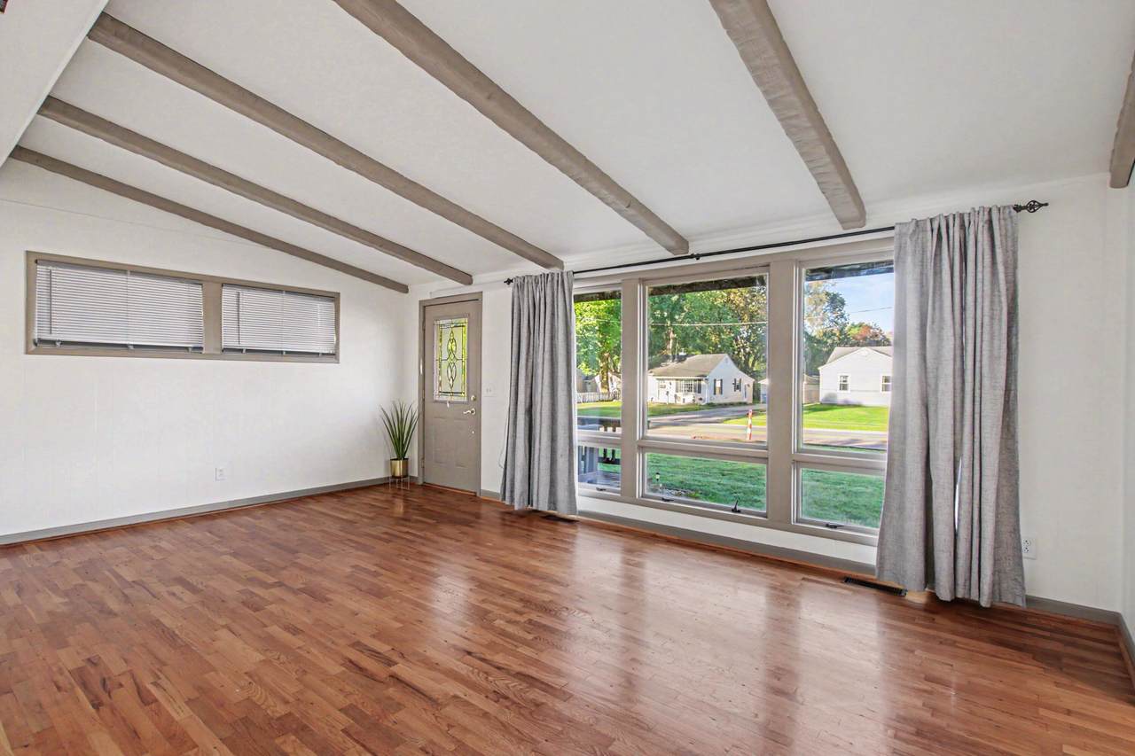
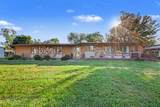
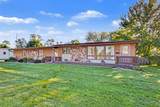
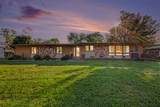
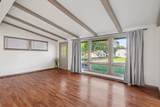
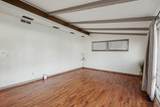
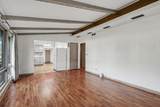
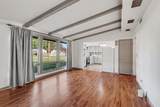
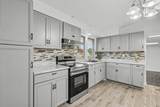
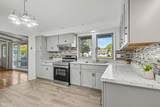
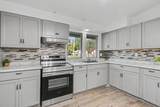
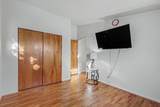
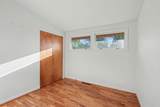
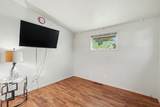
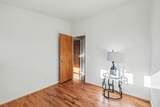
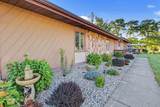
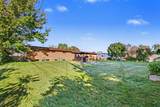
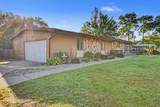
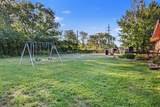
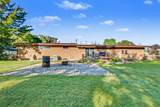
This wonderful ranch home in a great lakeview schools neighborhood offers 1,512 square feet of finished living space on a very generous lot. At every turn you experience vaulted ceilings, creating a spacious feeling that make this home very unique and special. An entire kitchen remodel has just been completed including Flooring, Cabinets, Countertops & tile backsplash, new sink and fixtures and range hood ventilation. All appliances included. The fully upgraded main full bath showcases full floor to ceiling dramatic tile installation will make you smile every time you enter. The extensive Oak hardwood floors are in wonderful condition, and the new paint makes it ready to move into! Even the 2-car attached garage has recently been dry walled for a tight clean and finished look! Don't worry about the big-ticket items like Heating, Central Air Conditioning and hot water because they are fresh out of the box! Immediate Occupancy and easy to view!

Monthly Payment Calculator


© 2026 MichRIC, LLC. All rights reserved. Information deemed reliable but not guaranteed. Updated: 2026-10-09T21:33:54.12.
www.michiganlakehomes.net/homes/181619222
Print Image

535 Riverside Drive Battle Creek, MI 49015

  • Price: $230,000
  • Status: Active
  • On Site: 10 Days
  • Updated: 75 min ago
  • MLS #: 26051701
3
Beds
1
Baths
0
½ Baths
0.36
Acres
1,512
SQFT
$152
$/SQFT
1957
Built
Neighborhood:
Battle Creek City
County:
Calhoun
School District:
Lakeview
Property Description
This wonderful ranch home in a great lakeview schools neighborhood offers 1,512 square feet of finished living space on a very generous lot. At every turn you experience vaulted ceilings, creating a spacious feeling that make this home very unique and special. An entire kitchen remodel has just been completed including Flooring, Cabinets, Countertops & tile backsplash, new sink and fixtures and range hood ventilation. All appliances included. The fully upgraded main full bath showcases full floor to ceiling dramatic tile installation will make you smile every time you enter. The extensive Oak hardwood floors are in wonderful condition, and the new paint makes it ready to move into! Even the 2-car attached garage has recently been dry walled for a tight clean and finished look! Don't worry about the big-ticket items like Heating, Central Air Conditioning and hot water because they are fresh out of the box! Immediate Occupancy and easy to view!
Exterior Features

Architectural Style Ranch Attached Garage YN Yes Construction Materials StoneVinyl SidingWood Siding Driveway Paved YN Yes Garage YN Yes Lot Features [] Other Structures [] Pool Features [] Road Surface Type Paved Roof Composition Waterfront Features [] Waterfront YN No Window Features ScreensInsulated WindowsWindow Treatments

Interior Features

Appliances DryerMicrowaveRangeRefrigeratorWasherWater Softener Owned Basement DaylightFull Basement YN Yes Cooling Central Air Cooling YN Yes Fireplace Features [] Fireplace YN No Heating Forced Air Heating YN Yes Interior Features Ceiling Fan(s)Garage Door Opener Main Floor Bedrooms 3

Property Features

Accessibility Features 36 Inch Entrance Door36' or + HallwayAccessible Mn Flr BedroomCovered Entrance Association Amenities [] Association Fee Includes [] Auction Or For Sale For Sale Cross Street Hayman Listing Terms CashFHAVA LoanMSHDAConventional New Construction YN No Property Sub Type Single Family Residence Sewer Public Tax Annual Amount 4453 Tax Year 2025 Utilities [] Water Source Public

Listing provided courtesy of Mark Haddock of RE/MAX Perrett Associates: 269-968-6101. © 2026 MichRIC, LLC. All rights reserved. Information deemed reliable but not guaranteed.


© 2026 MichRIC, LLC. All rights reserved. Information deemed reliable but not guaranteed. Updated: 2026-10-09T21:33:54.12.
 
https://bt-photos.global.ssl.fastly.net/swmich/1280_boomver_1_26051701-2.jpg https://bt-photos.global.ssl.fastly.net/swmich/1280_boomver_1_26051701-2.jpg https://bt-photos.global.ssl.fastly.net/swmich/1280_boomver_1_26051701-2.jpg
Logo
Green Towne Coastal Realty
2624 Niles Ave
Saint Joseph MI, 49085