






Skip To Content

5376 W Oak Point Road

Ludington, MI 49431
  • $595,000
  • STATUS: Active
  • ON SITE: 20 Days
  • MLS #: 26051300
UPDATED: 143 min ago
$595,000
  • 2
    BEDS
  • 2.83
    ACRES
  • 2
    BATHS
  • 0
    1/2 BATHS
  • 1,902
    SQFT
  • $313
    $/SQFT
Neighborhood:
Type:
Single-Family Home
Built:
2008
County:

School Ratings & Info

School District:

Description

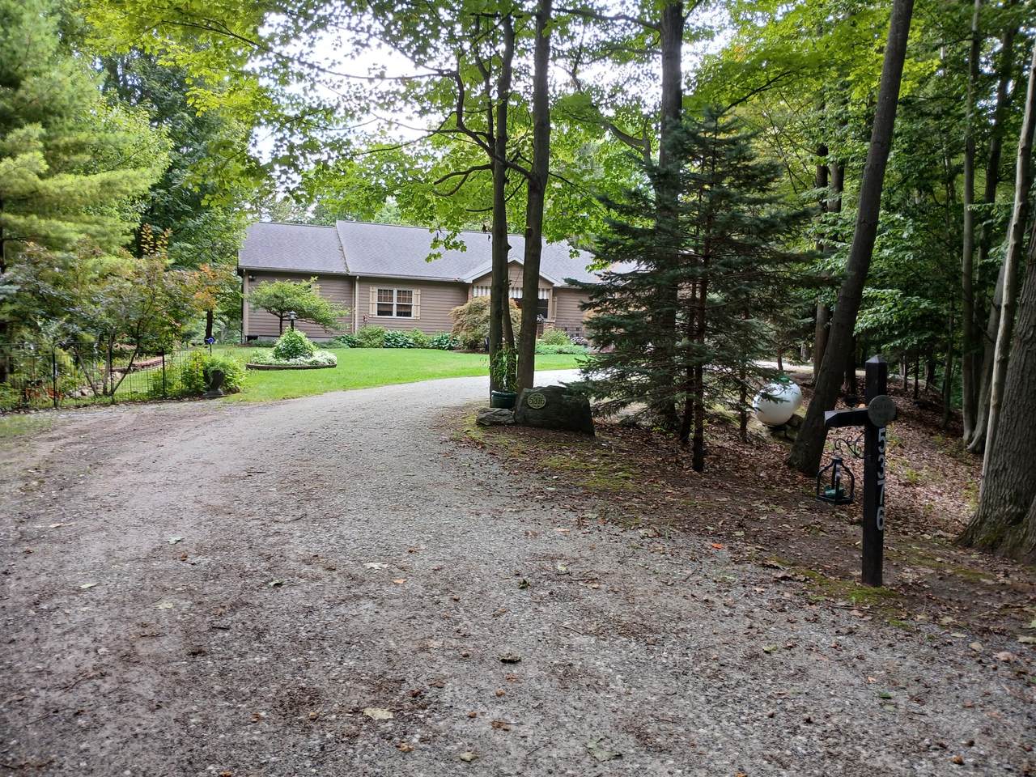
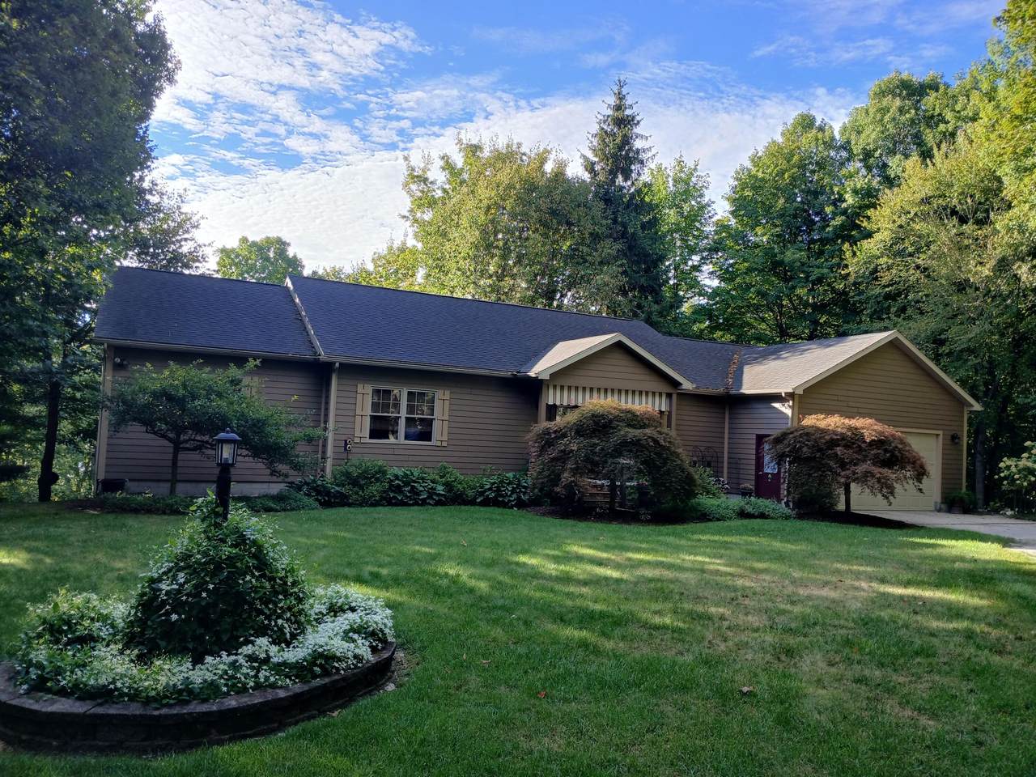
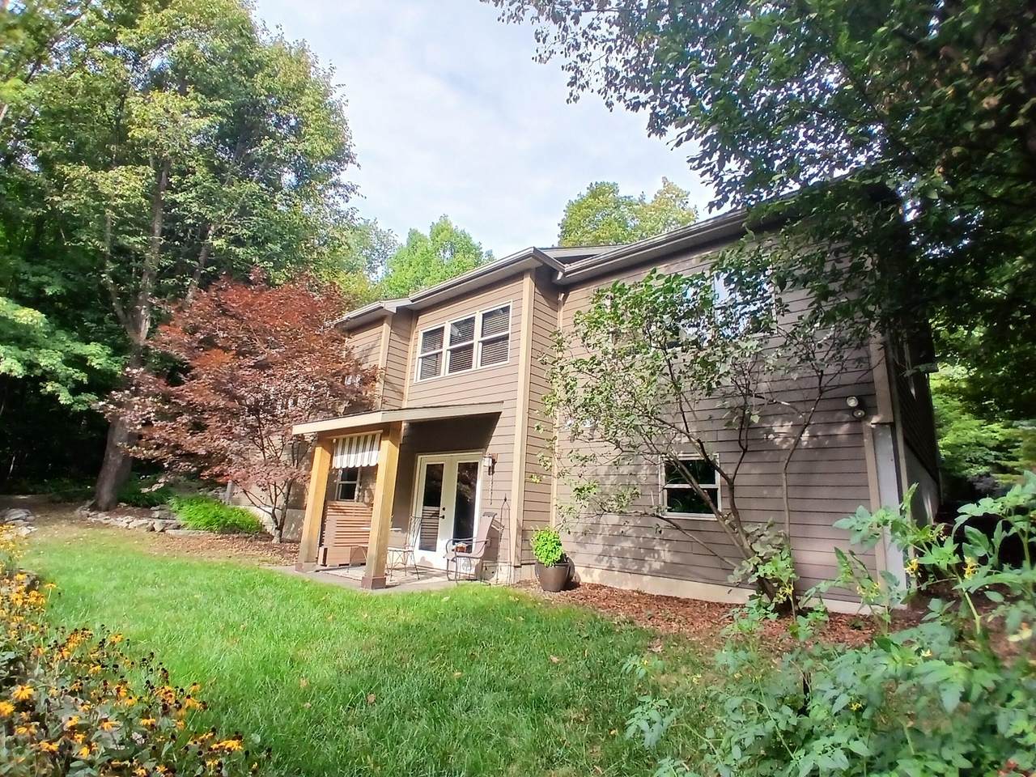
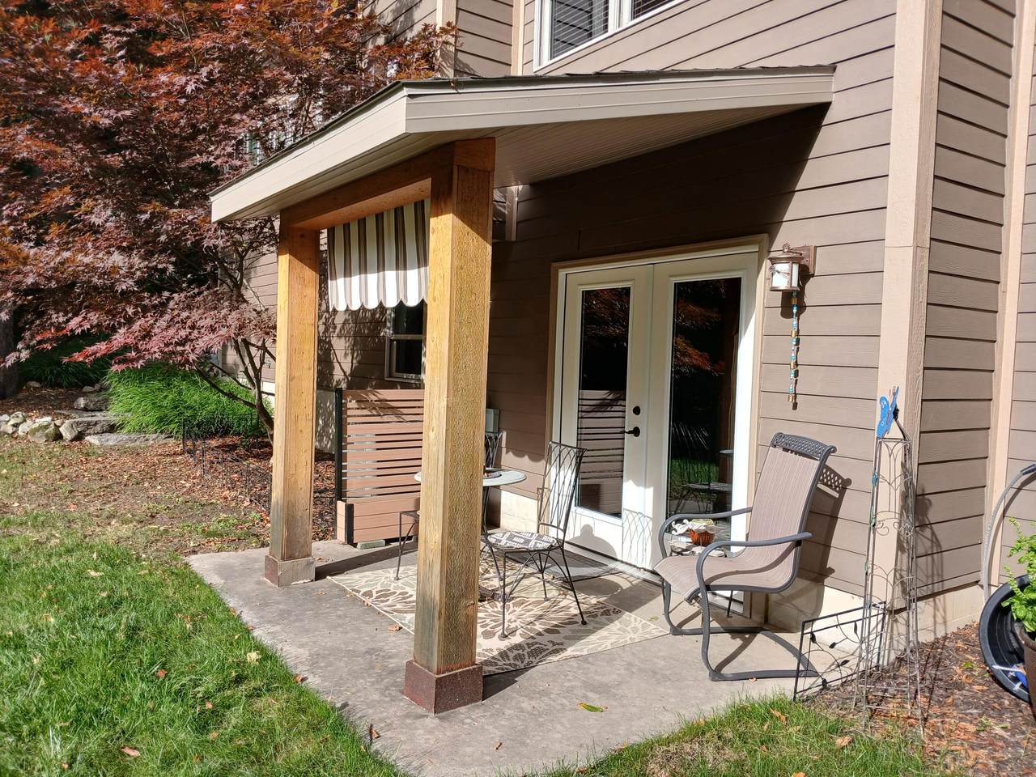
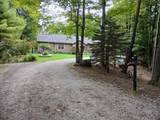
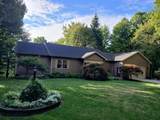
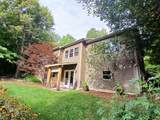
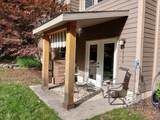
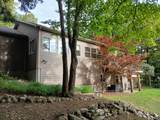
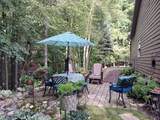
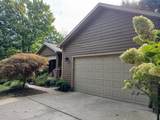
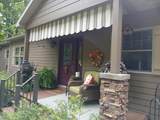
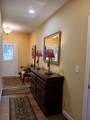
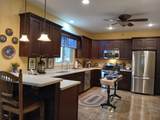
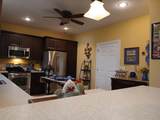
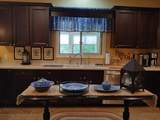
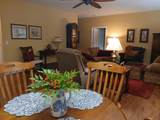
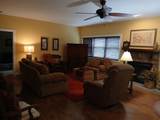
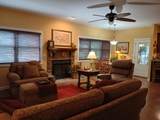
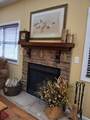
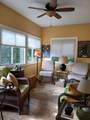
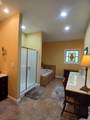
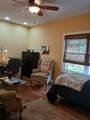
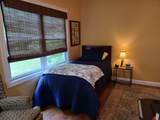
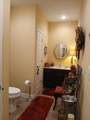
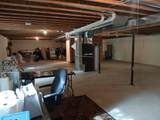
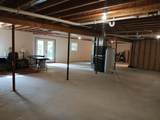
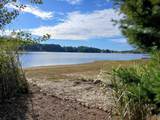
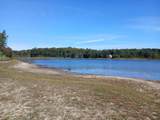
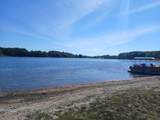
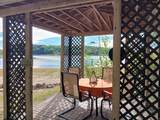
EXCEPTIONAL OPPORTUNITY - This beautiful custom-built home with over 400'of private frontage on Hopkins Lake, is just minutes away from everything that this wonderful area has to offer. Quality materials & craftsmanship are on display inside and out. Everything you need is on the main floor. The traditional front foyer leads you to a large living room with a beautiful gas-log fireplace. The spacious kitchen exudes warmth with dark cherry cabinetry, solid surface counter tops & a stainless-steel appliance package. The adjacent dining area leads to a delightful four-season sunroom with a peaceful view of the lake. The attached 35' deep, oversized two-stall garage just off the large main-floor laundry/mud room only adds to your storage and workspace needs. The currently unfinished walkout basement is a blank slate that offers loads of upgrade options. Call today to schedule your private tour!

Monthly Payment Calculator


© 2026 MichRIC, LLC. All rights reserved. Information deemed reliable but not guaranteed. Updated: 2026-10-15T23:33:47.967.
www.michiganlakehomes.net/homes/181554526
Print Image

5376 W Oak Point Road Ludington, MI 49431

  • Price: $595,000
  • Status: Active
  • On Site: 20 Days
  • Updated: 143 min ago
  • MLS #: 26051300
2
Beds
2
Baths
0
½ Baths
2.83
Acres
1,902
SQFT
$313
$/SQFT
2008
Built
Neighborhood:
Pere Marquette Twp
County:
Mason
School District:
Ludington
Property Description
EXCEPTIONAL OPPORTUNITY - This beautiful custom-built home with over 400'of private frontage on Hopkins Lake, is just minutes away from everything that this wonderful area has to offer. Quality materials & craftsmanship are on display inside and out. Everything you need is on the main floor. The traditional front foyer leads you to a large living room with a beautiful gas-log fireplace. The spacious kitchen exudes warmth with dark cherry cabinetry, solid surface counter tops & a stainless-steel appliance package. The adjacent dining area leads to a delightful four-season sunroom with a peaceful view of the lake. The attached 35' deep, oversized two-stall garage just off the large main-floor laundry/mud room only adds to your storage and workspace needs. The currently unfinished walkout basement is a blank slate that offers loads of upgrade options. Call today to schedule your private tour!
Exterior Features

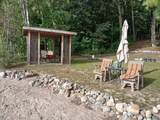
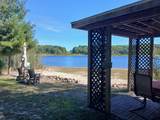
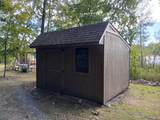
Architectural Style Ranch Attached Garage YN Yes Construction Materials HardiPlank Type Garage YN Yes Lot Features LevelRecreationalWoodedSite CondoRolling HillsCul-De-Sac Other Structures GazeboShed(s) Pool Features [] Road Surface Type Unimproved Roof AsphaltShingle Water Access YN Yes Water Body Name Hopkins Lake Water Type Lake YN Yes Water View YN Yes Waterfront Features Lake Waterfront YN Yes Window Features ScreensInsulated Windows

Interior Features

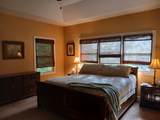
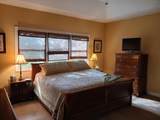
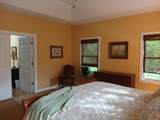
Appliances HumidifierDishwasherDryerMicrowaveRangeRefrigeratorWasher Basement FullWalk-Out Access Basement YN Yes Cooling Central Air Cooling YN Yes Fireplace Features Gas LogLiving Room Fireplace YN Yes Heating Forced Air Heating YN Yes Interior Features Ceiling Fan(s)BroadbandGarage Door OpenerLP Tank Rented Main Floor Bedrooms 2 Rooms Kitchen (Main Level) Dining Area (Main Level) Living Room (Main Level) Primary Bedroom (Main Level) Primary Bathroom (Main Level) Bedroom 2 (Main Level) Bathroom 2 (Main Level) Laundry (Main Level) Bonus Room (Main Level)

Property Features

Accessibility Features Covered EntranceLever Door HandlesLow Threshold Shower Association Amenities [] Association Fee 600 Association Fee Frequency Annually Association Fee Includes OtherSnow Removal Association YN Yes Auction Or For Sale For Sale Cross Street Ironwood Dr Listing Terms CashVA LoanConventional New Construction YN No Property Sub Type Single Family Residence Sewer Septic Tank Tax Annual Amount 4661 Tax Year 2026 Utilities Phone AvailableElectricity AvailableCable Available Water Source Well Zoning A/R

Listing provided courtesy of Bob Budreau of GREENRIDGE Realty Ludington: 231-843-6868. © 2026 MichRIC, LLC. All rights reserved. Information deemed reliable but not guaranteed.


© 2026 MichRIC, LLC. All rights reserved. Information deemed reliable but not guaranteed. Updated: 2026-10-15T23:33:47.967.
 
https://bt-photos.global.ssl.fastly.net/swmich/1280_boomver_1_26051300-2.jpg https://bt-photos.global.ssl.fastly.net/swmich/1280_boomver_1_26051300-2.jpg https://bt-photos.global.ssl.fastly.net/swmich/1280_boomver_1_26051300-2.jpg
Logo
Green Towne Coastal Realty
2624 Niles Ave
Saint Joseph MI, 49085