































Description
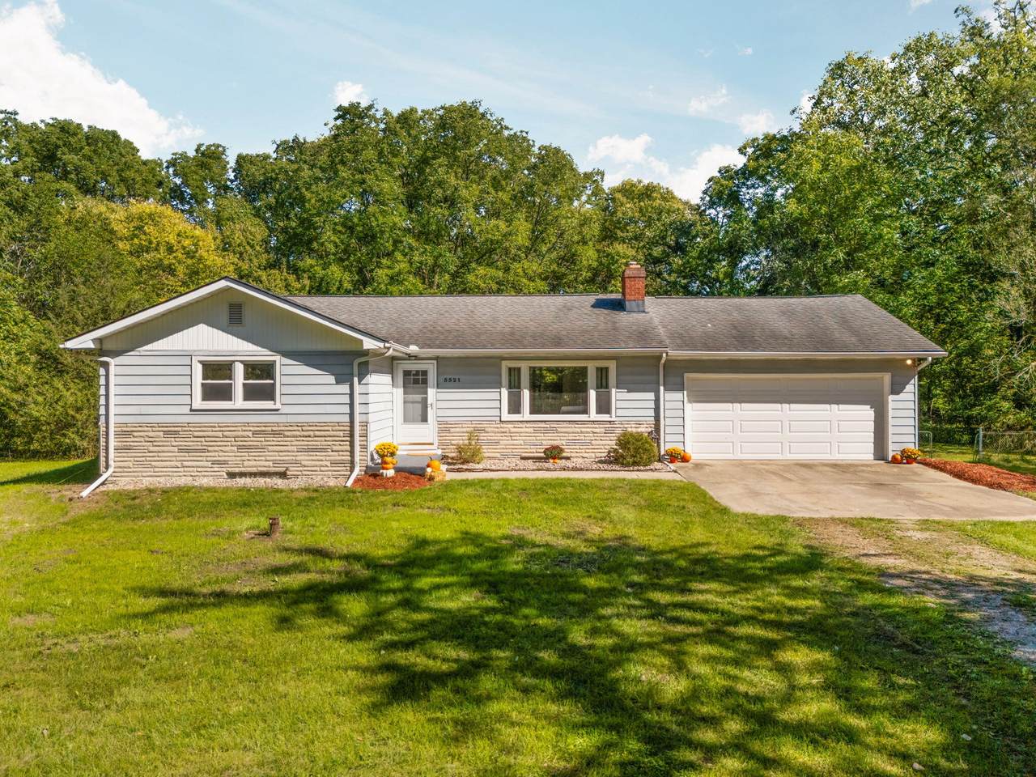
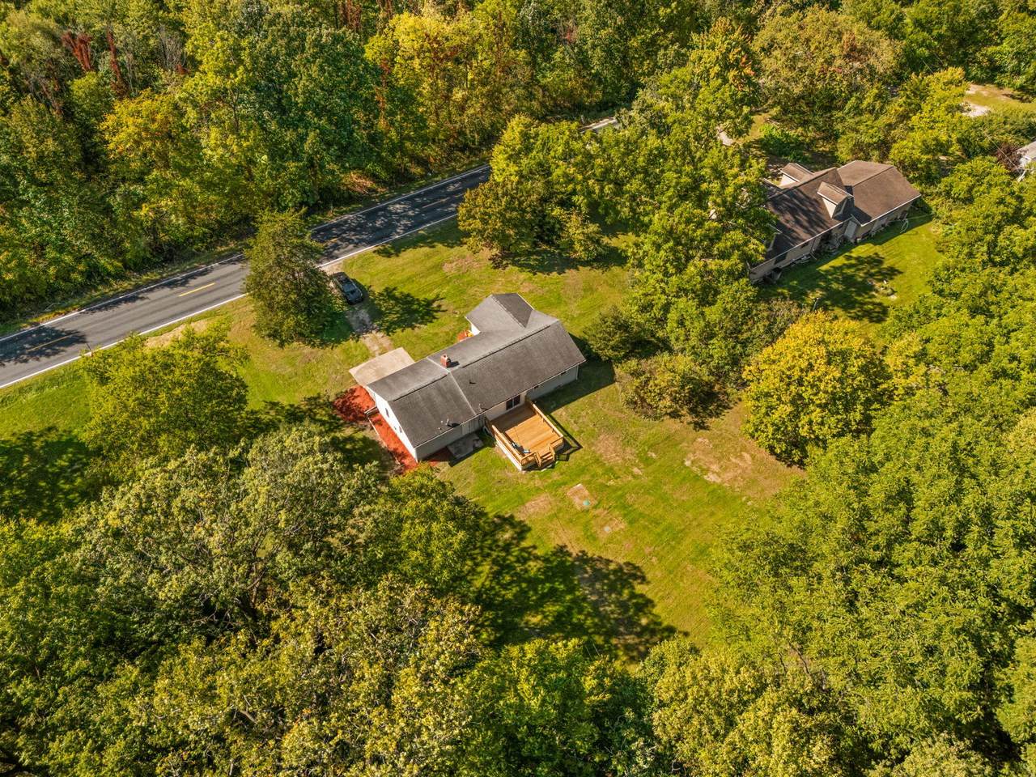
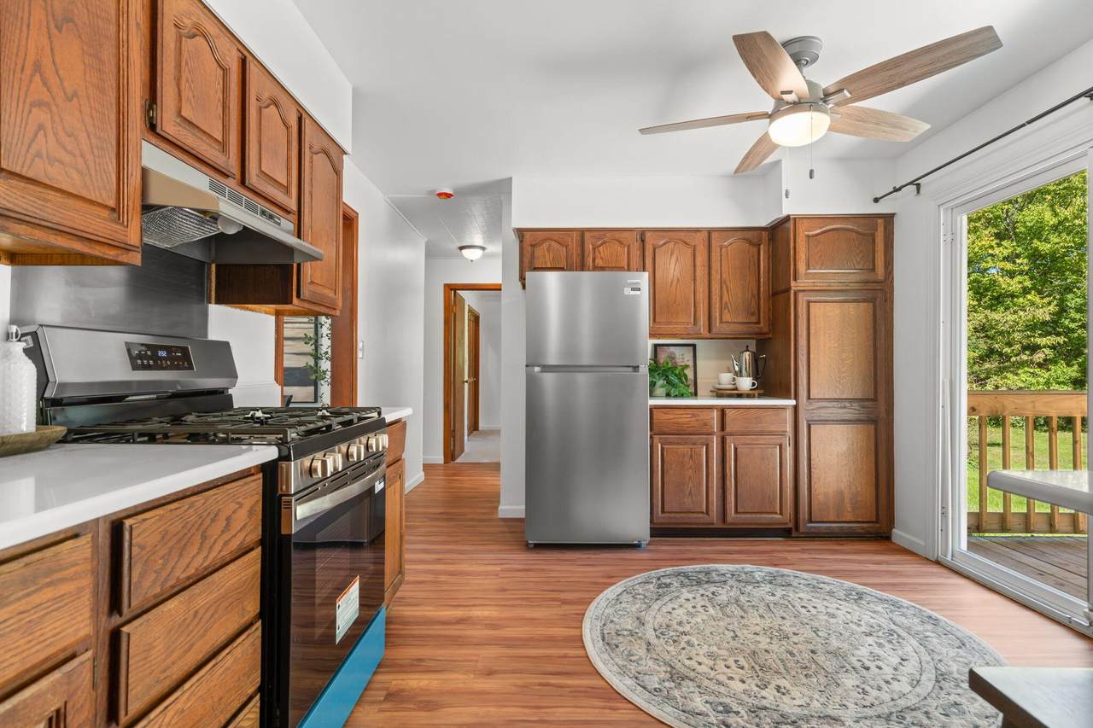
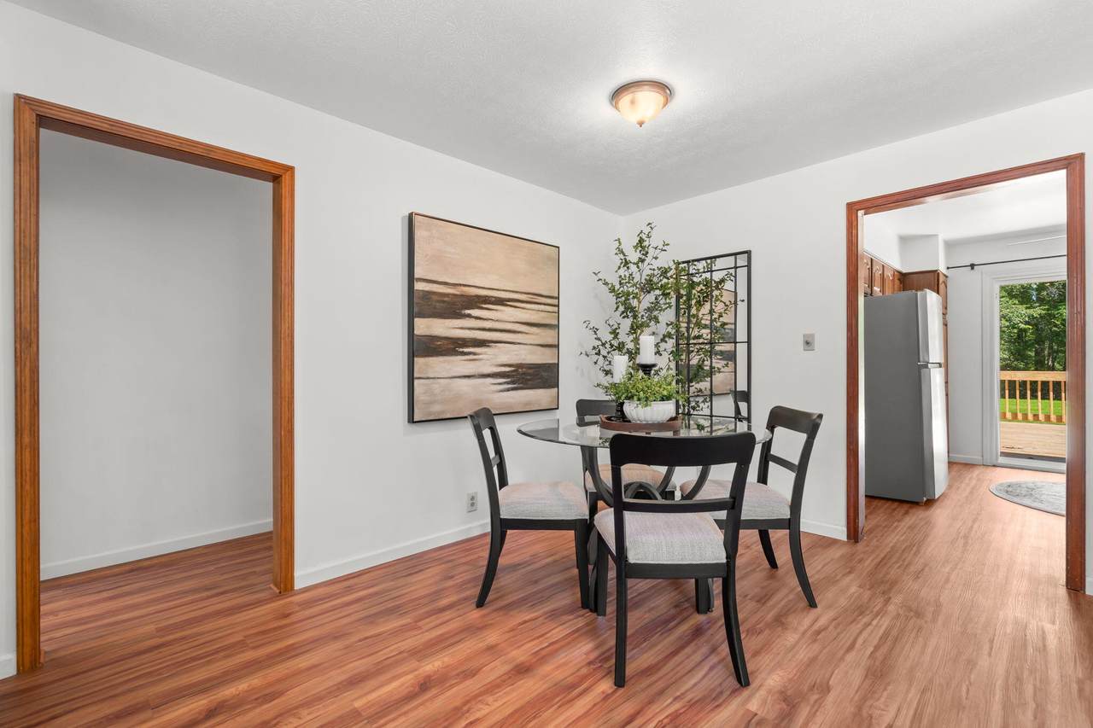
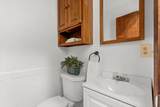
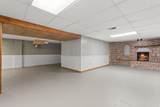
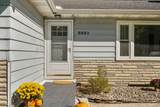
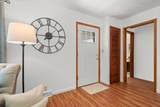
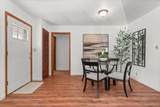
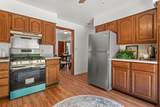
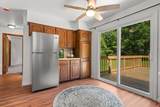
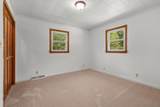
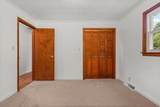
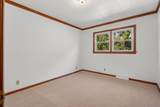
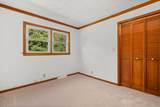
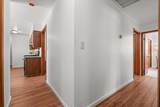
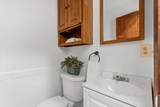
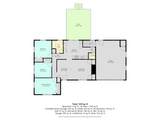
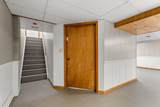
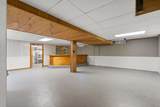
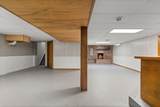
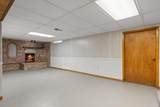
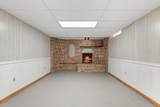
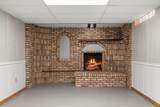
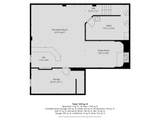
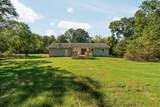
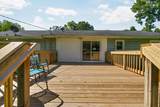
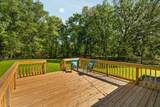
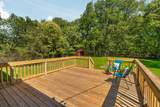
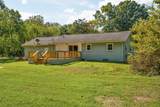
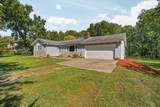
Updated 3-bedroom home situated on approximately 1.12 acres in Ypsilanti Township, minutes from Ford Lake and beautiful parks. Freshly painted throughout, the home features new carpet in the bedrooms and new luxury vinyl plank flooring in the kitchen, living room and hallway. The kitchen offers new granite countertops, a new stove, refrigerator, and range hood, with a sliding door leading directly to the brand-new spacious deck overlooking the large backyard. The living room features large windows that bring in plenty of natural light. Bathrooms have also been refreshed with new vanities and lighting. The finished basement features a spacious rec room with a bar area and fireplace with epoxy floors, plus separate laundry and storage areas. Additional updates and features include a new septic system and drain field, newer water heater, and attached garage. The roof and windows were replaced in 2009. Move-in ready with plenty of indoor and outdoor space to enjoy!
-
3BEDS
-
1.12ACRES
-
1BATHS
-
11/2 BATHS
-
2,396SQFT
-
$121$/SQFT
Description
Updated 3-bedroom home situated on approximately 1.12 acres in Ypsilanti Township, minutes from Ford Lake and beautiful parks. Freshly painted throughout, the home features new carpet in the bedrooms and new luxury vinyl plank flooring in the kitchen, living room and hallway. The kitchen offers new granite countertops, a new stove, refrigerator, and range hood, with a sliding door leading directly to the brand-new spacious deck overlooking the large backyard. The living room features large windows that bring in plenty of natural light. Bathrooms have also been refreshed with new vanities and lighting. The finished basement features a spacious rec room with a bar area and fireplace with epoxy floors, plus separate laundry and storage areas. Additional updates and features include a new septic system and drain field, newer water heater, and attached garage. The roof and windows were replaced in 2009. Move-in ready with plenty of indoor and outdoor space to enjoy!
© 2026 MichRIC, LLC. All rights reserved. Information deemed reliable but not guaranteed. Updated: 2026-10-08T08:33:47.67.